
104 Wildlife Boulevard, Belmont, NH 03220
Local realty services provided by:ERA Key Realty Services
104 Wildlife Boulevard,Belmont, NH 03220
$375,000
- 3 Beds
- 2 Baths
- 1,454 sq. ft.
- Single family
- Active
Listed by: brenda rowanCell: 603-393-7713
Office: coldwell banker realty gilford nh603-524-2255
MLS#:5096915
Source:PrimeMLS
Price summary
- Price:$375,000
- Price per sq. ft.:$210.32
About this home
Priced to Sell! Nestled on a private 3.11-acre lot in one of Belmont's most sought-after locations, this beautifully maintained 3-bedroom home offers the perfect combination of comfort, convenience, and year-round recreation. Enjoy the ease of single-level living with a thoughtful floor plan that includes an attached breezeway leading to a spacious dining room. The updated kitchen features granite countertops, tile flooring, abundant cabinetry, and a walk-in pantry, providing exceptional storage and functionality. The sunken living room is filled with natural light from newer windows and a sliding glass door that opens to a large Trex deck, ideal for entertaining or simply relaxing in the peaceful surroundings. A charming mantel with a wood/pellet stove hookup adds warmth and character. Recent upgrades include an on-demand hot water system, updated water treatment system, and a dedicated laundry room. Multiple closets throughout the home provide additional storage. Outside, you'll find a new roof, paved parking for five or more vehicles, and plenty of room to enjoy the privacy of your acreage. As an added bonus, the seller is offering $5,000 toward a new storage shed. Nature enthusiasts will love the direct access to Belmont Town Forest, while the property's prime location places you less than two miles from all three Belmont public schools and just minutes from tax-free shopping, skiing, beaches, boating, and all the attractions of New Hampshire's Lakes Region. Don't miss this exceptional opportunity to make this home your own!...
Contact an agent
Home facts
- Year built:1975
- Listing ID #:5096915
- Added:72 day(s) ago
- Updated:September 07, 2026 at 11:02 AM
Rooms and interior
- Bedrooms:3
- Total bathrooms:2
- Full bathrooms:1
- Rooms Total:6
- Flooring:Carpet, Slate/Stone, Vinyl Plank
- Kitchen Description:Dishwasher, Microwave, Refrigerator
- Living area:1,454 sq. ft.
Heating and cooling
- Heating:Electric
Structure and exterior
- Roof:Asphalt Shingle, Shingle
- Year built:1975
- Building area:1,454 sq. ft.
- Lot area:3.11 Acres
- Levels:1 Story
Schools
- High school:Belmont High School
- Middle school:Belmont Middle School
- Elementary school:Belmont Elementary
Utilities
- Sewer:Private, Septic
Finances and disclosures
- Price:$375,000
- Price per sq. ft.:$210.32
- Tax amount:$5,320 (2025)
Features and amenities
- Appliances:Refrigerator, Washer
- Laundry features:Dryer, Washer
- Amenities:Circuit Breaker(s)
Parking
- Parking description:Paved Driveway
 Copyright 2026 Prime MLS, Inc. All rights reserved. This information is deemed reliable, but not guaranteed. The data relating to real estate displayed on this Site comes in part from the IDX Program of Prime MLS. The information being provided is for consumers’ personal, noncommercial use and may not be used for any purpose other than to identify prospective properties consumers may be interested in purchasing. Data last updated September 7, 2026
New listings near 104 Wildlife Boulevard
- New
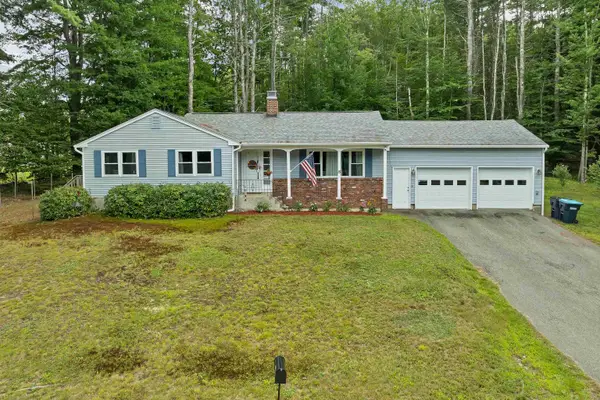 $430,000Active3 beds 2 baths1,714 sq. ft.
15 Gove Drive, Belmont, NH 03220
MLS# 5108199Listed by: ISAIAH HOMES LLC - New
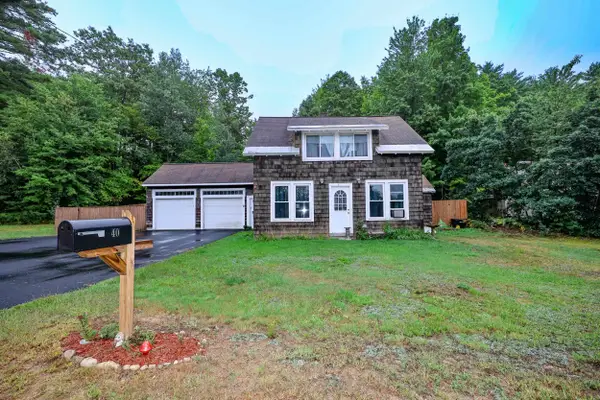 $435,000Active3 beds 2 baths1,206 sq. ft.
40 Winnisquam Way, Belmont, NH 03220
MLS# 5108163Listed by: COLDWELL BANKER REALTY GILFORD NH - New
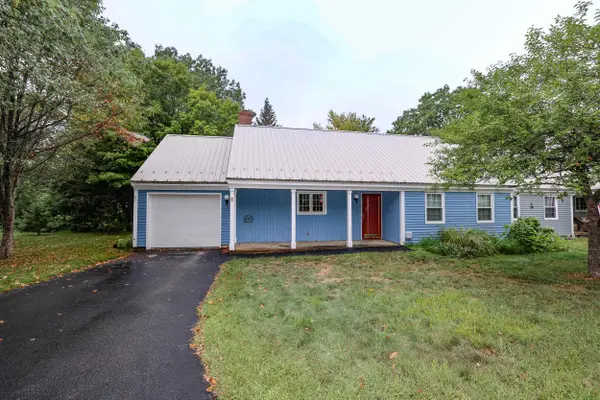 $325,000Active2 beds 2 baths1,170 sq. ft.
14 Oak Drive, Belmont, NH 03220
MLS# 5107839Listed by: COLDWELL BANKER REALTY GILFORD NH - New
 $329,000Active2 beds 2 baths1,170 sq. ft.
24 Granite Ridge Drive, Belmont, NH 03220
MLS# 5107712Listed by: COLDWELL BANKER REALTY GILFORD NH - New
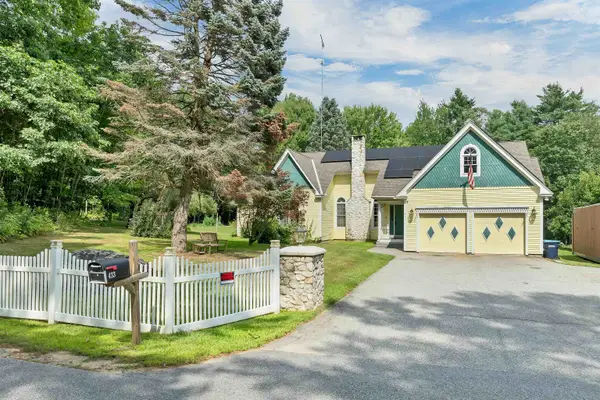 $750,000Active3 beds 3 baths2,685 sq. ft.
433 Hurricane Road, Belmont, NH 03220
MLS# 5107356Listed by: COLDWELL BANKER REALTY GILFORD NH - New
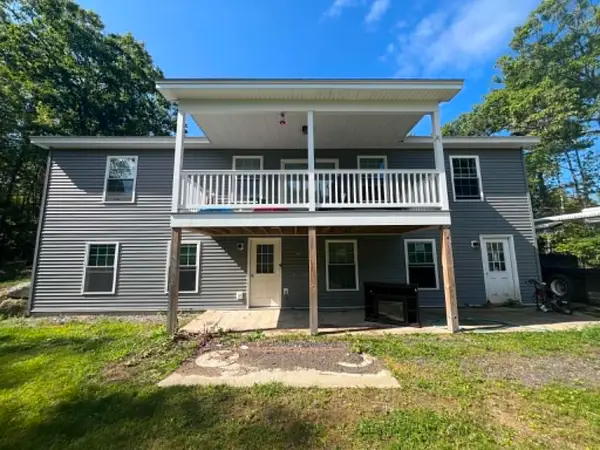 $549,900Active3 beds 3 baths1,924 sq. ft.
206 Bean Hill Road, Belmont, NH 03220
MLS# 5107219Listed by: CAMERON REAL ESTATE GROUP 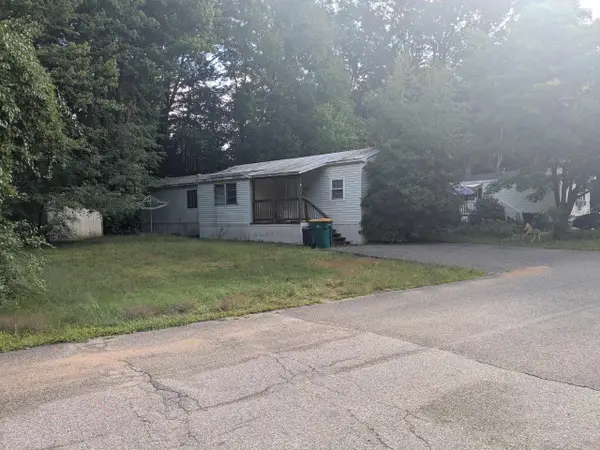 $50,000Pending2 beds 1 baths744 sq. ft.
17 Tee Dee Drive, Belmont, NH 03220
MLS# 5106986Listed by: RENVIA REALTY GROUP LLC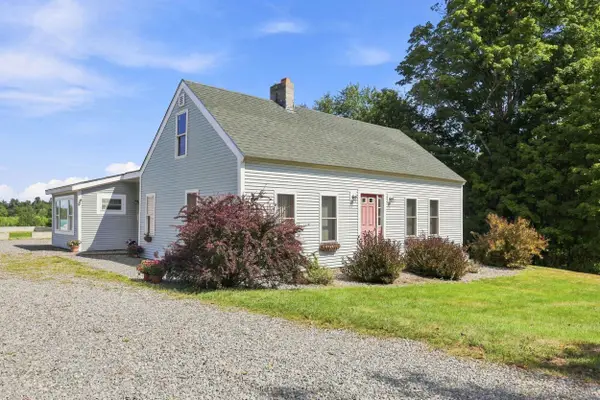 $469,900Active3 beds 2 baths1,579 sq. ft.
168 Union Road, Belmont, NH 03220
MLS# 5106830Listed by: THE MULLEN REALTY GROUP, LLC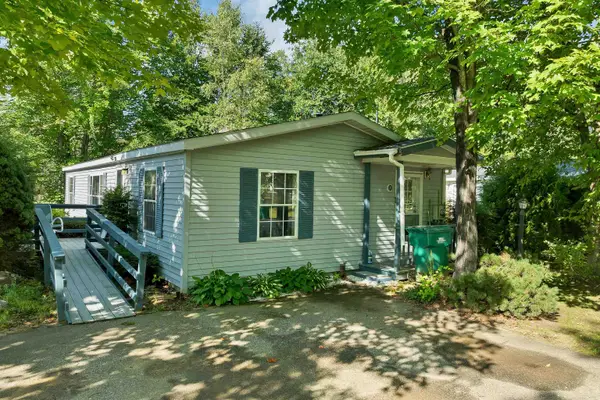 $74,900Active3 beds 2 baths1,104 sq. ft.
20 Lilac Lane, Belmont, NH 03220
MLS# 5106556Listed by: RE/MAX INNOVATIVE BAYSIDE $158,900Active2 beds 2 baths880 sq. ft.
5 Northbrook Road, Belmont, NH 03220
MLS# 5106481Listed by: COLDWELL BANKER REALTY GILFORD NH


Protect your home and budget from life's surprises with an Assurant Home Warranty, backed by a partner that supports you through every step of homeownership. Explore Plans.
© 2023 - 2026 ERA Franchise Systems LLC. All rights reserved. ERA Franchise Systems LLC fully supports the principles of the Fair Housing Act and the Equal Opportunity Act. ERA, ERA Real Estate powered, and their respective logos are registered service marks of ERA Franchise Systems LLC. Each office is independently owned and operated.