
13 Sawicki Lane, Belmont, NH 03220
Local realty services provided by:ERA Key Realty Services
Listed by: terese trepanier, sarah kaarCell: 781-718-0750
Office: bhhs verani belmont603-527-1111
MLS#:5110429
Source:PrimeMLS
Price summary
- Price:$1,218,000
- Price per sq. ft.:$521.18
About this home
Outstanding Silver Lake Waterfront Home! 100' of pristine shoreline boasts a highly coveted, wide sandy walk-in beach. Facing due west, the home serves up front-row seats to outstanding sunset views. Enjoy waterfront lake life with an unmatched entertaining experience each day from the expansive decks and grounds. Enjoy water views seamless from nearly every corner inside the home. Property is conveniently served by public sewer and private well water. The residence offers a spacious layout featuring 4 bedrooms and 3 bathrooms w/attached 2 car garage. First floor holds a primary ensuite and a 2nd bedroom & bath, the lower level encompasses a town-approved accessory dwelling space complete with 2 bedrooms, bath, full kitchen, dining and large living room with on grade walk-out to a patio overlooking manicured grounds & just steps to the water/beach. This unique setup makes the home absolutely ideal for multi-generational living or other flexible rental options or simply entertainment space. A few attributes include efficient radiant heat, newer appliances, abundant storage, lawn irrigation, retractable sunshade awnings just to name a few. Unpack with total peace of mind: a brand-new roof coming in October 2026 will warrant the next owner years of durable, worry-free protection. Built, maintained & cherished by original owner for 20+ years This is a unique Lakes Region offering and a slice of New Hampshire best lakes. NO HOA fees. Delayed showings start 9-21-26 per Seller request....
Contact an agent
Home facts
- Year built:2004
- Listing ID #:5110429
- Added:1 day(s) ago
- Updated:September 18, 2026 at 12:37 PM
Rooms and interior
- Bedrooms:4
- Total bathrooms:3
- Full bathrooms:3
- Rooms Total:6
- Basement Description:Walk-up
- Living area:2,337 sq. ft.
Heating and cooling
- Cooling:Mini Split
- Heating:Radiant
Structure and exterior
- Roof:Asphalt Shingle
- Year built:2004
- Building area:2,337 sq. ft.
- Lot area:0.35 Acres
- Levels:2 Story
Utilities
- Sewer:Public Available
Finances and disclosures
- Price:$1,218,000
- Price per sq. ft.:$521.18
- Tax amount:$15,163 (2025)
Parking
- Parking description:Gravel Driveway
- Garage spaces:2
 Copyright 2026 Prime MLS, Inc. All rights reserved. This information is deemed reliable, but not guaranteed. The data relating to real estate displayed on this Site comes in part from the IDX Program of Prime MLS. The information being provided is for consumers’ personal, noncommercial use and may not be used for any purpose other than to identify prospective properties consumers may be interested in purchasing. Data last updated September 18, 2026
New listings near 13 Sawicki Lane
- Coming SoonOpen Sat, 11am to 1pm
 $180,000Coming Soon1 beds 1 baths648 sq. ft.
49 Orchard Hill Road #3 (AKA 703), Belmont, NH 03220
MLS# 5109629Listed by: RE/MAX SHORELINE - New
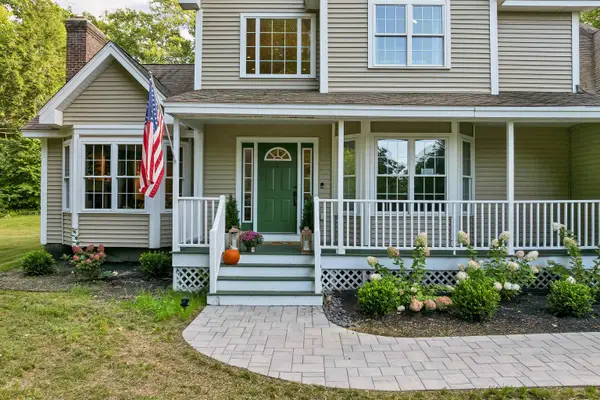 $740,000Active3 beds 3 baths2,957 sq. ft.
104 Hurricane Road, Belmont, NH 03220
MLS# 5110343Listed by: EXP REALTY - Open Sat, 11am to 1pmNew
 $569,900Active4 beds 3 baths2,951 sq. ft.
72 Federal Street, Belmont, NH 03220
MLS# 5109934Listed by: EXP REALTY - New
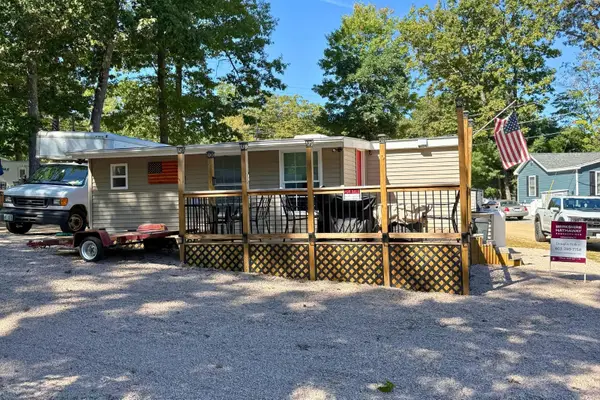 $249,900Active1 beds 1 baths392 sq. ft.
4 Minor Circle, Belmont, NH 03220
MLS# 5109912Listed by: BHHS VERANI BELMONT - Open Sun, 10am to 12pmNew
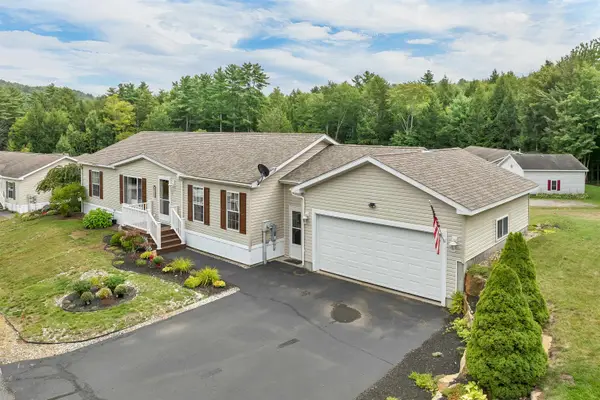 $329,000Active3 beds 2 baths1,350 sq. ft.
534 Darby Drive, Belmont, NH 03220
MLS# 5109314Listed by: BHHS VERANI BELMONT - New
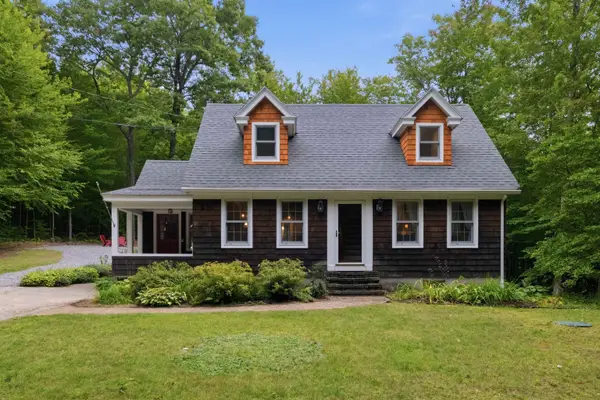 $489,000Active3 beds 2 baths1,999 sq. ft.
60 Cotton Hill Road, Belmont, NH 03220
MLS# 5109261Listed by: KW COASTAL AND LAKES & MOUNTAINS REALTY/MEREDITH 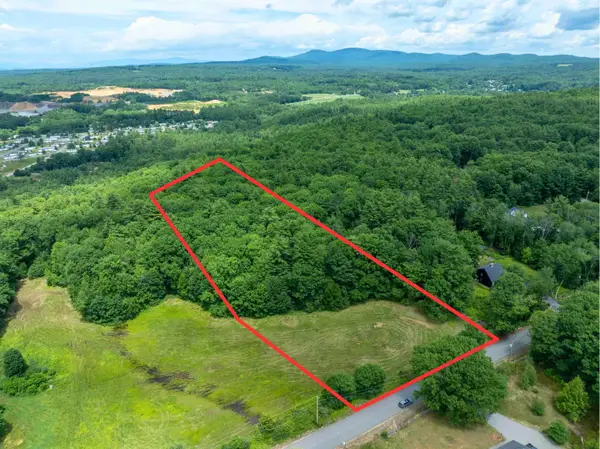 $125,000Pending5.34 Acres
243-9-1 South Road, Belmont, NH 03220
MLS# 5109151Listed by: KELLER WILLIAMS REALTY-METROPOLITAN- New
 $259,900Active3 beds 2 baths1,056 sq. ft.
26 Sunshine Drive, Belmont, NH 03220
MLS# 5108703Listed by: KEELER FAMILY REALTORS - New
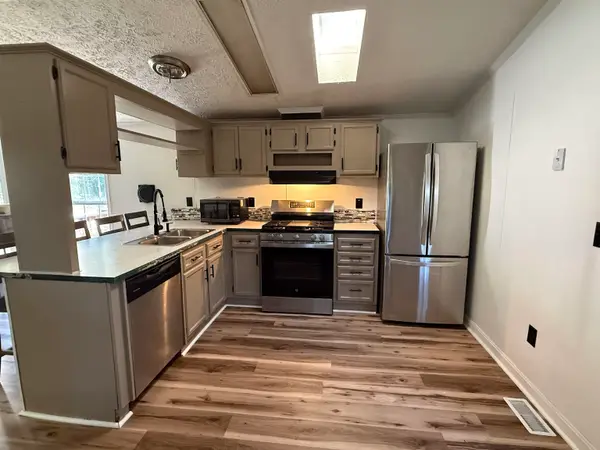 $181,000Active3 beds 2 baths924 sq. ft.
18 Tee Dee Drive, Belmont, NH 03220
MLS# 5108522Listed by: COLDWELL BANKER REALTY GILFORD NH


Protect your home and budget from life's surprises with an Assurant Home Warranty, backed by a partner that supports you through every step of homeownership. Explore Plans.
© 2023 - 2026 ERA Franchise Systems LLC. All rights reserved. ERA Franchise Systems LLC fully supports the principles of the Fair Housing Act and the Equal Opportunity Act. ERA, ERA Real Estate powered, and their respective logos are registered service marks of ERA Franchise Systems LLC. Each office is independently owned and operated.