
38 Cherry Street, Belmont, NH 03220
Local realty services provided by:ERA Key Realty Services
38 Cherry Street,Belmont, NH 03220
$74,000
- 2 Beds
- 1 Baths
- - sq. ft.
- Mobile / Manufactured
- Sold
Listed by: nh realty gals, savanah mitchellCell: 603-860-9464
Office: re/max synergy603-472-3900
MLS#:5104562
Source:PrimeMLS
Sorry, we are unable to map this address
Price summary
- Price:$74,000
- Monthly HOA dues:$425
About this home
Peaceful, Private & Move In Ready! Welcome home to this well loved home nestled in a quiet, peaceful, and pet-friendly co-op park with low park rent. This home offers a wonderfully private enclosed yard complete with a fire pit. The home has been thoughtfully updated and is ready for its next chapter, including flooring throughout, fresh paint, new windows, and new front and back doors. Additional improvements include a new furnace, water heater, newly installed bathroom vent, and a new gas stove. The entire home has also been weatherized with new insulation around the skirting, updated FHA duct insulation, new vents, and heat tape added to the oil line from the tank to the house for improved efficiency and comfort. This home has been well loved and has plenty more love to give. Enjoy the privacy of your own enclosed outdoor space while benefiting from the community and easy living of a co-op park. Come take a look and see if this could be the perfect place to call home!
Contact an agent
Home facts
- Year built:1967
- Listing ID #:5104562
- Added:44 day(s) ago
- Updated:September 26, 2026 at 06:32 AM
Rooms and interior
- Bedrooms:2
- Total bathrooms:1
- Full bathrooms:1
- Rooms Total:4
- Kitchen Description:Refrigerator
Heating and cooling
- Heating:Forced Air, Oil
Structure and exterior
- Roof:Metal
- Year built:1967
- Levels:1 Story
Schools
- High school:Belmont High School
- Middle school:Belmont Middle School
- Elementary school:Belmont Elementary
Utilities
- Sewer:Public Available
Finances and disclosures
- Price:$74,000
- Tax amount:$1,008 (2025)
Features and amenities
- Appliances:Refrigerator, Washer
- Laundry features:Dryer, Washer
Parking
- Parking description:Dirt Driveway
 Copyright 2026 Prime MLS, Inc. All rights reserved. This information is deemed reliable, but not guaranteed. The data relating to real estate displayed on this Site comes in part from the IDX Program of Prime MLS. The information being provided is for consumers’ personal, noncommercial use and may not be used for any purpose other than to identify prospective properties consumers may be interested in purchasing. Data last updated September 26, 2026
New listings near 38 Cherry Street
- New
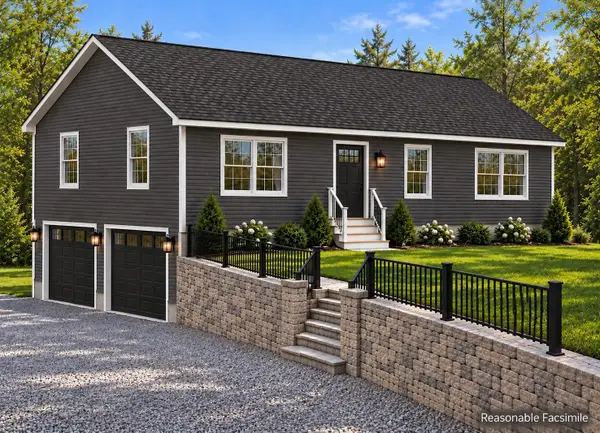 $499,900Active3 beds 2 baths1,232 sq. ft.
00 Durrell Mountain Road, Belmont, NH 03220
MLS# 5111501Listed by: CENTURY 21 LIFESTYLES - Open Sun, 11am to 1:30pmNew
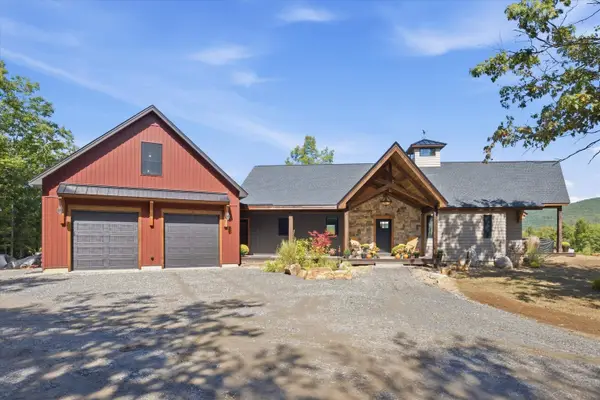 $1,500,000Active2 beds 2 baths2,231 sq. ft.
237 Middle Route, Belmont, NH 03220
MLS# 5111055Listed by: KELLER WILLIAMS REALTY-METROPOLITAN - New
 $3,550,000Active3 beds 4 baths5,029 sq. ft.
150 Gardners Grove, Belmont, NH 03220
MLS# 5110974Listed by: COMPASS NEW ENGLAND, LLC - New
 $1,380,000Active2 beds 1 baths912 sq. ft.
156 Gardners Grove, Belmont, NH 03220
MLS# 5110975Listed by: COMPASS NEW ENGLAND, LLC - New
 $4,995,000Active5 beds 5 baths5,941 sq. ft.
150-156 Gardners Grove, Belmont, NH 03220
MLS# 5110976Listed by: COMPASS NEW ENGLAND, LLC - New
 $360,000Active3 beds 2 baths1,260 sq. ft.
26 Glenridge Road, Belmont, NH 03220
MLS# 5110749Listed by: COLDWELL BANKER REALTY GILFORD NH - New
 $279,900Active3 beds 1 baths912 sq. ft.
549 Union Road, Belmont, NH 03220
MLS# 5110714Listed by: WHITE WATER REALTY GROUP LLC - New
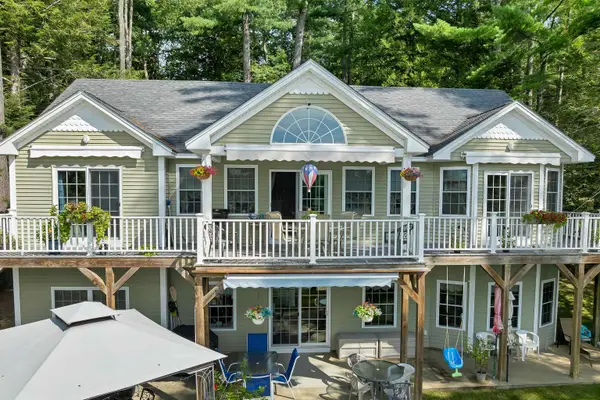 $1,218,000Active4 beds 3 baths2,337 sq. ft.
13 Sawicki Lane, Belmont, NH 03220
MLS# 5110429Listed by: BHHS VERANI BELMONT - New
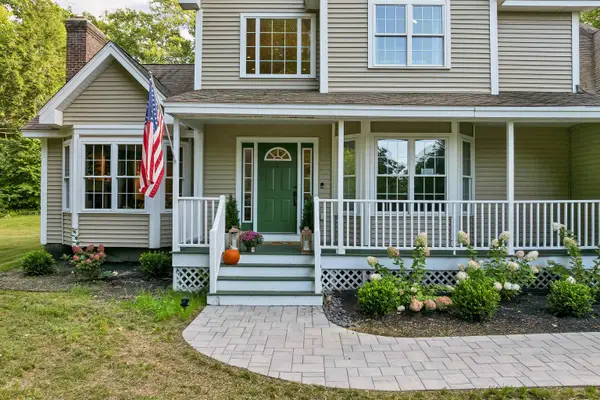 $740,000Active3 beds 3 baths2,957 sq. ft.
104 Hurricane Road, Belmont, NH 03220
MLS# 5110343Listed by: EXP REALTY - New
 $569,900Active4 beds 3 baths2,951 sq. ft.
72 Federal Street, Belmont, NH 03220
MLS# 5109934Listed by: EXP REALTY


Protect your home and budget from life's surprises with an Assurant Home Warranty, backed by a partner that supports you through every step of homeownership. Explore Plans.
© 2023 - 2026 ERA Franchise Systems LLC. All rights reserved. ERA Franchise Systems LLC fully supports the principles of the Fair Housing Act and the Equal Opportunity Act. ERA, ERA Real Estate powered, and their respective logos are registered service marks of ERA Franchise Systems LLC. Each office is independently owned and operated.