
72 Federal Street, Belmont, NH 03220
Local realty services provided by:ERA Key Realty Services
72 Federal Street,Belmont, NH 03220
$569,900
- 4 Beds
- 3 Baths
- 2,951 sq. ft.
- Single family
- Active
Upcoming open houses
- Sat, Sep 1911:00 am - 01:00 pm
Listed by: jim cilleyCell: 603-520-3719
Office: exp realty888-398-7062
MLS#:5109934
Source:PrimeMLS
Price summary
- Price:$569,900
- Price per sq. ft.:$136.34
About this home
They don't make them like this anymore. Welcome to 72 Federal Street. This beautiful 3 story colonial has been loved and cared for, for the last 40+ years by the same family. Nestled in a gorgeous country setting between two active farms, this nearly 5 acre lot offers potential for "gentleman's farm". You will notice the real New England feel of old dirt road and stone walls boundaries will lead you into this wonderful home surrounded by mature trees, landscaped bushes and shrubs. As you approach the home notice the eloquent patio area and the opportunity to enjoy a leisurely evening under the picturesque, covered porch. Inside you will immediately be greeted by beautifully maintained Tiger Maple hardwood flooring. The kitchen boasts a large galley style design with an eat in area that leads to a full bath and office/den area and wood stove for alternative heat. Steep your tea kettle on the stove as done in years past. The dining room and living room are filled with charm from built in cupboard with display and doors swinging to the porch. Upstairs to the second level you will find 3 bedrooms and more charm. Notice the full bath with the clawfoot tub and you will envision the bubbles and relaxation that comes with it. The 3rd floor is set up as a 1 bedroom suite. Full kitchen, bath, and living space is perfect for extended company that could use their own space. This property has had overwhelming love and care throughout the years. Its waiting for its new owner to continue that tradition....
Contact an agent
Home facts
- Year built:1915
- Listing ID #:5109934
- Added:2 day(s) ago
- Updated:September 18, 2026 at 10:43 AM
Rooms and interior
- Bedrooms:4
- Total bathrooms:3
- Full bathrooms:3
- Rooms Total:10
- Flooring:Hardwood, Tile
- Kitchen Description:Dishwasher, Refrigerator
- Basement Description:Concrete, Full, Interior
- Living area:2,951 sq. ft.
Heating and cooling
- Heating:Forced Air, Oil
Structure and exterior
- Roof:Asphalt Shingle
- Year built:1915
- Building area:2,951 sq. ft.
- Lot area:4.7 Acres
- Levels:3 Story
Schools
- High school:Belmont High School
- Middle school:Belmont Middle School
- Elementary school:Belmont Elementary
Utilities
- Sewer:Private
Finances and disclosures
- Price:$569,900
- Price per sq. ft.:$136.34
- Tax amount:$8,587 (2025)
Features and amenities
- Appliances:Refrigerator, Washer
- Laundry features:Dryer, Washer
- Amenities:Circuit Breaker(s)
Parking
- Parking description:Gravel Driveway
 Copyright 2026 Prime MLS, Inc. All rights reserved. This information is deemed reliable, but not guaranteed. The data relating to real estate displayed on this Site comes in part from the IDX Program of Prime MLS. The information being provided is for consumers’ personal, noncommercial use and may not be used for any purpose other than to identify prospective properties consumers may be interested in purchasing. Data last updated September 18, 2026
New listings near 72 Federal Street
- Coming SoonOpen Sat, 11am to 1pm
 $180,000Coming Soon1 beds 1 baths648 sq. ft.
49 Orchard Hill Road #3 (AKA 703), Belmont, NH 03220
MLS# 5109629Listed by: RE/MAX SHORELINE - New
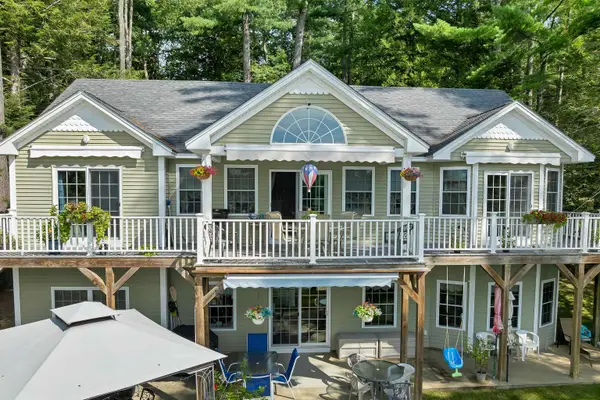 $1,218,000Active4 beds 3 baths2,337 sq. ft.
13 Sawicki Lane, Belmont, NH 03220
MLS# 5110429Listed by: BHHS VERANI BELMONT - New
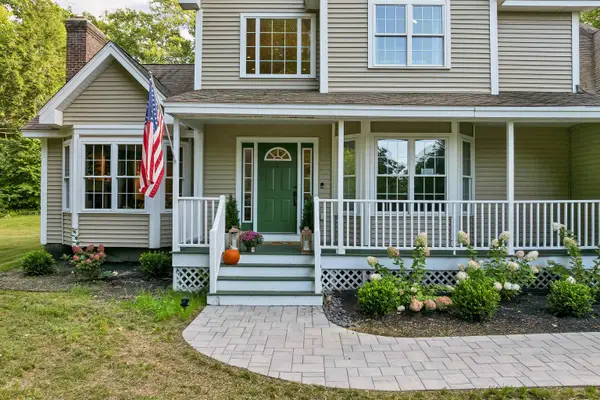 $740,000Active3 beds 3 baths2,957 sq. ft.
104 Hurricane Road, Belmont, NH 03220
MLS# 5110343Listed by: EXP REALTY - New
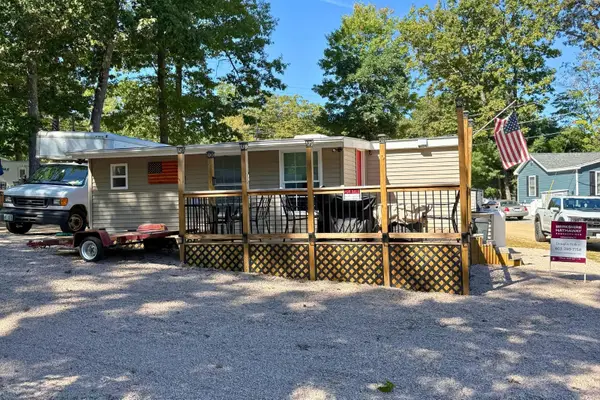 $249,900Active1 beds 1 baths392 sq. ft.
4 Minor Circle, Belmont, NH 03220
MLS# 5109912Listed by: BHHS VERANI BELMONT - Open Sun, 10am to 12pmNew
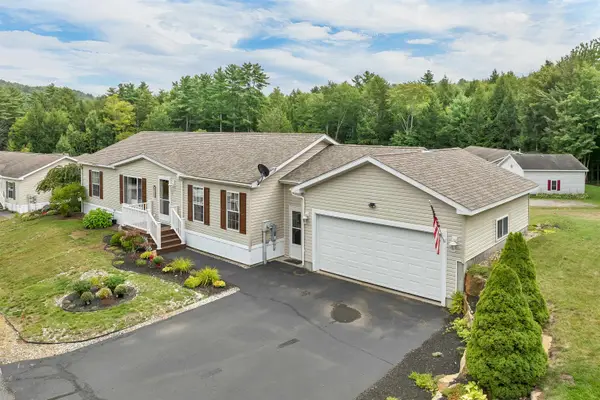 $329,000Active3 beds 2 baths1,350 sq. ft.
534 Darby Drive, Belmont, NH 03220
MLS# 5109314Listed by: BHHS VERANI BELMONT - New
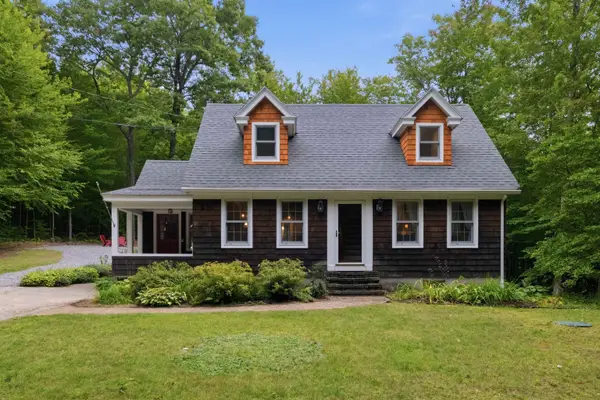 $489,000Active3 beds 2 baths1,999 sq. ft.
60 Cotton Hill Road, Belmont, NH 03220
MLS# 5109261Listed by: KW COASTAL AND LAKES & MOUNTAINS REALTY/MEREDITH 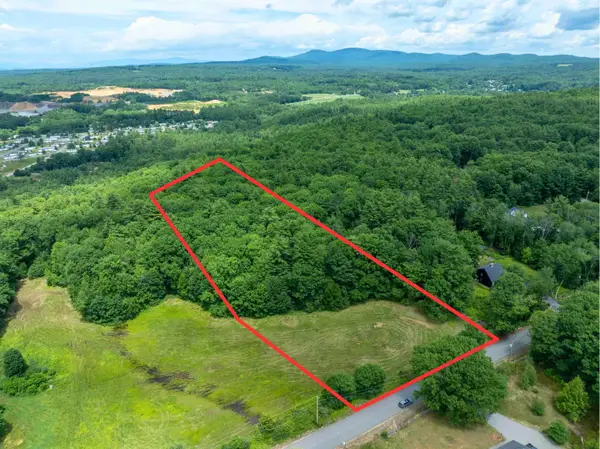 $125,000Pending5.34 Acres
243-9-1 South Road, Belmont, NH 03220
MLS# 5109151Listed by: KELLER WILLIAMS REALTY-METROPOLITAN- New
 $259,900Active3 beds 2 baths1,056 sq. ft.
26 Sunshine Drive, Belmont, NH 03220
MLS# 5108703Listed by: KEELER FAMILY REALTORS - New
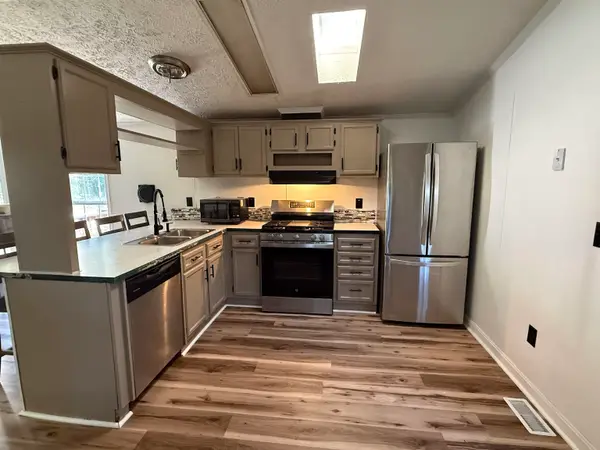 $181,000Active3 beds 2 baths924 sq. ft.
18 Tee Dee Drive, Belmont, NH 03220
MLS# 5108522Listed by: COLDWELL BANKER REALTY GILFORD NH


Protect your home and budget from life's surprises with an Assurant Home Warranty, backed by a partner that supports you through every step of homeownership. Explore Plans.
© 2023 - 2026 ERA Franchise Systems LLC. All rights reserved. ERA Franchise Systems LLC fully supports the principles of the Fair Housing Act and the Equal Opportunity Act. ERA, ERA Real Estate powered, and their respective logos are registered service marks of ERA Franchise Systems LLC. Each office is independently owned and operated.