
4 Minor Circle, Belmont, NH 03220
Local realty services provided by:ERA Key Realty Services
4 Minor Circle,Belmont, NH 03220
$249,900
- 1 Beds
- 1 Baths
- 392 sq. ft.
- Single family
- Active
Listed by: douglas rollinsCell: 603-393-7758
Office: bhhs verani belmont603-527-1111
MLS#:5109912
Source:PrimeMLS
Price summary
- Price:$249,900
- Price per sq. ft.:$637.5
- Monthly HOA dues:$52.33
About this home
PRIVATE SETTING at Winnisquam Beach Resort! Tucked into a more private location within the resort, this 1-bedroom home offers a comfortable retreat with plenty of opportunity to enjoy all that lake life has to offer. Totally updated Park Model ! Step outside and enjoy your own outdoor space in a peaceful setting, perfect for morning coffee, grilling, or unwinding after a day on the water. Owners at Winnisquam Beach Resort enjoy access to shared amenities including the lake, day dock, boat trailer storage, clubhouse with laundry facilities, and playground. Bring your boat, spend the day on Lake Winnisquam, and come home to a low-maintenance getaway where making summer memories is easy. Sold turn-key and ready to enjoy, this property is a great opportunity to own your own piece of the Winnisquam Beach Resort lifestyle without the upkeep of a traditional home. No pets permitted.
Contact an agent
Home facts
- Year built:1997
- Listing ID #:5109912
- Added:2 day(s) ago
- Updated:September 18, 2026 at 10:43 AM
Rooms and interior
- Bedrooms:1
- Total bathrooms:1
- Full bathrooms:1
- Rooms Total:3
- Flooring:Carpet, Vinyl Plank
- Kitchen Description:Microwave, Refrigerator
- Living area:392 sq. ft.
Heating and cooling
- Heating:Forced Air
Structure and exterior
- Roof:Asphalt Shingle
- Year built:1997
- Building area:392 sq. ft.
- Levels:1 Story
Utilities
- Sewer:Public Available
Finances and disclosures
- Price:$249,900
- Price per sq. ft.:$637.5
- Tax amount:$2,238 (2025)
Features and amenities
- Appliances:Refrigerator, Washer
- Laundry features:Dryer, Washer
- Amenities:On-Site
Parking
- Parking description:Gravel Driveway
 Copyright 2026 Prime MLS, Inc. All rights reserved. This information is deemed reliable, but not guaranteed. The data relating to real estate displayed on this Site comes in part from the IDX Program of Prime MLS. The information being provided is for consumers’ personal, noncommercial use and may not be used for any purpose other than to identify prospective properties consumers may be interested in purchasing. Data last updated September 18, 2026
New listings near 4 Minor Circle
- Coming SoonOpen Sat, 11am to 1pm
 $180,000Coming Soon1 beds 1 baths648 sq. ft.
49 Orchard Hill Road #3 (AKA 703), Belmont, NH 03220
MLS# 5109629Listed by: RE/MAX SHORELINE - New
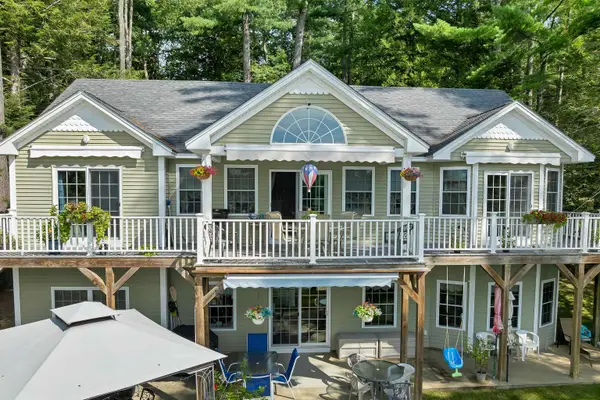 $1,218,000Active4 beds 3 baths2,337 sq. ft.
13 Sawicki Lane, Belmont, NH 03220
MLS# 5110429Listed by: BHHS VERANI BELMONT - New
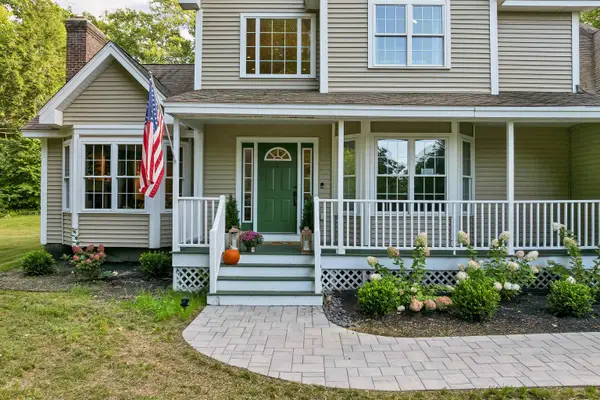 $740,000Active3 beds 3 baths2,957 sq. ft.
104 Hurricane Road, Belmont, NH 03220
MLS# 5110343Listed by: EXP REALTY - Open Sat, 11am to 1pmNew
 $569,900Active4 beds 3 baths2,951 sq. ft.
72 Federal Street, Belmont, NH 03220
MLS# 5109934Listed by: EXP REALTY - Open Sun, 10am to 12pmNew
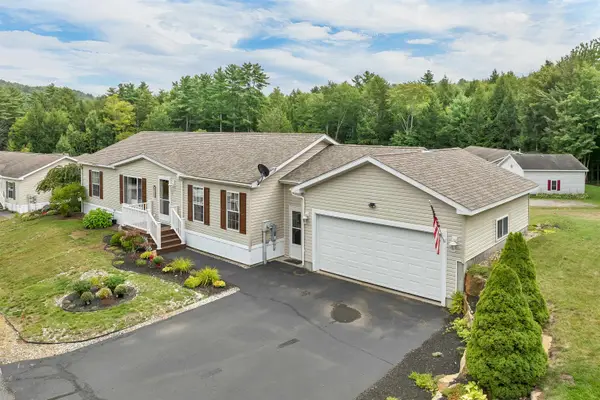 $329,000Active3 beds 2 baths1,350 sq. ft.
534 Darby Drive, Belmont, NH 03220
MLS# 5109314Listed by: BHHS VERANI BELMONT - New
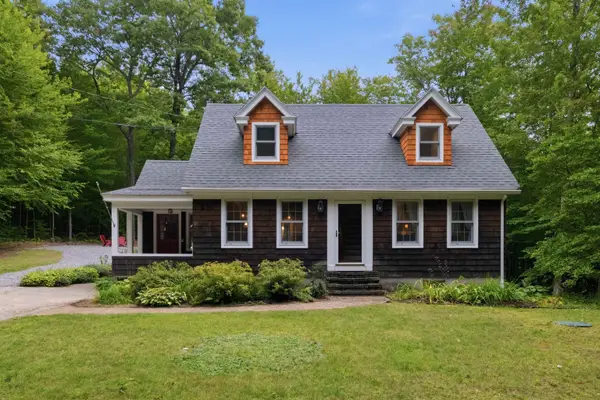 $489,000Active3 beds 2 baths1,999 sq. ft.
60 Cotton Hill Road, Belmont, NH 03220
MLS# 5109261Listed by: KW COASTAL AND LAKES & MOUNTAINS REALTY/MEREDITH 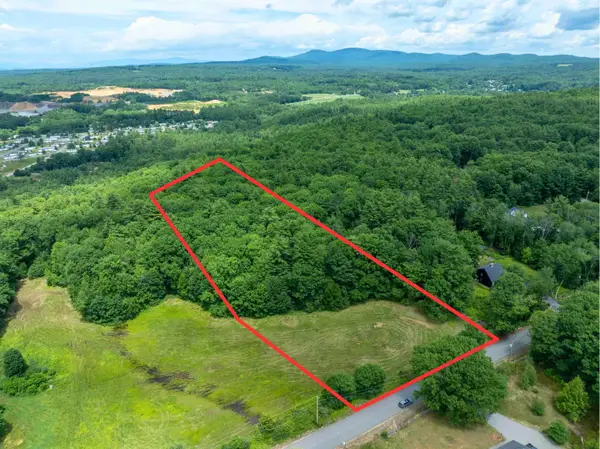 $125,000Pending5.34 Acres
243-9-1 South Road, Belmont, NH 03220
MLS# 5109151Listed by: KELLER WILLIAMS REALTY-METROPOLITAN- New
 $259,900Active3 beds 2 baths1,056 sq. ft.
26 Sunshine Drive, Belmont, NH 03220
MLS# 5108703Listed by: KEELER FAMILY REALTORS - New
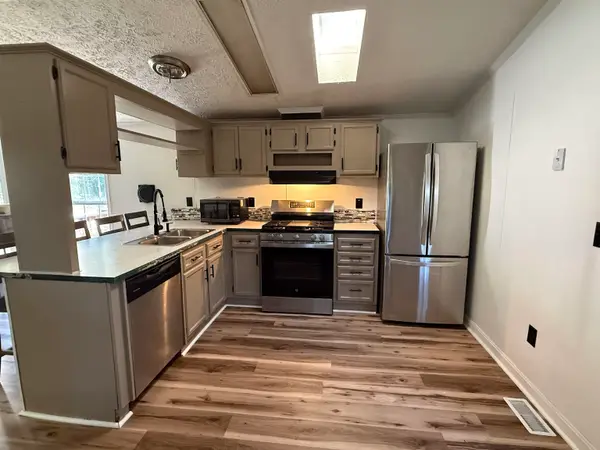 $181,000Active3 beds 2 baths924 sq. ft.
18 Tee Dee Drive, Belmont, NH 03220
MLS# 5108522Listed by: COLDWELL BANKER REALTY GILFORD NH


Protect your home and budget from life's surprises with an Assurant Home Warranty, backed by a partner that supports you through every step of homeownership. Explore Plans.
© 2023 - 2026 ERA Franchise Systems LLC. All rights reserved. ERA Franchise Systems LLC fully supports the principles of the Fair Housing Act and the Equal Opportunity Act. ERA, ERA Real Estate powered, and their respective logos are registered service marks of ERA Franchise Systems LLC. Each office is independently owned and operated.