
534 Darby Drive, Belmont, NH 03220
Local realty services provided by:ERA Key Realty Services
534 Darby Drive,Belmont, NH 03220
$319,900
- 3 Beds
- 2 Baths
- 1,350 sq. ft.
- Mobile / Manufactured
- Active
Listed by: lisa adairCell: 603-455-3581
Office: bhhs verani belmont603-527-1111
MLS#:5109314
Source:PrimeMLS
Price summary
- Price:$319,900
- Price per sq. ft.:$236.96
- Monthly HOA dues:$481
About this home
Beautifully maintained inside and out. This spacious 3-bedroom ranch-style home is nestled in the highly sought after Briarcrest Estates at Lakemont Coop. Thoughtfully updated with a newer roof, central air conditioning, flooring, updated kitchen, and a Sun-setter awning, this home offers comfort and convenience. The large sun filled living room provides the perfect setting for relaxing or hosting holiday gatherings. The attractive kitchen features sliders leading to a deck with a beautiful backyard surrounded by perennial gardens, an inviting space for enjoying the outdoors. The spacious primary suite offers a peaceful retreat with a soaking tub and walk-in shower. The thoughtfully designed floor plan places the primary suite on one side of the home, while the guest bedrooms are privately situated on the opposite side. A two car garage with covered entry into the home provides convenience and plenty of storage. This lovingly cared for home is move-in ready and offers the ideal combination of space, comfort, and location....
Contact an agent
Home facts
- Year built:2001
- Listing ID #:5109314
- Added:52 day(s) ago
- Updated:November 03, 2026 at 05:42 AM
Rooms and interior
- Bedrooms:3
- Total bathrooms:2
- Full bathrooms:2
- Rooms Total:6
- Flooring:Carpet, Vinyl, Vinyl Plank
- Kitchen Description:Dishwasher, Refrigerator
- Living area:1,350 sq. ft.
Heating and cooling
- Cooling:Central AC
- Heating:Forced Air
Structure and exterior
- Roof:Asphalt Shingle
- Year built:2001
- Building area:1,350 sq. ft.
- Levels:1 Story
Schools
- High school:Belmont High School
- Middle school:Belmont Middle School
- Elementary school:Belmont Elementary
Utilities
- Sewer:Public Available
Finances and disclosures
- Price:$319,900
- Price per sq. ft.:$236.96
- Tax amount:$4,551 (2026)
Features and amenities
- Appliances:Refrigerator, Washer
- Laundry features:Dryer, Washer
- Amenities:Circuit Breaker(s)
Parking
- Parking description:Paved Driveway
- Garage spaces:2
 Copyright 2026 Prime MLS, Inc. All rights reserved. This information is deemed reliable, but not guaranteed. The data relating to real estate displayed on this Site comes in part from the IDX Program of Prime MLS. The information being provided is for consumers’ personal, noncommercial use and may not be used for any purpose other than to identify prospective properties consumers may be interested in purchasing. Data last updated November 3, 2026
New listings near 534 Darby Drive
- Coming SoonOpen Sat, 12 to 2pm
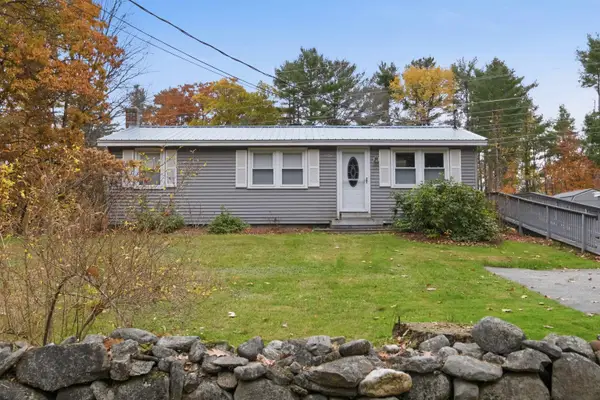 $369,900Coming Soon3 beds 1 baths912 sq. ft.
49 Mile Hill Road, Belmont, NH 03220
MLS# 5116350Listed by: LOCKE ASSOCIATES INC. - New
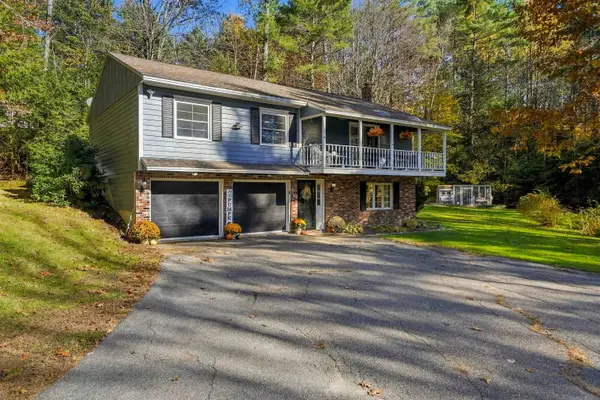 $499,900Active3 beds 2 baths1,788 sq. ft.
89 Wildlife Boulevard, Belmont, NH 03220
MLS# 5116074Listed by: REAL BROKER NH, LLC - New
 $599,900Active3 beds 3 baths1,833 sq. ft.
261 Leavitt Road, Belmont, NH 03220
MLS# 5116051Listed by: KW COASTAL AND LAKES & MOUNTAINS REALTY - New
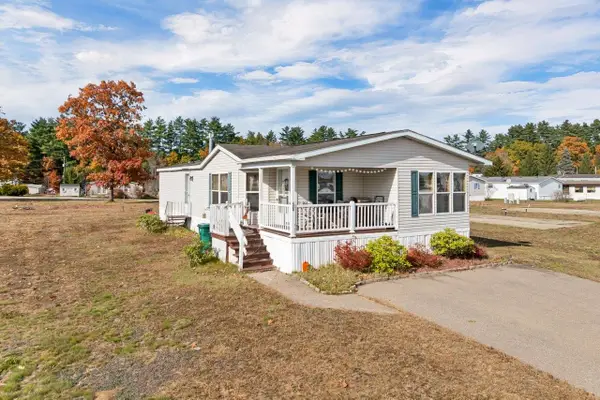 $189,999Active2 beds 2 baths1,580 sq. ft.
28 Spruce Drive, Belmont, NH 03220
MLS# 5115766Listed by: MATCHMAKER REALTY LLC  $69,900Active3 beds 2 baths1,512 sq. ft.
41 Great Brook Drive, Belmont, NH 03220
MLS# 5115209Listed by: COLDWELL BANKER REALTY BEDFORD NH $79,500Active3 beds 2 baths1,380 sq. ft.
36 Great Brook Drive, Belmont, NH 03220
MLS# 5114635Listed by: OLD MILL PROPERTIES REALTORS $365,000Active2.88 Acres
83 Sargent Lake Road, Belmont, NH 03220
MLS# 5114253Listed by: CENTURY 21 CIRCA 72 INC. $899,000Active4 beds 3 baths3,197 sq. ft.
52 Meadow Lane, Belmont, NH 03220
MLS# 5113736Listed by: STARR REALTY $60,000Active2 beds 2 baths1,580 sq. ft.
16 Lilac Lane, Belmont, NH 03220
MLS# 5113715Listed by: ALL INCLUSIVE REALTY, LLC- Open Fri, 5 to 6:30pm
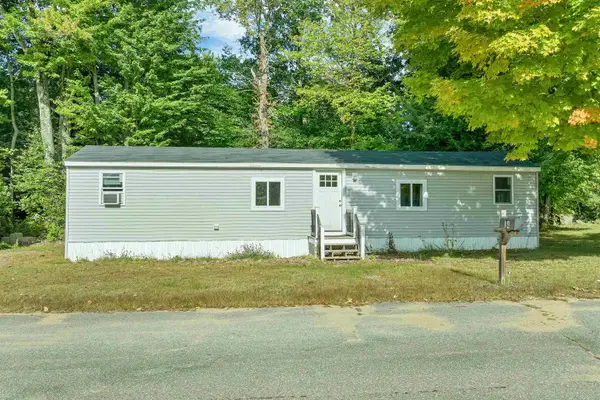 $109,900Active2 beds 1 baths624 sq. ft.
34 Cherry Street, Belmont, NH 03220
MLS# 5112566Listed by: BHHS VERANI NASHUA


Protect your home and budget from life's surprises with an Assurant Home Warranty, backed by a partner that supports you through every step of homeownership. Explore Plans.
© 2023 - 2026 ERA Franchise Systems LLC. All rights reserved. ERA Franchise Systems LLC fully supports the principles of the Fair Housing Act and the Equal Opportunity Act. ERA, ERA Real Estate powered, and their respective logos are registered service marks of ERA Franchise Systems LLC. Each office is independently owned and operated.