
75 Arlene Drive, Belmont, NH 03220
Local realty services provided by:ERA Key Realty Services
75 Arlene Drive,Belmont, NH 03220
$315,000
- 1 Beds
- 2 Baths
- 1,728 sq. ft.
- Single family
- Coming Soon
Listed by: andrea burnsCell: 603-266-7356
Office: exp realty888-398-7062
MLS#:5117932
Source:PrimeMLS
Price summary
- Price:$315,000
- Price per sq. ft.:$119.41
About this home
Home Warranty Included with this turn-key cozy home! Less than 10 minutes to Laconia and I 93 is this one-level-living home, in a great location for commuting to several towns and cities in the Lakes Region. The home is move-in ready with new plumbing and easy electrical heating. The 15 year old addition provides a potential bedroom or den, and includes a slider out to the back deck. The loft offers another option for a bedroom, or an in-home office, and gives access to the large storage closet. The walk-out basement offers other possibilities such as an in-law apartment (with town approval). You can enjoy living in a quiet neighborhood while having the convenience of many amenities close by. Within 5 minutes you can enjoy the Belmont Town Beach on Lake Winnisquam, walking/biking trails, Memorial Park, Pirates Cove mini golf, restaurants, pickleball courts, Urgent Care Center, golf course and stores. Less than 10 minutes away there is a hospital, Tanger Outlet Mall, and the Heritage Farm Store. The Bank of NH Pavillion, Gunstock Ski Area, Lake Winnipesaukee, and the Laconia Airport are within 15 - 30 minutes. Contingent upon seller finding suitable housing....
Contact an agent
Home facts
- Year built:1973
- Listing ID #:5117932
- Updated:November 15, 2026 at 12:08 PM
Rooms and interior
- Bedrooms:1
- Total bathrooms:2
- Full bathrooms:1
- Rooms Total:7
- Flooring:Carpet, Laminate
- Kitchen Description:Dishwasher
- Basement Description:Concrete, Concrete Floor, Exterior Access, Full, Insulated, Interior Access, Walkout
- Living area:1,728 sq. ft.
Heating and cooling
- Heating:Baseboard, Electric
Structure and exterior
- Roof:Asphalt Shingle
- Year built:1973
- Building area:1,728 sq. ft.
- Lot area:0.92 Acres
- Levels:1 Story
Schools
- High school:Belmont High School
- Middle school:Belmont Middle School
- Elementary school:Belmont Elementary
Utilities
- Sewer:Public Available
Finances and disclosures
- Price:$315,000
- Price per sq. ft.:$119.41
- Tax amount:$4,374 (2025)
Features and amenities
- Laundry features:Dryer
Parking
- Parking description:Paved Driveway
 Copyright 2026 Prime MLS, Inc. All rights reserved. This information is deemed reliable, but not guaranteed. The data relating to real estate displayed on this Site comes in part from the IDX Program of Prime MLS. The information being provided is for consumers’ personal, noncommercial use and may not be used for any purpose other than to identify prospective properties consumers may be interested in purchasing. Data last updated November 15, 2026
New listings near 75 Arlene Drive
- New
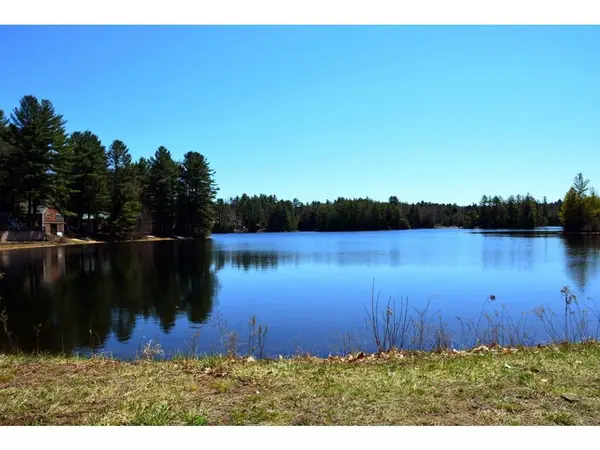 $299,000Active2 beds 1 baths506 sq. ft.
28 Morgan Road, Belmont, NH 03220
MLS# 5117863Listed by: BHHS VERANI BELMONT - New
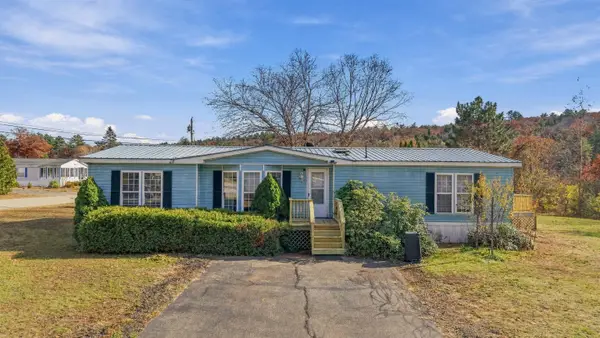 $155,000Active2 beds 2 baths1,556 sq. ft.
44 Scenic Drive, Belmont, NH 03220
MLS# 5116891Listed by: PRO HOMES 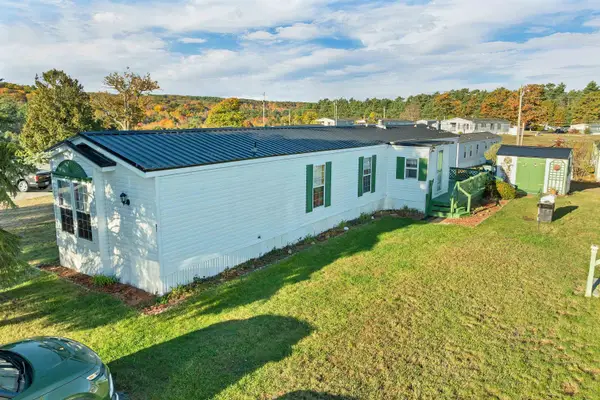 $139,900Active3 beds 2 baths1,200 sq. ft.
91 Scenic Drive, Belmont, NH 03220
MLS# 5116741Listed by: KW COASTAL AND LAKES & MOUNTAINS REALTY/WOLFEBORO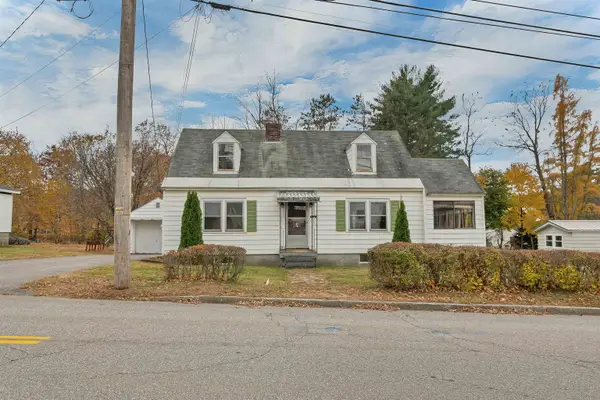 $399,750Active4 beds 1 baths1,718 sq. ft.
24 School Street, Belmont, NH 03220
MLS# 5116690Listed by: BHHS VERANI BELMONT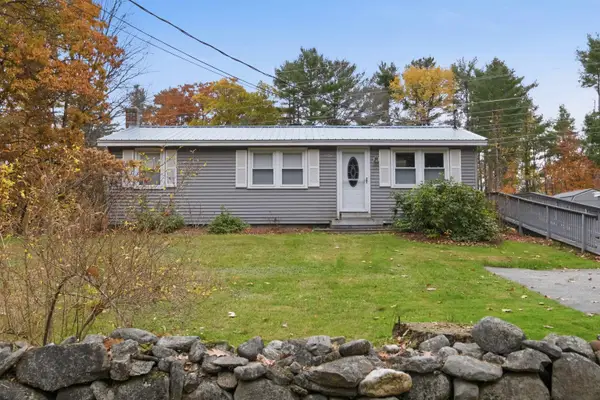 $369,900Active3 beds 1 baths912 sq. ft.
49 Mile Hill Road, Belmont, NH 03220
MLS# 5116350Listed by: LOCKE ASSOCIATES INC.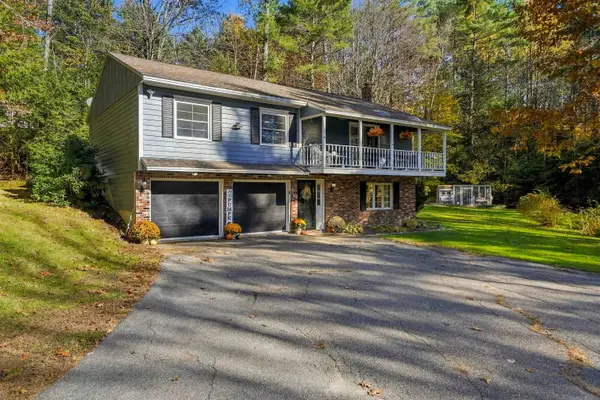 $499,900Active3 beds 2 baths1,788 sq. ft.
89 Wildlife Boulevard, Belmont, NH 03220
MLS# 5116074Listed by: REAL BROKER NH, LLC $599,900Active3 beds 3 baths1,833 sq. ft.
261 Leavitt Road, Belmont, NH 03220
MLS# 5116051Listed by: KW COASTAL AND LAKES & MOUNTAINS REALTY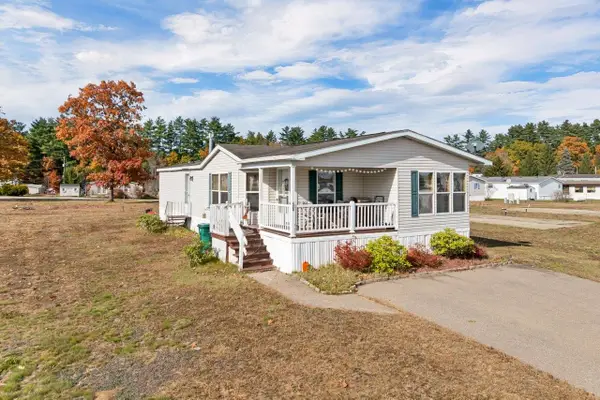 $189,999Active2 beds 2 baths1,580 sq. ft.
28 Spruce Drive, Belmont, NH 03220
MLS# 5115766Listed by: MATCHMAKER REALTY LLC $69,900Pending3 beds 2 baths1,512 sq. ft.
41 Great Brook Drive, Belmont, NH 03220
MLS# 5115209Listed by: COLDWELL BANKER REALTY BEDFORD NH


Protect your home and budget from life's surprises with an Assurant Home Warranty, backed by a partner that supports you through every step of homeownership. Explore Plans.
© 2023 - 2026 ERA Franchise Systems LLC. All rights reserved. ERA Franchise Systems LLC fully supports the principles of the Fair Housing Act and the Equal Opportunity Act. ERA, ERA Real Estate powered, and their respective logos are registered service marks of ERA Franchise Systems LLC. Each office is independently owned and operated.