
221 Lewis Hill Road, Bethlehem, NH 03574
Local realty services provided by:ERA Key Realty Services
221 Lewis Hill Road,Bethlehem, NH 03574
$389,000
- 3 Beds
- 2 Baths
- 1,158 sq. ft.
- Single family
- Coming Soon
Listed by: tammy dubreuil
Office: northwind realty603-837-9700
MLS#:5112576
Source:PrimeMLS
Price summary
- Price:$389,000
- Price per sq. ft.:$221.27
About this home
Storybook Charm in the Heart of Bethlehem Welcome to this adorable 3-bedroom, 1.5-bath bungalow with classic 1940s character, set on a side road in highly sought-after Bethlehem, NH. Lovingly cared for by the same family for over 48 years, this 1,158 sq ft home has the kind of warmth and pride of ownership you simply can't replicate. Perched high on the lot and set back from the road, the home is surrounded by mature trees for wonderful privacy. Beautiful stonework graces the exterior, from the handsome front stairs to the stone-encased back patio, a perfect spot for morning coffee or evening gatherings. Located on a great country road, it's ideal for scenic walks and drives. Step into the large enclosed front porch, ideal for enjoying three out of four seasons. Inside, hardwood floors flow through most of the home. The living room features a cozy fireplace, and the traditional floor plan offers a separate dining room and a kitchen all its own, for those who love defined, inviting spaces. The main floor includes a primary bedroom and a full bath for convenient one-level living. Upstairs, two additional bedrooms offer flexibility for family, guests, or a home office. The walkout basement provides direct entry into the home, plenty of storage, and a half bath. Peace of mind comes standard: the home is wired for a backup generator, and the generator is included! Enjoy a short drive to town, where you'll find great restaurants, local breweries, quaint shops, and a theater hosting local plays. Add in the area's well-regarded schools, and this is Bethlehem living at its best. Homes like this don't come along often. Showings to start October 7, 2026...
Contact an agent
Home facts
- Year built:1944
- Listing ID #:5112576
- Updated:October 06, 2026 at 10:37 AM
Rooms and interior
- Bedrooms:3
- Total bathrooms:2
- Full bathrooms:1
- Rooms Total:6
- Flooring:Combination, Vinyl, Wood
- Kitchen Description:Dishwasher, Disposal, Refrigerator
- Basement Description:Concrete, Concrete Floor, Full, Insulated, Interior Access, Storage Space, Walkout
- Living area:1,158 sq. ft.
Heating and cooling
- Heating:Hot Water
Structure and exterior
- Roof:Asphalt Shingle
- Year built:1944
- Building area:1,158 sq. ft.
- Lot area:1 Acres
- Levels:1.5 Story
Schools
- High school:Profile Sr. High School
- Middle school:Profile School
- Elementary school:Bethlehem Elementary
Utilities
- Sewer:Public Available
Finances and disclosures
- Price:$389,000
- Price per sq. ft.:$221.27
- Tax amount:$2,975 (2026)
Features and amenities
- Appliances:Refrigerator, Washer
- Laundry features:Dryer, Washer
- Amenities:Circuit Breaker(s)
Parking
- Parking description:Paved Driveway
 Copyright 2026 Prime MLS, Inc. All rights reserved. This information is deemed reliable, but not guaranteed. The data relating to real estate displayed on this Site comes in part from the IDX Program of Prime MLS. The information being provided is for consumers’ personal, noncommercial use and may not be used for any purpose other than to identify prospective properties consumers may be interested in purchasing. Data last updated October 6, 2026
New listings near 221 Lewis Hill Road
- New
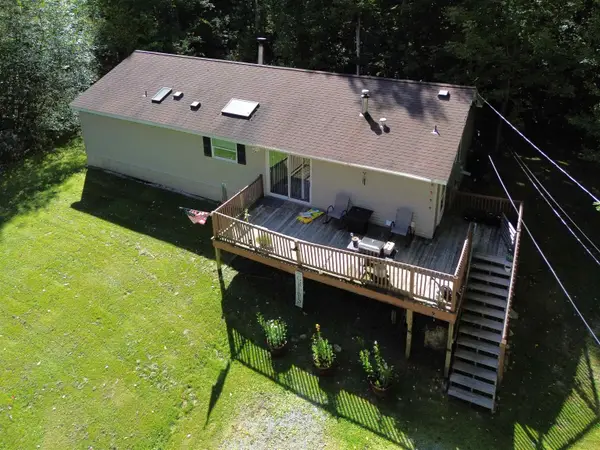 $259,000Active3 beds 2 baths1,404 sq. ft.
28 Edelweiss Drive, Bethlehem, NH 03574
MLS# 5112766Listed by: MATT TELLIER REAL ESTATE - New
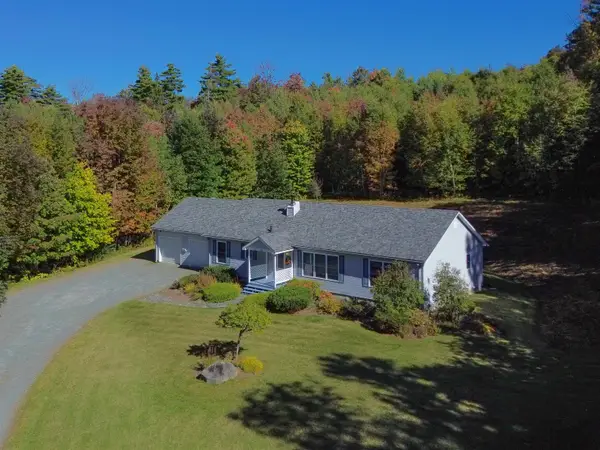 $485,000Active3 beds 2 baths1,620 sq. ft.
135 Lewis Hill Road, Bethlehem, NH 03574
MLS# 5112096Listed by: MATT TELLIER REAL ESTATE - New
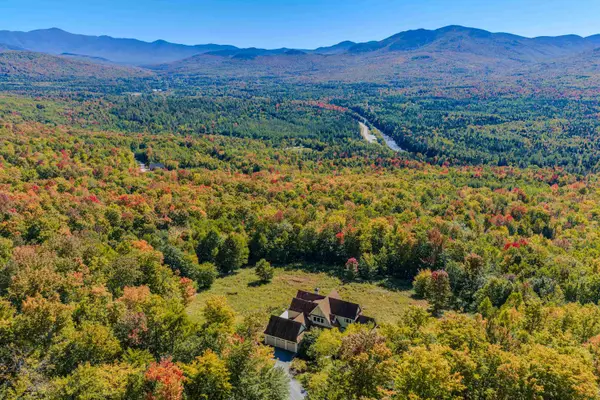 $1,750,000Active3 beds 5 baths3,568 sq. ft.
209 Ledgewood Drive, Bethlehem, NH 03574
MLS# 5112057Listed by: BADGER PEABODY & SMITH REALTY/BRETTON WOODS  $225,000Active3 beds 2 baths846 sq. ft.
42 Harrigan Street, Bethlehem, NH 03574
MLS# 5111242Listed by: REALTY ONE GROUP NEXT LEVEL $348,000Active3 beds 2 baths1,008 sq. ft.
132 Rocks Edge Road, Bethlehem, NH 03574
MLS# 5110926Listed by: FOUR SEASONS SOTHEBY'S INT'L REALTY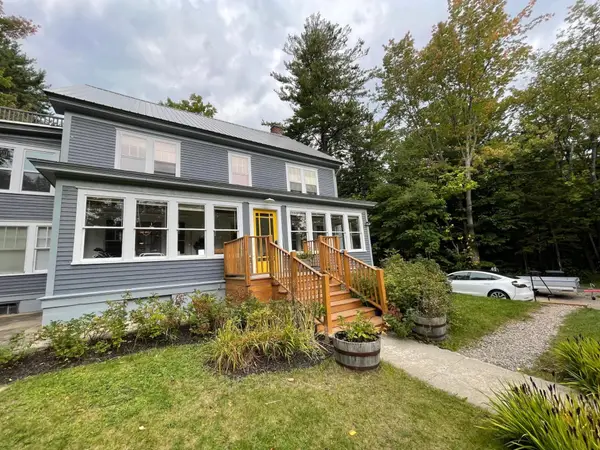 $549,000Active8 beds 6 baths4,278 sq. ft.
92 Pinewood Avenue, Bethlehem, NH 03574
MLS# 5110153Listed by: DEREK GREENE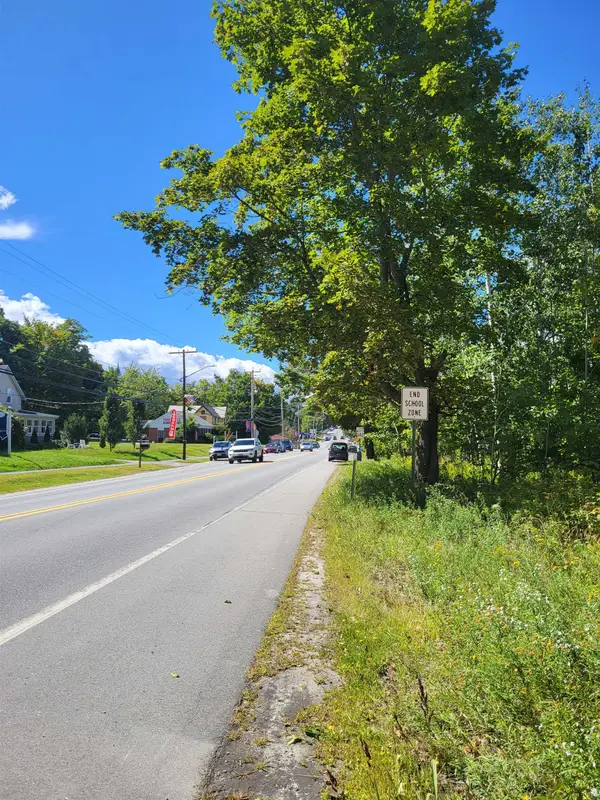 $99,900Active0.48 Acres
0 Main Street #TM 206/Parcels 20 & 21, Bethlehem, NH 03574
MLS# 5108505Listed by: COLDWELL BANKER LIFESTYLES- LITTLETON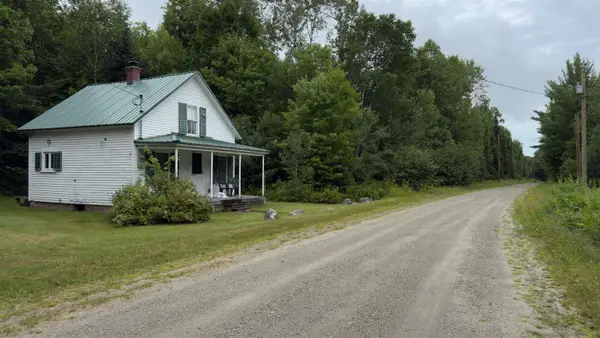 $115,000Pending3 beds 1 baths662 sq. ft.
212 Muchmore Road, Bethlehem, NH 03574
MLS# 5108300Listed by: COLDWELL BANKER REALTY NASHUA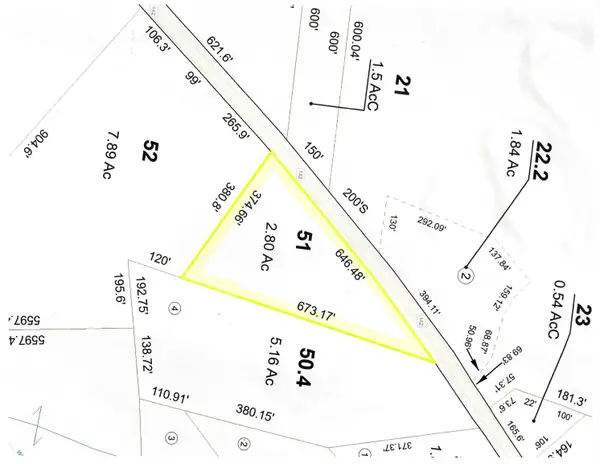 $100,000Active2.8 Acres
Agassiz Street #Map 411, Lot 51, Bethlehem, NH 03574
MLS# 5106361Listed by: CENTURY 21 CIRCA 72 INC.


Protect your home and budget from life's surprises with an Assurant Home Warranty, backed by a partner that supports you through every step of homeownership. Explore Plans.
© 2023 - 2026 ERA Franchise Systems LLC. All rights reserved. ERA Franchise Systems LLC fully supports the principles of the Fair Housing Act and the Equal Opportunity Act. ERA, ERA Real Estate powered, and their respective logos are registered service marks of ERA Franchise Systems LLC. Each office is independently owned and operated.