
28 Edelweiss Drive, Bethlehem, NH 03574
Local realty services provided by:ERA Key Realty Services
28 Edelweiss Drive,Bethlehem, NH 03574
$259,000
- 3 Beds
- 2 Baths
- 1,404 sq. ft.
- Single family
- Active
Upcoming open houses
- Sat, Oct 1011:00 am - 01:00 pm
Listed by: matt tellier
Office: matt tellier real estate603-991-6167
MLS#:5112766
Source:PrimeMLS
Price summary
- Price:$259,000
- Price per sq. ft.:$184.47
About this home
OPEN HOUSE on SATURDAY, OCT 10th, 2026 from 11am to 1pm. Welcome to 28 Edelweiss Drive, a convenient Bethlehem location, comfortable one-level living, and an opportunity to make it your own! This 3-bedroom, 2-bath Skyline manufactured home, built in 2007, sits on just under half an acre and offers an inviting open-concept layout within walking distance of Bethlehem’s vibrant Main Street. The spacious kitchen, dining, and living areas flow seamlessly together, creating an ideal setting for everyday living and entertaining. The kitchen features a center island and countertop seating, while a sliding glass door opens directly to the front deck, perfect for morning coffee, outdoor dining, or simply enjoying the surrounding setting. A wood-burning fireplace adds warmth and character to the living area. The primary bedroom includes 3/4 bath, while two additional bedrooms and a second full bath provide flexibility for guests, family, a home office, or hobbies. A new on-demand hot water heater adds efficiency and convenience. Some cosmetic work is needed, presenting an opportunity for a new owner to add personal touches and build equity while making the home their own. Just a short walk to Bethlehem’s vibrant main street with popular restaurants and gathering places, including Reklis Brewing Company and Rosa Flamingos, as well as the Colonial Theatre and the many shops, galleries, and attractions that make Bethlehem such a sought-after North Country destination. This property also abuts 60+ acres of state forest and is located within 20 minutes of Bretton Woods and Cannon Mountain and within 30 minutes of Loon Mountain! Whether you’re looking for a primary residence, North Country getaway, or an opportunity to create a home that reflects your own style, this Bethlehem property offers location, flexibility, and potential. Welcome Home!...
Contact an agent
Home facts
- Year built:2007
- Listing ID #:5112766
- Added:3 day(s) ago
- Updated:October 07, 2026 at 01:44 AM
Rooms and interior
- Bedrooms:3
- Total bathrooms:2
- Full bathrooms:1
- Rooms Total:5
- Flooring:Vinyl Plank
- Kitchen Description:Dishwasher, Microwave, Refrigerator
- Basement Description:Slab
- Living area:1,404 sq. ft.
Heating and cooling
- Heating:Hot Air
Structure and exterior
- Roof:Asphalt Shingle
- Year built:2007
- Building area:1,404 sq. ft.
- Lot area:0.47 Acres
- Levels:1 Story
Schools
- High school:Profile Sr. High School
- Middle school:Profile School
- Elementary school:Bethlehem Elementary
Utilities
- Sewer:Public Available
Finances and disclosures
- Price:$259,000
- Price per sq. ft.:$184.47
- Tax amount:$2,751 (2025)
Features and amenities
- Appliances:Refrigerator
Parking
- Parking description:Gravel Driveway
 Copyright 2026 Prime MLS, Inc. All rights reserved. This information is deemed reliable, but not guaranteed. The data relating to real estate displayed on this Site comes in part from the IDX Program of Prime MLS. The information being provided is for consumers’ personal, noncommercial use and may not be used for any purpose other than to identify prospective properties consumers may be interested in purchasing. Data last updated October 7, 2026
New listings near 28 Edelweiss Drive
- Coming Soon
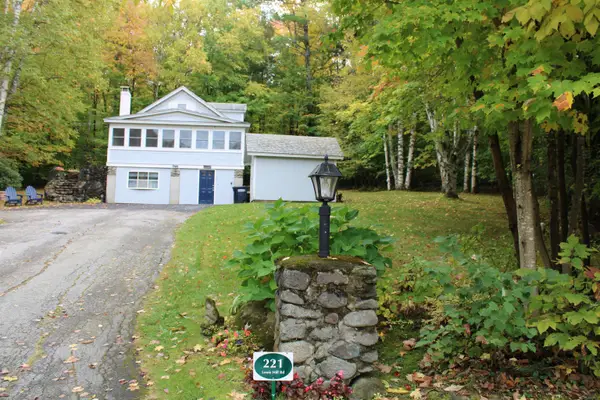 $389,000Coming Soon3 beds 2 baths1,158 sq. ft.
221 Lewis Hill Road, Bethlehem, NH 03574
MLS# 5112576Listed by: NORTHWIND REALTY - Open Sat, 11am to 1pmNew
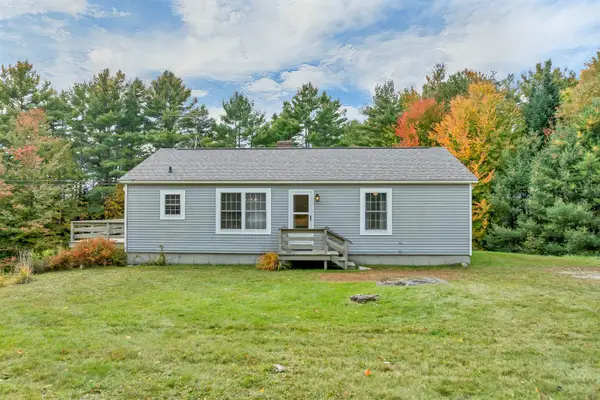 $399,900Active2 beds 2 baths1,232 sq. ft.
1695 Maple Street, Bethlehem, NH 03574
MLS# 5112999Listed by: HILLIARD REAL ESTATE - New
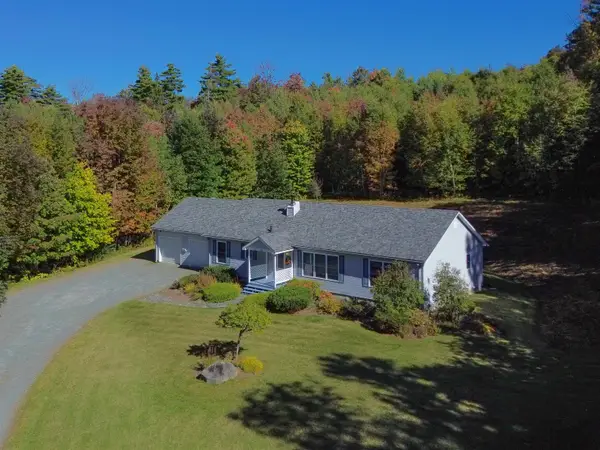 $485,000Active3 beds 2 baths1,620 sq. ft.
135 Lewis Hill Road, Bethlehem, NH 03574
MLS# 5112096Listed by: MATT TELLIER REAL ESTATE - New
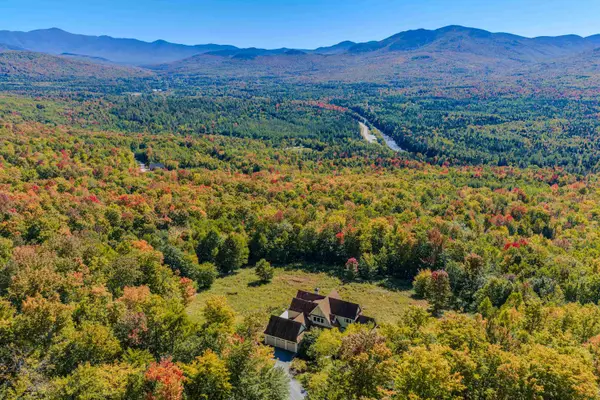 $1,750,000Active3 beds 5 baths3,568 sq. ft.
209 Ledgewood Drive, Bethlehem, NH 03574
MLS# 5112057Listed by: BADGER PEABODY & SMITH REALTY/BRETTON WOODS  $225,000Active3 beds 2 baths846 sq. ft.
42 Harrigan Street, Bethlehem, NH 03574
MLS# 5111242Listed by: REALTY ONE GROUP NEXT LEVEL $348,000Active3 beds 2 baths1,008 sq. ft.
132 Rocks Edge Road, Bethlehem, NH 03574
MLS# 5110926Listed by: FOUR SEASONS SOTHEBY'S INT'L REALTY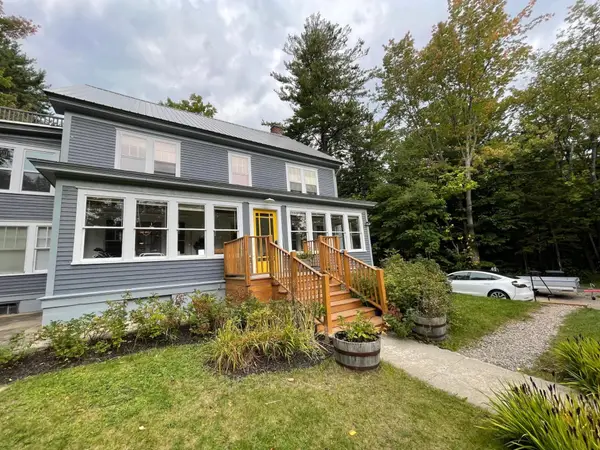 $549,000Active8 beds 6 baths4,278 sq. ft.
92 Pinewood Avenue, Bethlehem, NH 03574
MLS# 5110153Listed by: DEREK GREENE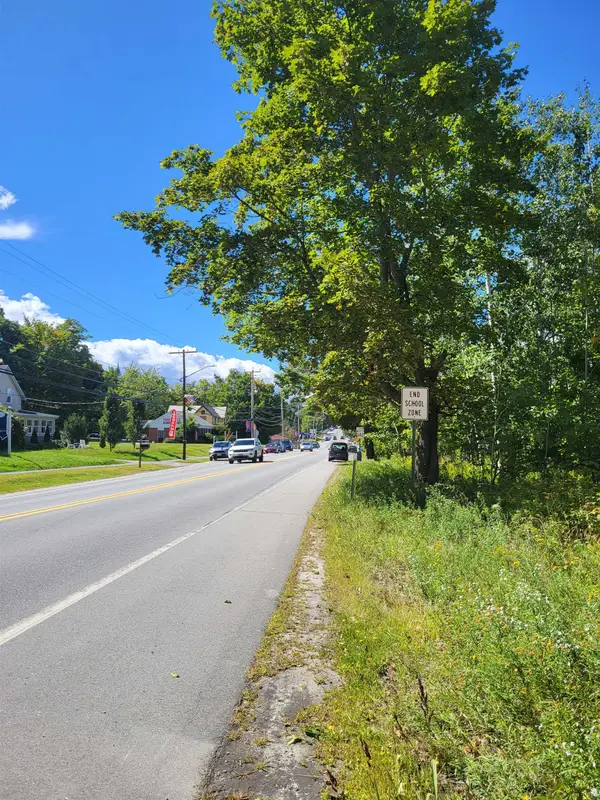 $99,900Active0.48 Acres
0 Main Street #TM 206/Parcels 20 & 21, Bethlehem, NH 03574
MLS# 5108505Listed by: COLDWELL BANKER LIFESTYLES- LITTLETON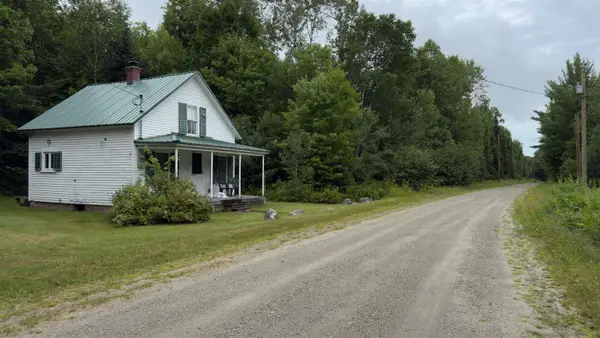 $115,000Pending3 beds 1 baths662 sq. ft.
212 Muchmore Road, Bethlehem, NH 03574
MLS# 5108300Listed by: COLDWELL BANKER REALTY NASHUA


Protect your home and budget from life's surprises with an Assurant Home Warranty, backed by a partner that supports you through every step of homeownership. Explore Plans.
© 2023 - 2026 ERA Franchise Systems LLC. All rights reserved. ERA Franchise Systems LLC fully supports the principles of the Fair Housing Act and the Equal Opportunity Act. ERA, ERA Real Estate powered, and their respective logos are registered service marks of ERA Franchise Systems LLC. Each office is independently owned and operated.