
15 Rising Ridge Road, Campton, NH 03223
Local realty services provided by:ERA Key Realty Services
15 Rising Ridge Road,Campton, NH 03223
$1,050,000
- 4 Beds
- 4 Baths
- - sq. ft.
- Condominium
- Sold
Listed by: brendan connolly, lexi demetriou
Office: four seasons sotheby's int'l realty603-677-7012
MLS#:5084102
Source:PrimeMLS
Sorry, we are unable to map this address
Price summary
- Price:$1,050,000
- Monthly HOA dues:$313
About this home
Open House Saturday June 27 1:30p-3:30p. Adjacent to Owl's Nest Resort, this stunning new construction home offers the perfect blend of modern luxury and natural tranquility. Wake up to views of the White Mountains, with world-class golf, racquets, skiing, and outdoor adventures right at your doorstep. This thoughtfully designed residence provides comfort, convenience, and highlights the unspoiled beauty of New England living. Step inside this thoughtfully designed 4-bed, 4-bath masterpiece, with single level living options and functional open layout. Featuring sleek quartz countertops, stainless-steel appliances, a spacious island with seating, breakfast nook, the centerpiece kitchen flows seamlessly into the adjoining great room with soaring ceiling and natural light, highlighting the gas fireplace. One of the standout features is the first-floor suite, complete with a large walk-in closet, bath boasting a dual-vanity, oversized tiled shower and a soaking tub for unwinding after a day on the slopes or course. The other side of the home offers a full bath, laundry room, and flexible bedroom/office space. Upstairs, an ensuite guest bed, additional bedroom, a bonus room and a full bath.Outside, the charm continues with a covered front porch perfect for sipping morning coffee. The attached 2-car garage provides ample space for vehicles, and storage for all of your mountain adventure equipment. This is your gateway to the lifestyle of the White Mountains just minutes away....
Contact an agent
Home facts
- Year built:2025
- Subdivision & Development:Owl's Nest
- Listing ID #:5084102
- Added:143 day(s) ago
- Updated:September 07, 2026 at 06:24 AM
Rooms and interior
- Bedrooms:4
- Total bathrooms:4
- Full bathrooms:3
- Rooms Total:12
- Flooring:Tile, Wood
- Kitchen Description:Dishwasher, Microwave, Refrigerator
- Basement Description:Climate Controlled, Concrete Floor, Full, Interior, Interior Access, Partially Finished, Unfinished
Heating and cooling
- Cooling:Central AC
- Heating:Hot Air, Multi Zone, Radiant Electric
Structure and exterior
- Roof:Asphalt Shingle
- Year built:2025
- Levels:2 Story
Schools
- High school:Plymouth Regional High School
- Elementary school:Campton Elementary
Utilities
- Sewer:Septic, Septic Design Available
Finances and disclosures
- Price:$1,050,000
Features and amenities
- Appliances:Exhaust Fan, Refrigerator, Washer
- Laundry features:Dryer, Washer
Parking
- Parking description:Paved Driveway
- Garage spaces:2
 Copyright 2026 Prime MLS, Inc. All rights reserved. This information is deemed reliable, but not guaranteed. The data relating to real estate displayed on this Site comes in part from the IDX Program of Prime MLS. The information being provided is for consumers’ personal, noncommercial use and may not be used for any purpose other than to identify prospective properties consumers may be interested in purchasing. Data last updated September 7, 2026
New listings near 15 Rising Ridge Road
- Coming Soon
 $500,000Coming Soon5 beds 4 baths2,862 sq. ft.
14 Osgood Road, Campton, NH 03223
MLS# 5108382Listed by: KELLER WILLIAMS REALTY-METROPOLITAN - New
 $654,900Active3 beds 3 baths2,132 sq. ft.
35 Mad River Road, Campton, NH 03223
MLS# 5108465Listed by: ROPER REAL ESTATE - New
 $199,900Active7.78 Acres
Lot 15 Kelly Way, Campton, NH 03223
MLS# 5108424Listed by: WATERVILLE VALLEY REALTY - New
 $439,000Active3 beds 2 baths1,344 sq. ft.
912 NH Route 175, Campton, NH 03223
MLS# 5108279Listed by: HAMMOND WHEELER REALTY - New
 $525,000Active3 beds 2 baths1,995 sq. ft.
533 Ellsworth Hill Road, Campton, NH 03223
MLS# 5107655Listed by: RE/MAX INNOVATIVE BAYSIDE - New
 $649,000Active3 beds 2 baths1,930 sq. ft.
40 Lindsley Circle, Campton, NH 03223
MLS# 5106855Listed by: BHHS VERANI MOULTONBOROUGH  $995,000Active3 beds 3 baths3,018 sq. ft.
87 Glade Circle, Campton, NH 03223
MLS# 5106333Listed by: WATERVILLE ESTATES REALTY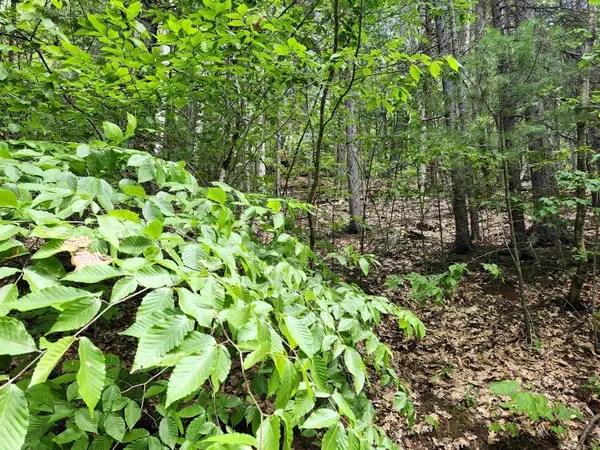 $55,000Active1.29 Acres
05.12.08 Isaax Fox Drive, Campton, NH 03223
MLS# 5106142Listed by: WATERVILLE ESTATES REALTY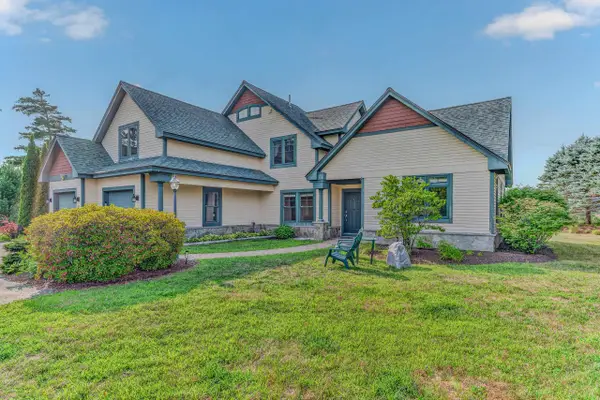 $1,300,000Active4 beds 4 baths2,584 sq. ft.
21 Balsam Lane, Campton, NH 03223
MLS# 5105795Listed by: BADGER PEABODY & SMITH REALTY/PLYMOUTH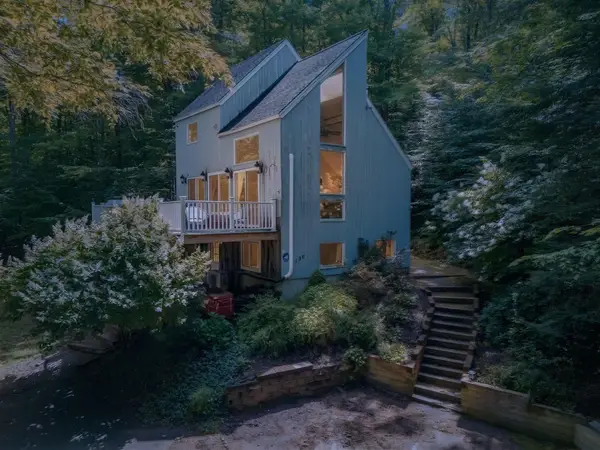 $449,000Active3 beds 3 baths1,396 sq. ft.
136 Summit Drive, Campton, NH 03223
MLS# 5105638Listed by: KELLER WILLIAMS REALTY-METROPOLITAN


Protect your home and budget from life's surprises with an Assurant Home Warranty, backed by a partner that supports you through every step of homeownership. Explore Plans.
© 2023 - 2026 ERA Franchise Systems LLC. All rights reserved. ERA Franchise Systems LLC fully supports the principles of the Fair Housing Act and the Equal Opportunity Act. ERA, ERA Real Estate powered, and their respective logos are registered service marks of ERA Franchise Systems LLC. Each office is independently owned and operated.