
25 Dow Lane, Center Barnstead, NH 03225
Local realty services provided by:ERA Key Realty Services
25 Dow Lane,Barnstead, NH 03225
$395,000
- 3 Beds
- 2 Baths
- 1,344 sq. ft.
- Single family
- Active
Upcoming open houses
- Sat, Jul 2509:30 pm - 11:00 pm
- Sat, Jul 2503:30 pm - 05:00 pm
Listed by: tony lacassePhone: 603-716-5769
Office: exp realty888-398-7062
MLS#:5101029
Source:PrimeMLS
Price summary
- Price:$395,000
- Price per sq. ft.:$146.95
- Monthly HOA dues:$50
About this home
Escape the noise of the world and discover a true sanctuary located in the peaceful Locke Lake Colony Association! Being apart of the colony grants you access to the many beaches, two in-ground swimming pools, boat launches, playgrounds, club house, tennis courts, golf course etc. This beautifully maintained ranch home is built on a foundation meant to last. Experience the expansive covered front porch that spans the entire length of the home. This ranch style home offers more privacy as you enter the home through either the side porch addition or the front steps to the front door that sits above grade to look out onto the street. The dual driveways add appeal for those who may want to park the "Adult Toys" that come with lake life living. The thoughtfully laid-out floor plan flows effortlessly, featuring three bedrooms that can easily adapt to whatever chapter of life you are writing, whether you need space for a growing family, a dedicated home office, or a peaceful retirement retreat. At the heart of the home is a stunning chef’s kitchen, newly finished this year, which features elegant granite countertops and a premium gas range. Moving downstairs, you will find a spacious brand new walk-out slider from the basement that opens directly to the backyard, seamlessly blending indoor comfort with the natural environment. Privacy is paramount here, with no neighbors behind you, just the tranquil beauty and quiet whispers of the surrounding woods to enjoy from your home. They say you can't buy peace of mind, but you can certainly find where it lives right here in the Locke Lake Colony community. Don't miss your chance to own this exceptional piece of property where you can relax, unwind, and live life at your own pace. Schedule your private viewing today and come experience the quiet comfort and timeless appeal of 25 Dow Lane for yourself! Open Houses Friday 7/24 4:30-6pm, and Saturday 7/25 9:30-11am and 3:30-5pm....
Contact an agent
Home facts
- Year built:2004
- Listing ID #:5101029
- Added:3 day(s) ago
- Updated:July 25, 2026 at 10:45 AM
Rooms and interior
- Bedrooms:3
- Total bathrooms:2
- Full bathrooms:2
- Rooms Total:5
- Flooring:Tile, Vinyl, Vinyl Plank
- Kitchen Description:Microwave, Refrigerator
- Basement Description:Unfinished, Walkout
- Living area:1,344 sq. ft.
Heating and cooling
- Heating:Hot Water, Oil
Structure and exterior
- Roof:Asphalt Shingle
- Year built:2004
- Building area:1,344 sq. ft.
- Lot area:0.52 Acres
- Levels:1 Story
Schools
- High school:Prospect Mountain High School
- Elementary school:Barnstead Elementary School
Utilities
- Sewer:Private Available
Finances and disclosures
- Price:$395,000
- Price per sq. ft.:$146.95
- Tax amount:$6,136 (2025)
Features and amenities
- Appliances:Refrigerator, Washer
- Laundry features:Dryer, Washer
- Amenities:Circuit Breaker(s)
Parking
- Parking description:Gravel Driveway
 Copyright 2026 Prime MLS, Inc. All rights reserved. This information is deemed reliable, but not guaranteed. The data relating to real estate displayed on this Site comes in part from the IDX Program of Prime MLS. The information being provided is for consumers’ personal, noncommercial use and may not be used for any purpose other than to identify prospective properties consumers may be interested in purchasing. Data last updated July 25, 2026
New listings near 25 Dow Lane
- Open Sun, 11am to 1pmNew
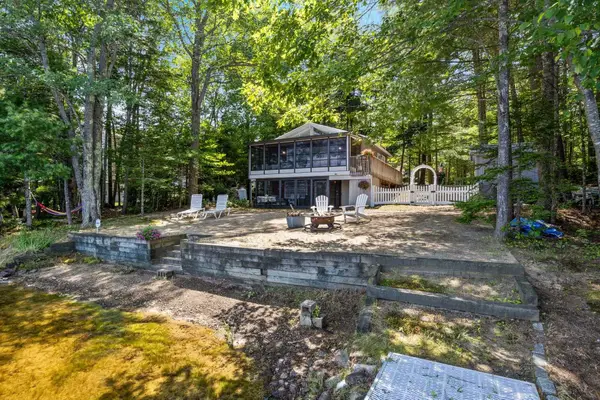 $550,000Active2 beds 1 baths1,872 sq. ft.
276 Varney Road, Barnstead, NH 03225
MLS# 5101616Listed by: OCEAN TO LAKES REALTY - New
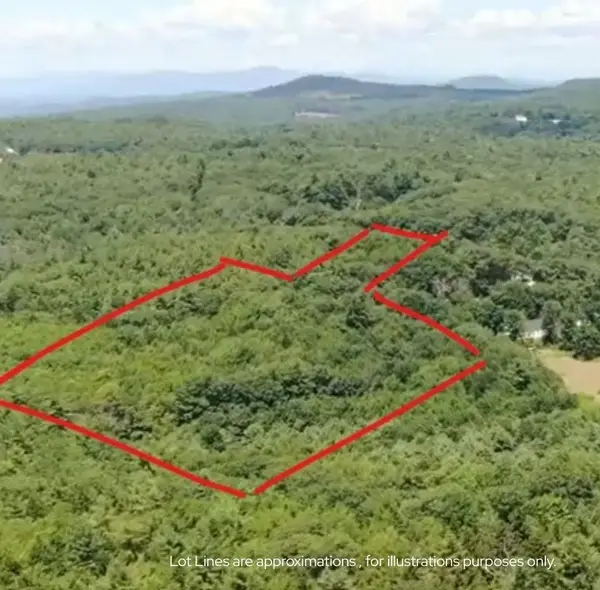 $265,000Active12 Acres
877 N Barnstead Road, Barnstead, NH 03225
MLS# 5099997Listed by: WILD TRACKS REALTY 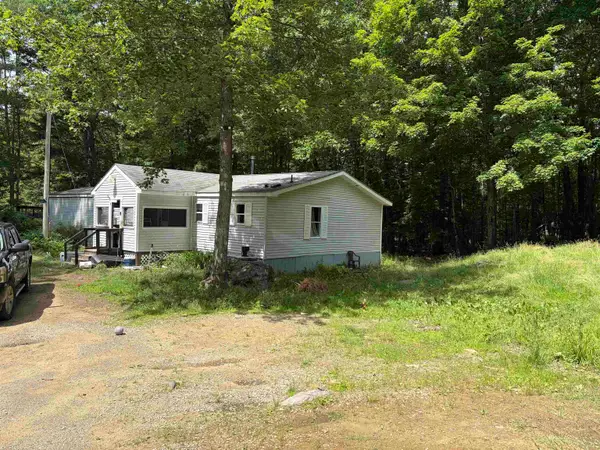 $250,000Active3 beds 2 baths1,476 sq. ft.
47 Gray Road, Barnstead, NH 03218
MLS# 5099236Listed by: KW COASTAL AND LAKES & MOUNTAINS REALTY- Open Sun, 11am to 1pm
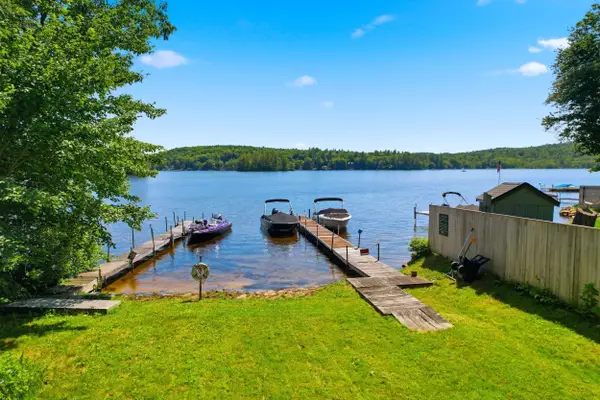 $624,000Active2 beds 1 baths766 sq. ft.
63 Lake Shore Drive, Barnstead, NH 03225
MLS# 5098087Listed by: HEIGIS REAL ESTATE LLC. 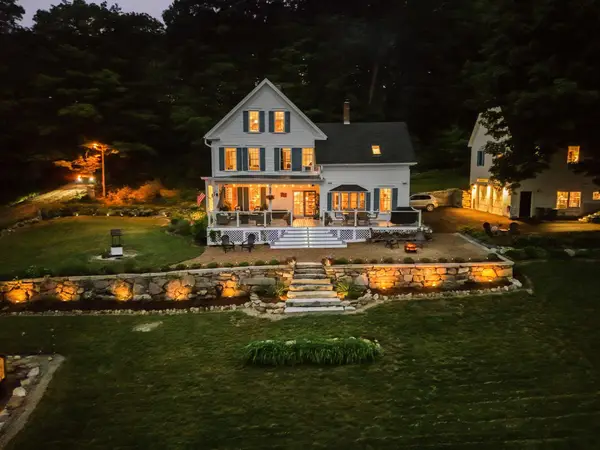 $1,250,000Active5 beds 4 baths4,510 sq. ft.
1080 N Barnstead Road, Barnstead, NH 03225
MLS# 5097561Listed by: COLDWELL BANKER REALTY GILFORD NH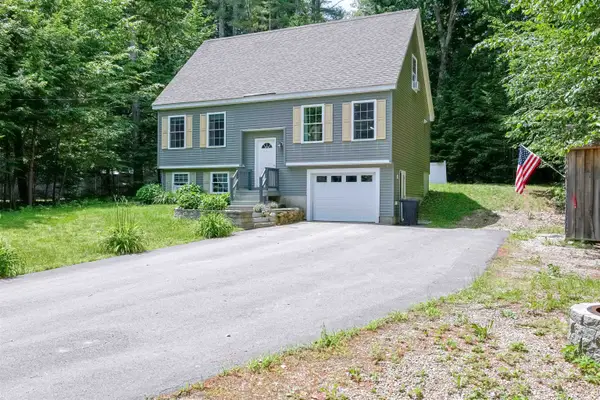 $460,000Active3 beds 2 baths1,830 sq. ft.
16 Lincoln Lane, Barnstead, NH 03225
MLS# 5096862Listed by: REDFIN CORPORATION- Open Sat, 11am to 1pm
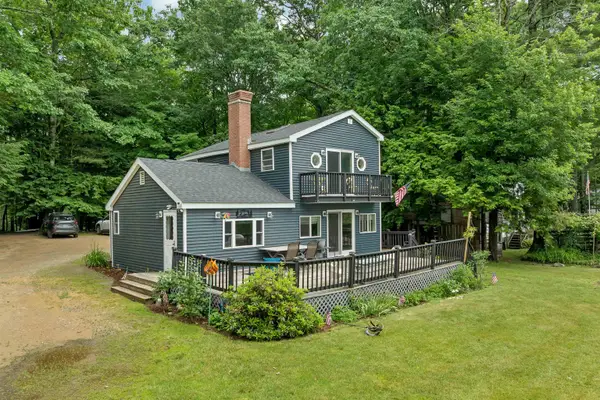 $555,000Active3 beds 2 baths1,552 sq. ft.
18 W Huntress Pond Road, Barnstead, NH 03225
MLS# 5096886Listed by: MAXFIELD REAL ESTATE/ ALTON 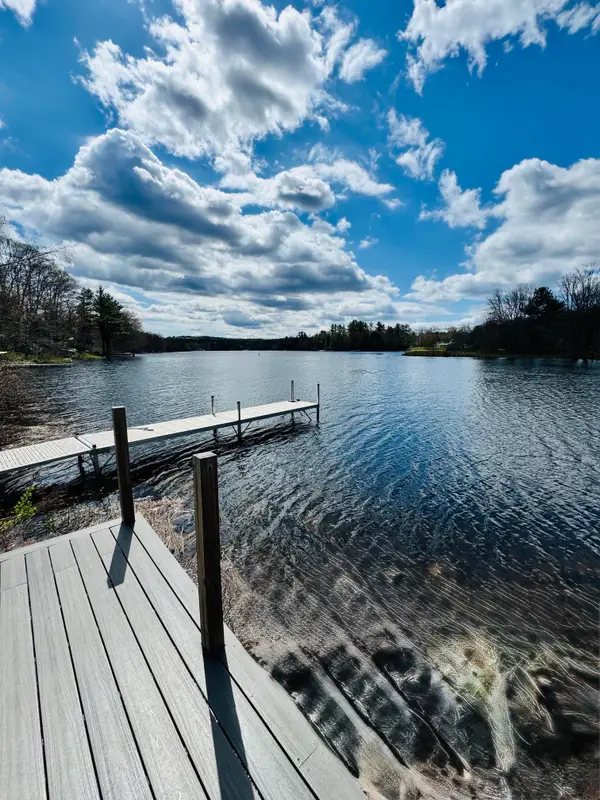 $799,900Active3 beds 2 baths2,160 sq. ft.
27 Georgetown Road #37, Barnstead, NH 03225
MLS# 5096687Listed by: EDEN HOMES LLC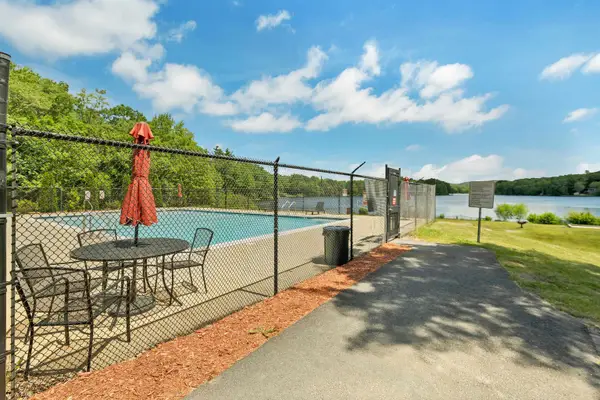 $375,000Active2 beds 2 baths1,642 sq. ft.
8 New London Drive, Barnstead, NH 03225
MLS# 5096578Listed by: KW COASTAL AND LAKES & MOUNTAINS REALTY/WOLFEBORO


Protect your home and budget from life's surprises with an Assurant Home Warranty, backed by a partner that supports you through every step of homeownership. Explore Plans.
© 2023 - 2026 ERA Franchise Systems LLC. All rights reserved. ERA Franchise Systems LLC fully supports the principles of the Fair Housing Act and the Equal Opportunity Act. ERA, ERA Real Estate powered, and their respective logos are registered service marks of ERA Franchise Systems LLC. Each office is independently owned and operated.