
13 B, BA, L20 & Farr Road #13 B, BA, L20 & M13 B, L A11 & A11-1, Chesterfield, NH 03443
Local realty services provided by:ERA Key Realty Services
13 B, BA, L20 & Farr Road #13 B, BA, L20 & M13 B, L A11 & A11-1,Chesterfield, NH 03443
$645,000
- 3 Beds
- 3 Baths
- 1,700 sq. ft.
- Single family
- Active
Listed by: sandy cormier
Office: greenwald realty group603-357-3035
MLS#:5112527
Source:PrimeMLS
Price summary
- Price:$645,000
- Price per sq. ft.:$234.2
About this home
Do not miss the opportunity to get this new "To Be Constructed" home under contract with over 9 acres of land with direct brook access for a spring build. You can choose the plans provided for this three bedroom 1700+/- square foot cape or work with the builder to adjust the size and style of the home to be built in the spring. The builder has done capes and ranches in the area with various sizes and has plans for a colonial as another option. An adjacent Ranch is currently being built with the ability to tour the design and quality of the build with an appointment. Enjoy this home with the primary bedroom, closet and en suite on the first floor along with the laundry, half bath, open dining room and kitchen with direct entry from the two car garage. The living room has easy access to the front entry and stairway to the two generously sized bedrooms with walk in closets and shared full bath on the second floor as well as an office. Enjoy the deck off the dining area for great extended living and front entry that welcome you into the home. This location allows you to access the near by boat launch on the Connecticut River and town beach on North Shore Road and public boat launch on Spofford Lake....
Contact an agent
Home facts
- Year built:2027
- Listing ID #:5112527
- Added:1 day(s) ago
- Updated:October 04, 2026 at 10:38 AM
Rooms and interior
- Bedrooms:3
- Total bathrooms:3
- Full bathrooms:2
- Rooms Total:9
- Flooring:Carpet, Vinyl Plank
- Basement Description:Bulkhead, Concrete, Concrete Floor, Full, Interior, Interior Access, Storage Space, Unfinished
- Living area:1,700 sq. ft.
Heating and cooling
- Heating:Forced Air, Multi Zone
Structure and exterior
- Roof:Asphalt Shingle
- Year built:2027
- Building area:1,700 sq. ft.
- Lot area:9.98 Acres
- Levels:1 3/4 Story
Schools
- High school:Keene High School
- Middle school:Chesterfield School
- Elementary school:Chesterfield School
Utilities
- Sewer:Private
Finances and disclosures
- Price:$645,000
- Price per sq. ft.:$234.2
Features and amenities
- Amenities:Circuit Breaker(s)
Parking
- Parking description:Gravel Driveway
- Garage spaces:2
 Copyright 2026 Prime MLS, Inc. All rights reserved. This information is deemed reliable, but not guaranteed. The data relating to real estate displayed on this Site comes in part from the IDX Program of Prime MLS. The information being provided is for consumers’ personal, noncommercial use and may not be used for any purpose other than to identify prospective properties consumers may be interested in purchasing. Data last updated October 4, 2026
New listings near 13 B, BA, L20 & Farr Road #13 B, BA, L20 & M13 B, L A11 & A11-1
- New
 $435,000Active3 beds 2 baths1,716 sq. ft.
21 Split Oak Circle, Chesterfield, NH 03443
MLS# 5111996Listed by: KELLER WILLIAMS REALTY METRO-KEENE - Open Sun, 11:30am to 1pmNew
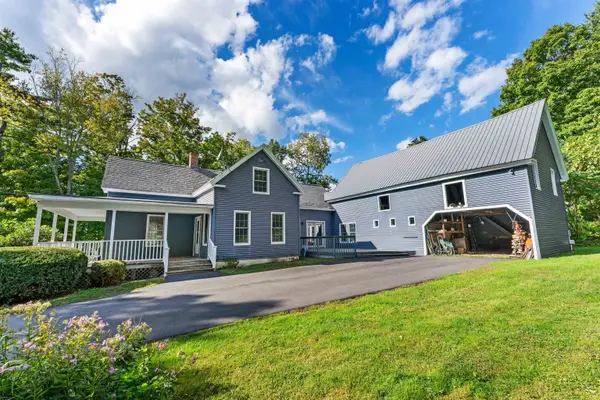 $432,000Active3 beds 2 baths1,737 sq. ft.
513 N Shore Road, Chesterfield, NH 03462
MLS# 5111438Listed by: BHG MASIELLO KEENE  $799,000Active3 beds 3 baths3,820 sq. ft.
17 Echo Cove, Chesterfield, NH 03462
MLS# 5110466Listed by: GREENWALD REALTY GROUP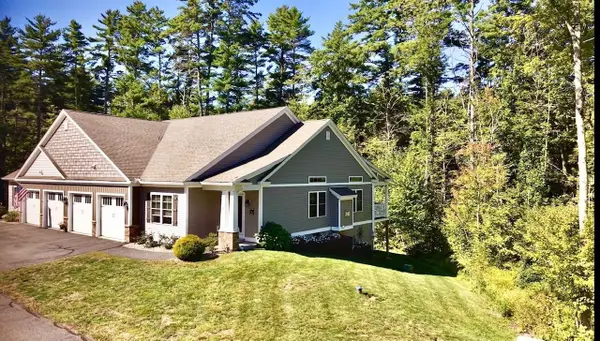 $579,000Pending2 beds 2 baths2,841 sq. ft.
121 Eagle Lane, Chesterfield, NH 03443
MLS# 5110460Listed by: GREENWALD REALTY GROUP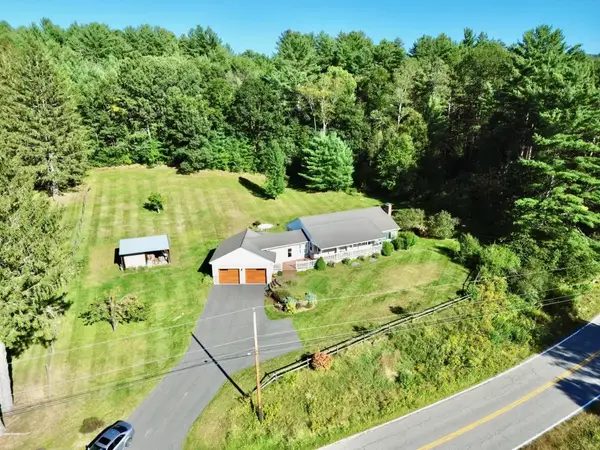 $424,000Pending3 beds 1 baths1,455 sq. ft.
137 Stage Road, Chesterfield, NH 03466
MLS# 5109958Listed by: GREENWALD REALTY GROUP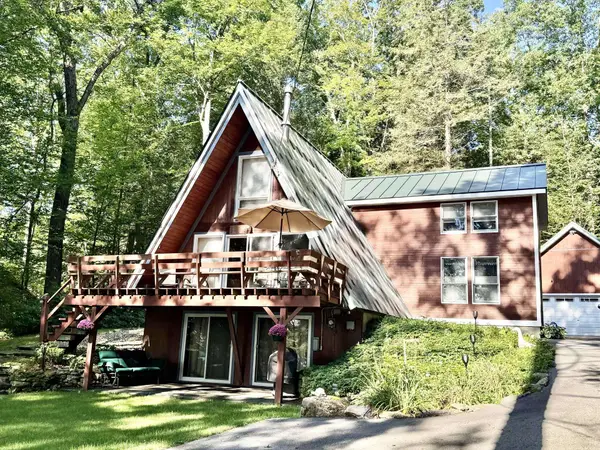 $674,000Pending2 beds 4 baths2,619 sq. ft.
71 North Shore Road, Chesterfield, NH 03462
MLS# 5108809Listed by: GREENWALD REALTY GROUP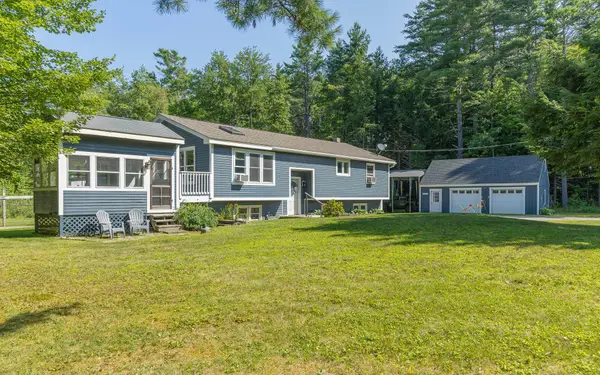 $559,000Active3 beds 2 baths3,252 sq. ft.
205 Sugar Maple Lane, Chesterfield, NH 03462
MLS# 5108383Listed by: GALLOWAY REAL ESTATE LLC $379,900Active3 beds 2 baths2,059 sq. ft.
1750 Route 9, Chesterfield, NH 03462
MLS# 5106922Listed by: GALLOWAY REAL ESTATE LLC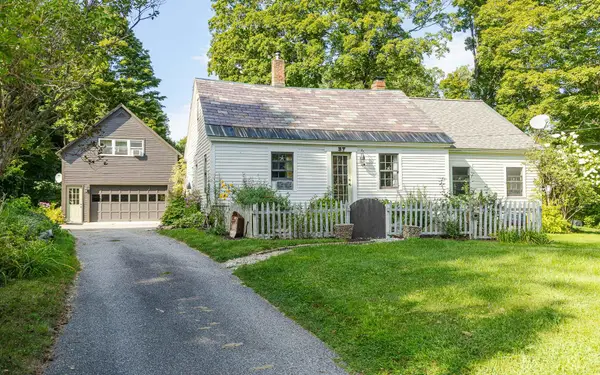 $419,900Active3 beds 2 baths1,958 sq. ft.
37 High Street, Chesterfield, NH 03462
MLS# 5105943Listed by: BHG MASIELLO KEENE


Protect your home and budget from life's surprises with an Assurant Home Warranty, backed by a partner that supports you through every step of homeownership. Explore Plans.
© 2023 - 2026 ERA Franchise Systems LLC. All rights reserved. ERA Franchise Systems LLC fully supports the principles of the Fair Housing Act and the Equal Opportunity Act. ERA, ERA Real Estate powered, and their respective logos are registered service marks of ERA Franchise Systems LLC. Each office is independently owned and operated.