
20 Bay Street, Claremont, NH 03743
Local realty services provided by:ERA Key Realty Services
20 Bay Street,Claremont, NH 03743
$374,900
- 2 Beds
- 2 Baths
- 2,058 sq. ft.
- Single family
- Active
Listed by: barbara clevelandOff: 603-542-7766
Office: century 21 highview realty603-542-7766
MLS#:5100862
Source:PrimeMLS
Price summary
- Price:$374,900
- Price per sq. ft.:$160.97
About this home
Prepare to fall in love and get assistance on closing costs as well! Sellers are offering up to $10K to help you enter the market, transition, or downsize! Meticulously maintained and thoughtfully updated, this is not your ordinary classic cape. Come home every day entering the cleanest garage you may ever set your eyes on or have an extra indoor party space complete with heat and large screen TV...it's that good! Although the garage is detached, the connecting covered porch means unloading your car, protected, in any weather. Step inside to a bright kitchen with a massive granite topped island and matching countertops. Newer appliances add worry-free activity here. A convenient half bath at entry is a great place to clean up before entering the home from yardwork or getting that last look in before leaving the house. Dine close by in the birdsong heard through the windows or alfresco on the refreshed porch you used on the way in. The living room is primed for entertainment, cozy evenings, or making memories for any occasion providing a warm backdrop and plenty of room. Two spacious, natural light filled bedrooms and tastefully modern full bathroom fill the second floor. Bonus space in the basement can accommodate many uses with carpet tiled flooring, gentle heat and privacy if needed. This is a must see to experience the spaces to call home. Sale is subject to seller securing replacement housing....
Contact an agent
Home facts
- Year built:1938
- Listing ID #:5100862
- Added:53 day(s) ago
- Updated:September 13, 2026 at 11:07 AM
Rooms and interior
- Bedrooms:2
- Total bathrooms:2
- Full bathrooms:1
- Rooms Total:5
- Flooring:Hardwood, Tile
- Kitchen Description:Dishwasher, Microwave, Refrigerator
- Basement Description:Concrete Floor, Full, Interior, Interior Access, Partially Finished
- Living area:2,058 sq. ft.
Heating and cooling
- Heating:Forced Air, Oil, Solar, Wood
Structure and exterior
- Roof:Asphalt Shingle
- Year built:1938
- Building area:2,058 sq. ft.
- Lot area:0.17 Acres
- Levels:2 Story
Schools
- High school:Stevens High School
- Middle school:Claremont Middle School
- Elementary school:Maple Avenue Elementary School
Utilities
- Sewer:Public Available
Finances and disclosures
- Price:$374,900
- Price per sq. ft.:$160.97
- Tax amount:$7,583 (2025)
Features and amenities
- Appliances:Refrigerator, Washer
- Laundry features:Dryer, Washer
- Amenities:Circuit Breaker(s)
Parking
- Parking description:Paved Driveway
- Garage spaces:1
 Copyright 2026 Prime MLS, Inc. All rights reserved. This information is deemed reliable, but not guaranteed. The data relating to real estate displayed on this Site comes in part from the IDX Program of Prime MLS. The information being provided is for consumers’ personal, noncommercial use and may not be used for any purpose other than to identify prospective properties consumers may be interested in purchasing. Data last updated September 13, 2026
New listings near 20 Bay Street
- New
 $180,000Active2 beds 1 baths780 sq. ft.
7 Congress Street, Claremont, NH 03743
MLS# 5109525Listed by: BERGERON'S HOUSES TO HOMES - Open Sun, 11am to 1pmNew
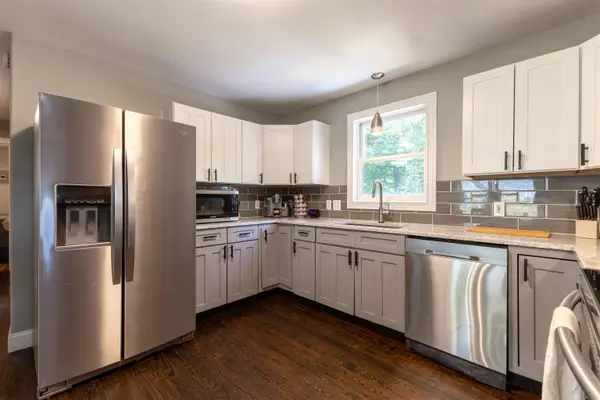 $319,900Active3 beds 2 baths1,677 sq. ft.
44 Davis Street, Claremont, NH 03743
MLS# 5108553Listed by: CENTURY 21 HIGHVIEW REALTY - Open Sun, 1:30 to 3:30pmNew
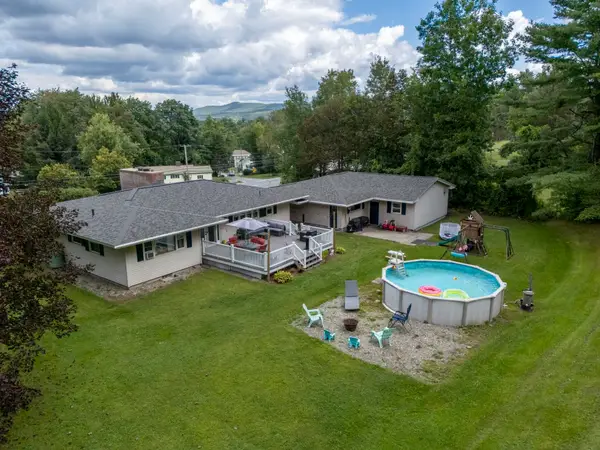 $369,900Active2 beds 2 baths2,668 sq. ft.
68 Charlestown Road, Claremont, NH 03743
MLS# 5108513Listed by: CENTURY 21 HIGHVIEW REALTY - New
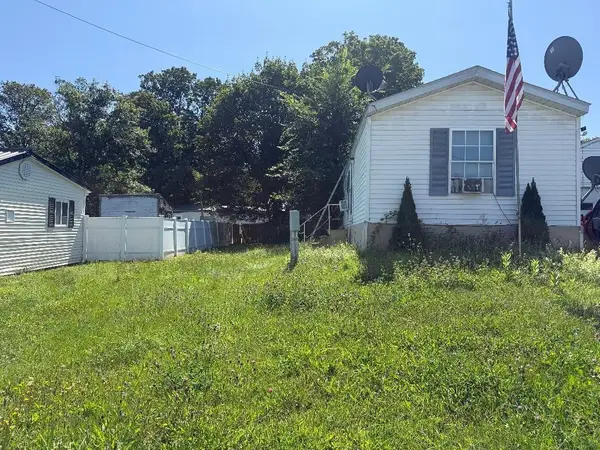 $99,000Active2 beds 1 baths784 sq. ft.
5 Raymond Place, Claremont, NH 03743
MLS# 5108305Listed by: TWIN STATE REALTY LLC - New
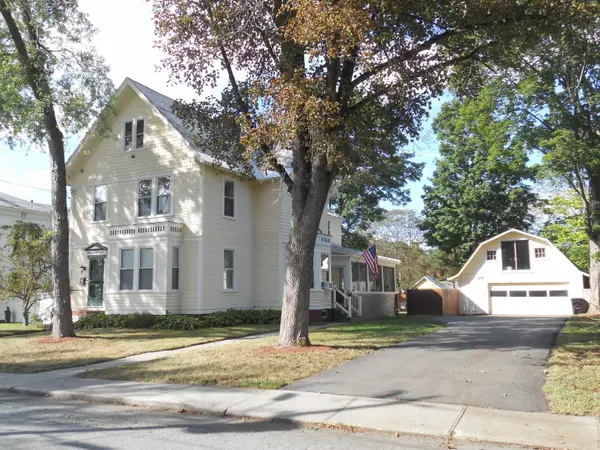 $389,999Active4 beds 2 baths2,688 sq. ft.
29 Prospect Street, Claremont, NH 03743
MLS# 5108364Listed by: COLDWELL BANKER HOMES UNLIMITED - New
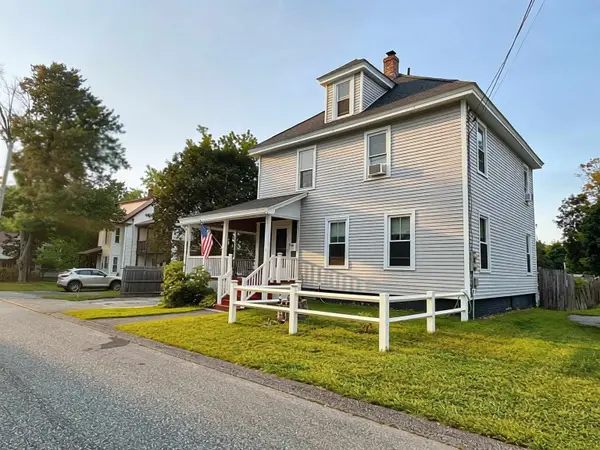 $325,000Active3 beds 2 baths1,725 sq. ft.
8 Henry Street, Claremont, NH 03743
MLS# 5108387Listed by: BERGERON'S HOUSES TO HOMES 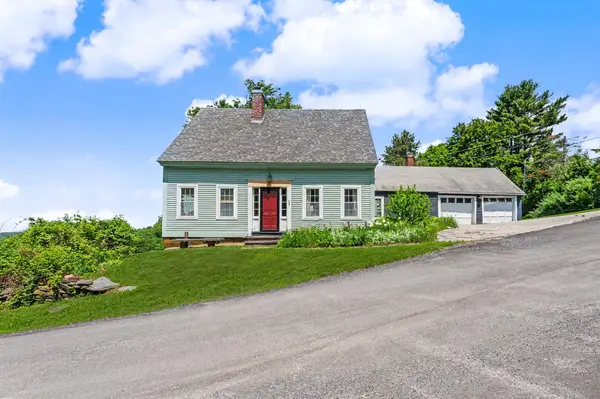 $559,000Active3 beds 2 baths1,680 sq. ft.
82 White Hill Road, Claremont, NH 03743
MLS# 5107762Listed by: ROSENTHALL REALTY GROUP LLC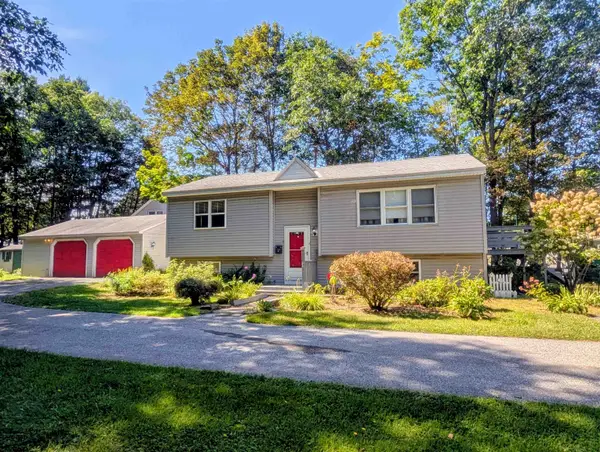 $339,900Active4 beds 2 baths1,808 sq. ft.
33 Chestnut Street, Claremont, NH 03743
MLS# 5107668Listed by: TOWN AND COUNTRY REALTY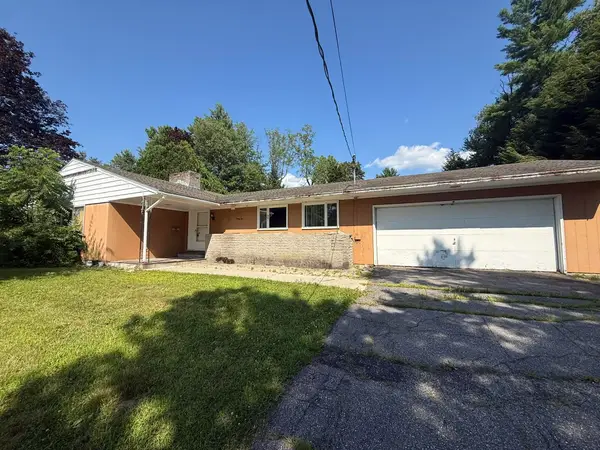 $235,000Active3 beds 6 baths1,927 sq. ft.
62 Ridge Avenue, Claremont, NH 03743
MLS# 5107599Listed by: CENTURY 21 HIGHVIEW REALTY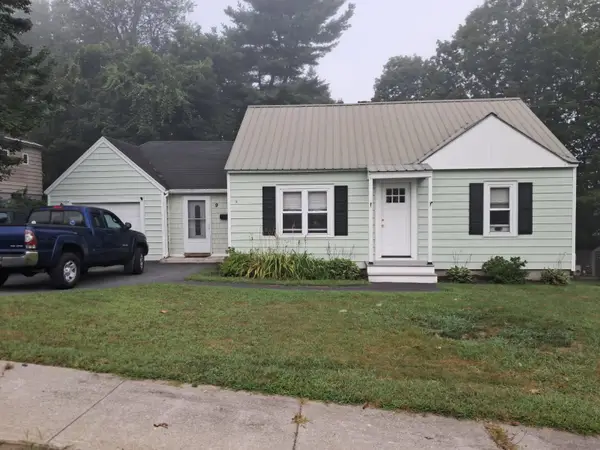 $325,000Active3 beds 1 baths1,251 sq. ft.
9 Stone Avenue, Claremont, NH 03743
MLS# 5107396Listed by: COLDWELL BANKER HOMES UNLIMITED


Protect your home and budget from life's surprises with an Assurant Home Warranty, backed by a partner that supports you through every step of homeownership. Explore Plans.
© 2023 - 2026 ERA Franchise Systems LLC. All rights reserved. ERA Franchise Systems LLC fully supports the principles of the Fair Housing Act and the Equal Opportunity Act. ERA, ERA Real Estate powered, and their respective logos are registered service marks of ERA Franchise Systems LLC. Each office is independently owned and operated.