
14 Alder Creek Drive, Concord, NH 03303
Local realty services provided by:ERA Key Realty Services
14 Alder Creek Drive,Concord, NH 03303
$499,900
- 4 Beds
- 4 Baths
- - sq. ft.
- Single family
- Sold
Listed by: pradip karki
Office: keller williams realty-metropolitan603-232-8282
MLS#:5098201
Source:PrimeMLS
Sorry, we are unable to map this address
Price summary
- Price:$499,900
About this home
Welcome to 14 Alder Creek Drive, Concord, NH a beautifully maintained, move-in-ready Raised Ranch offering the perfect combination of comfort, style, and flexibility.
Contact an agent
Home facts
- Year built:1986
- Listing ID #:5098201
- Added:95 day(s) ago
- Updated:October 09, 2026 at 06:46 AM
Rooms and interior
- Bedrooms:4
- Total bathrooms:4
- Full bathrooms:2
- Rooms Total:8
- Flooring:Ceramic Tile, Vinyl Plank
- Kitchen Description:Dishwasher, Microwave, Refrigerator
- Basement Description:Concrete, Walkout
Heating and cooling
- Heating:Hot Water
Structure and exterior
- Year built:1986
- Levels:1.5 Story
Schools
- High school:Concord High School
- Middle school:Rundlett Middle School
- Elementary school:Beaver Meadow Elementary Sch
Utilities
- Sewer:Public Available
Finances and disclosures
- Price:$499,900
- Tax amount:$10,989 (2025)
Features and amenities
- Appliances:Refrigerator, Washer
- Laundry features:Dryer, Washer
Parking
- Parking description:Concrete Driveway
- Garage spaces:2
 Copyright 2026 Prime MLS, Inc. All rights reserved. This information is deemed reliable, but not guaranteed. The data relating to real estate displayed on this Site comes in part from the IDX Program of Prime MLS. The information being provided is for consumers’ personal, noncommercial use and may not be used for any purpose other than to identify prospective properties consumers may be interested in purchasing. Data last updated October 9, 2026
New listings near 14 Alder Creek Drive
- Coming SoonOpen Fri, 5:30 to 7pm
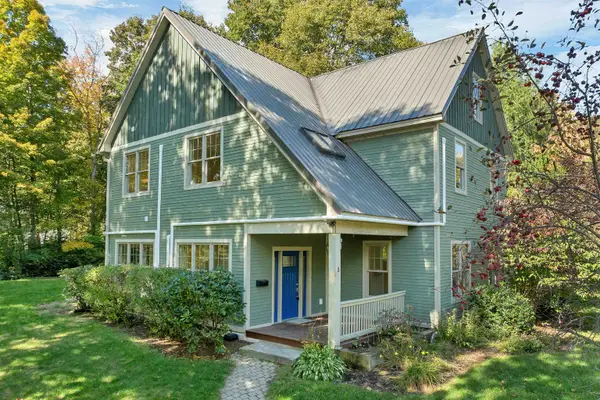 $696,000Coming Soon4 beds 3 baths3,360 sq. ft.
3 Kensington Road, Concord, NH 03301
MLS# 5113289Listed by: REAL BROKER NH, LLC - Coming SoonOpen Fri, 3 to 5pm
 $250,000Coming Soon2 beds 1 baths1,128 sq. ft.
2 Coolidage Avenue, Concord, NH 03301
MLS# 5113303Listed by: RE/MAX SYNERGY - Coming SoonOpen Fri, 5 to 6:30pm
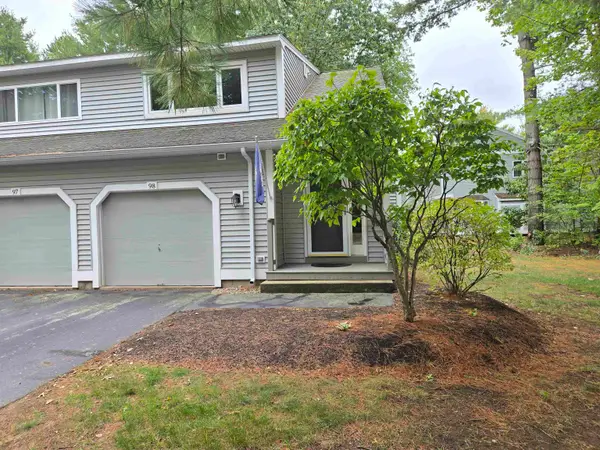 $350,000Coming Soon2 beds 2 baths1,558 sq. ft.
84 Branch Turnpike #98, Concord, NH 03301
MLS# 5112546Listed by: BHG MASIELLO CONCORD - New
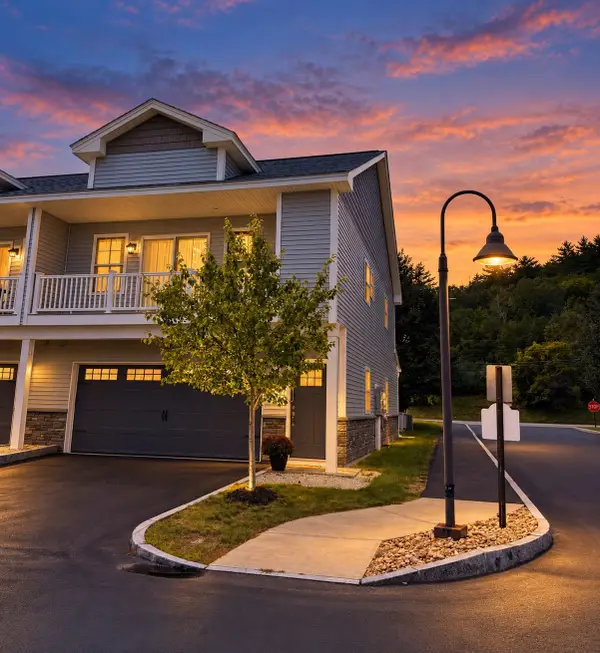 $459,000Active2 beds 3 baths1,752 sq. ft.
2 Cleveland #1, Concord, NH 03301
MLS# 73588809Listed by: Homesmart Success Realty - New
 $449,000Active3 beds 3 baths1,530 sq. ft.
11 Suffolk Drive #8, Concord, NH 03303
MLS# 5113374Listed by: COMPASS NEW ENGLAND, LLC - New
 $439,000Active3 beds 3 baths1,530 sq. ft.
6 Suffolk Drive #2, Concord, NH 03303
MLS# 5113376Listed by: COMPASS NEW ENGLAND, LLC - New
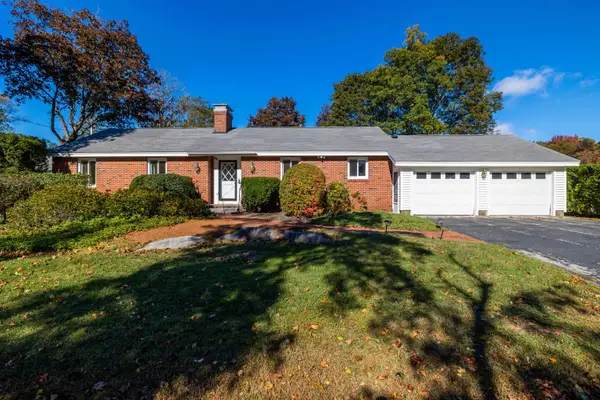 $739,000Active3 beds 3 baths2,953 sq. ft.
22 Ridge Road, Concord, NH 03301
MLS# 5113364Listed by: COLDWELL BANKER J HAMPE ASSOCIATES - New
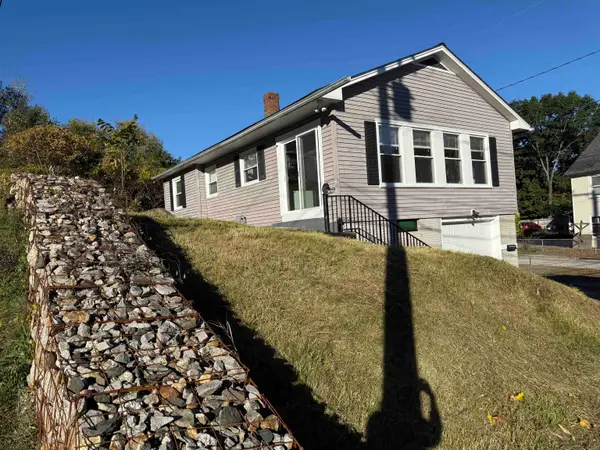 $525,000Active2 beds 1 baths938 sq. ft.
153 Rumford Street, Concord, NH 03301
MLS# 5113214Listed by: WILLIAM YOUNG REAL ESTATE - Open Sat, 12 to 2pmNew
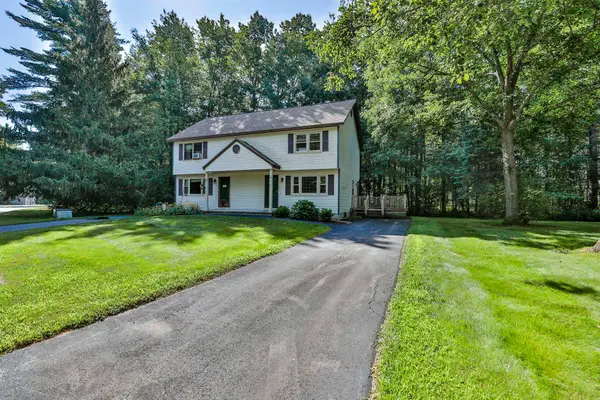 $299,000Active2 beds 3 baths1,373 sq. ft.
3 Metalak Drive, Concord, NH 03301
MLS# 5113125Listed by: RE/MAX SYNERGY - Open Sat, 1 to 3pmNew
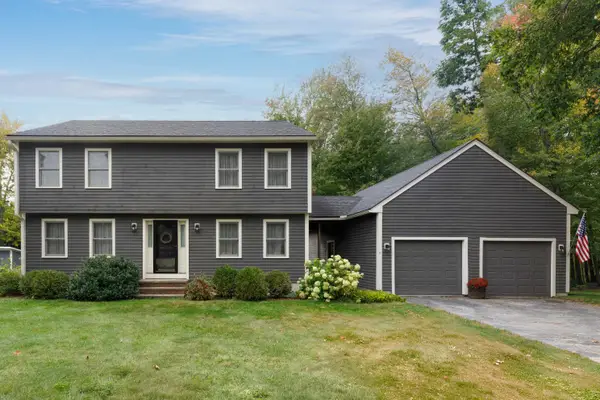 $575,000Active3 beds 2 baths1,692 sq. ft.
11 Peterson Circle, Concord, NH 03301
MLS# 5112541Listed by: APRIL DUNN & ASSOCIATES LLC


Protect your home and budget from life's surprises with an Assurant Home Warranty, backed by a partner that supports you through every step of homeownership. Explore Plans.
© 2023 - 2026 ERA Franchise Systems LLC. All rights reserved. ERA Franchise Systems LLC fully supports the principles of the Fair Housing Act and the Equal Opportunity Act. ERA, ERA Real Estate powered, and their respective logos are registered service marks of ERA Franchise Systems LLC. Each office is independently owned and operated.