
19 Saco Street #48, Conway, NH 03813
Local realty services provided by:ERA Key Realty Services
19 Saco Street #48,Conway, NH 03813
$219,000
- 2 Beds
- 1 Baths
- 984 sq. ft.
- Condominium
- Active
Listed by: alex drummond
Office: senne residential llc.603-356-9444
MLS#:5104238
Source:PrimeMLS
Price summary
- Price:$219,000
- Price per sq. ft.:$222.56
- Monthly HOA dues:$460
About this home
Top-floor end unit at Saco Woods offering convenience, simplicity, and a carport! The efficient floor plan features an open living and dining area, a corner kitchen with pantry closet, and a screened porch off the living room with sunny southerly exposure. The unit includes two bedrooms, each with a closet, and one full bath. With just under 1,000 square feet of living space, recent updates include fresh interior paint and new kitchen and bath flooring. Additional features include efficient forced hot water heat and a full-size stacked washer and dryer. Conveniently located close to all of the Mount Washington Valley's shopping, dining, and year-round recreational opportunities.
Contact an agent
Home facts
- Year built:1987
- Subdivision & Development:Saco Woods
- Listing ID #:5104238
- Added:2 day(s) ago
- Updated:August 12, 2026 at 11:16 AM
Rooms and interior
- Bedrooms:2
- Total bathrooms:1
- Full bathrooms:1
- Rooms Total:5
- Flooring:Carpet, Vinyl
- Kitchen Description:Dishwasher, Refrigerator
- Living area:984 sq. ft.
Heating and cooling
- Heating:Baseboard, Hot Water
Structure and exterior
- Roof:Asphalt Shingle
- Year built:1987
- Building area:984 sq. ft.
- Levels:1 Story
Schools
- High school:A. Crosby Kennett Sr. High
- Middle school:A. Crosby Kennett Middle Sch
- Elementary school:Lakeside Primary School
Utilities
- Sewer:Community
Finances and disclosures
- Price:$219,000
- Price per sq. ft.:$222.56
- Tax amount:$2,090 (25)
Features and amenities
- Appliances:Exhaust Fan, Refrigerator, Washer
- Laundry features:Dryer, Washer
- Amenities:Circuit Breaker(s)
Parking
- Parking description:Common/Shared, Paved Driveway
- Garage spaces:1
 Copyright 2026 Prime MLS, Inc. All rights reserved. This information is deemed reliable, but not guaranteed. The data relating to real estate displayed on this Site comes in part from the IDX Program of Prime MLS. The information being provided is for consumers’ personal, noncommercial use and may not be used for any purpose other than to identify prospective properties consumers may be interested in purchasing. Data last updated August 12, 2026
New listings near 19 Saco Street #48
- New
 $325,000Active2 beds 2 baths1,064 sq. ft.
24 Harmony Lane #14, Conway, NH 03813
MLS# 5104695Listed by: SENNE RESIDENTIAL LLC - Coming SoonOpen Sat, 1:30 to 3:30pm
 $499,900Coming Soon3 beds 2 baths
169 Beechnut Drive, Conway, NH 03860
MLS# 5104445Listed by: KW COASTAL AND LAKES & MOUNTAINS REALTY/N CONWAY - New
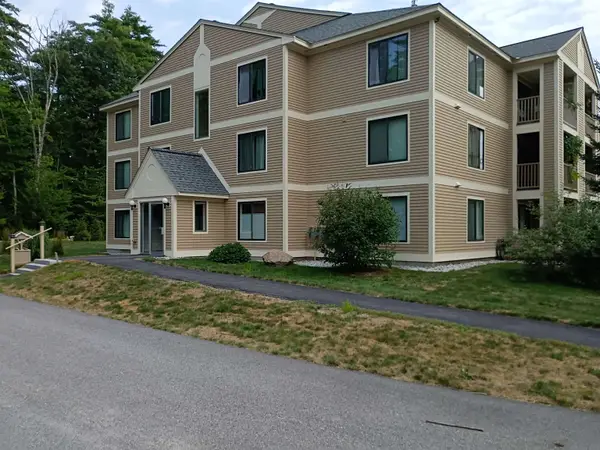 $269,900Active2 beds 1 baths1,015 sq. ft.
19 Saco Street #Unit 3, Conway, NH 03813
MLS# 5104406Listed by: COLDWELL BANKER LIFESTYLES- CONWAY - New
 $244,500Active2 beds 1 baths984 sq. ft.
19 Saco Street #79, Conway, NH 03813
MLS# 5104056Listed by: SENNE RESIDENTIAL LLC - New
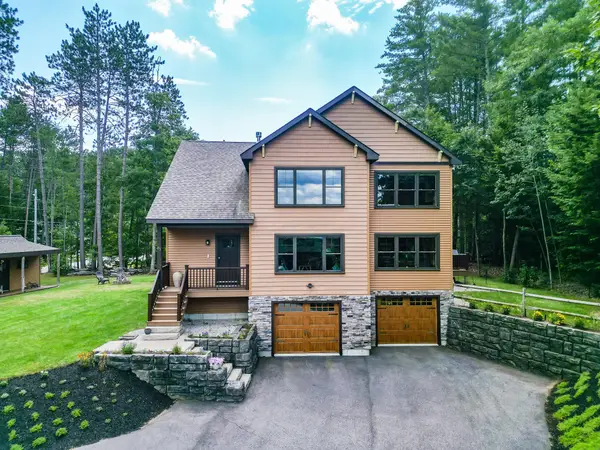 $1,149,000Active4 beds 3 baths3,336 sq. ft.
81 Echo Acres Road, Conway, NH 03860
MLS# 5104042Listed by: PINKHAM REAL ESTATE - New
 $215,000Active1.2 Acres
928 Eastman Road, Conway, NH 03813
MLS# 5104034Listed by: BHHS VERANI CONCORD - New
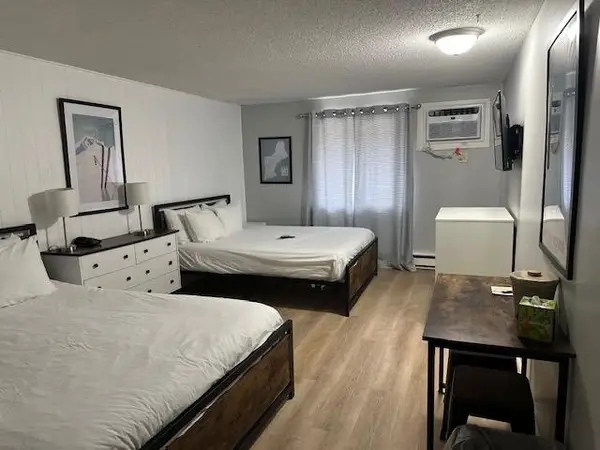 $19,900Active1 beds 1 baths259 sq. ft.
2955 White Mountain Highway #217 (E27), Conway, NH 03860
MLS# 5103982Listed by: KW COASTAL AND LAKES & MOUNTAINS REALTY/N CONWAY - New
 $169,000Active0.67 Acres
00 Madeline Way #45, Conway, NH 03818
MLS# 5103967Listed by: PINKHAM REAL ESTATE - New
 $95,000Active1.15 Acres
14 Landsdown Lane, Conway, NH 03818
MLS# 5103858Listed by: BHHS VERANI WOLFEBORO


Protect your home and budget from life's surprises with an Assurant Home Warranty, backed by a partner that supports you through every step of homeownership. Explore Plans.
© 2023 - 2026 ERA Franchise Systems LLC. All rights reserved. ERA Franchise Systems LLC fully supports the principles of the Fair Housing Act and the Equal Opportunity Act. ERA, ERA Real Estate powered, and their respective logos are registered service marks of ERA Franchise Systems LLC. Each office is independently owned and operated.