
19 Saco Street #79, Conway, NH 03813
Local realty services provided by:ERA Key Realty Services
Listed by: susan wiley
Office: senne residential llc.603-356-9444
MLS#:5104056
Source:PrimeMLS
Price summary
- Price:$244,500
- Price per sq. ft.:$248.48
- Monthly HOA dues:$460
About this home
Welcome to Unit 79 at Saco Woods Condos, 19 Saco Street! This ground-floor 2-bedroom, 1-bath home sits in the most private building in the complex and features an updated kitchen and a screen patio for enjoying the outdoors. Deeded garage parking adds year round convenience. Low condo fees and an excellent location make this a smart choice, with access to 100 acres of community land including a basketball court, a playground, access to gardens and walking trails. Close to everything the Mount Washington Valley has to offer, dining, shopping, skiing, and outdoor recreation. A wonderful opportunity for a low-maintenance lifestyle in a fantastic setting.
Contact an agent
Home facts
- Year built:1989
- Listing ID #:5104056
- Added:53 day(s) ago
- Updated:October 01, 2026 at 10:57 AM
Rooms and interior
- Bedrooms:2
- Total bathrooms:1
- Full bathrooms:1
- Rooms Total:5
- Kitchen Description:Dishwasher
- Living area:984 sq. ft.
Heating and cooling
- Heating:Forced Air
Structure and exterior
- Year built:1989
- Building area:984 sq. ft.
- Levels:1 Story
Schools
- High school:A. Crosby Kennett Sr. High
- Middle school:A. Crosby Kennett Middle Sch
- Elementary school:Pine Tree Elem
Utilities
- Sewer:Community
Finances and disclosures
- Price:$244,500
- Price per sq. ft.:$248.48
- Tax amount:$2,151 (2026)
Features and amenities
- Appliances:Washer
- Laundry features:Dryer, Washer
Parking
- Parking description:Paved Driveway
- Garage spaces:1
 Copyright 2026 Prime MLS, Inc. All rights reserved. This information is deemed reliable, but not guaranteed. The data relating to real estate displayed on this Site comes in part from the IDX Program of Prime MLS. The information being provided is for consumers’ personal, noncommercial use and may not be used for any purpose other than to identify prospective properties consumers may be interested in purchasing. Data last updated October 1, 2026
New listings near 19 Saco Street #79
- Coming SoonOpen Sat, 11am to 12:30pm
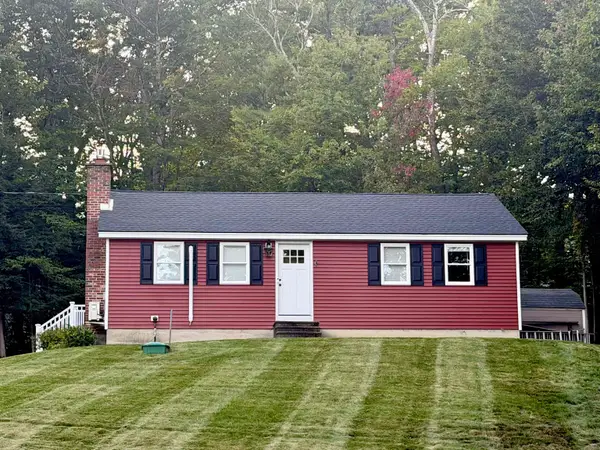 $449,900Coming Soon3 beds 1 baths1,296 sq. ft.
401 Allard Farm Circuit Road, Conway, NH 03860
MLS# 5111648Listed by: KW COASTAL AND LAKES & MOUNTAINS REALTY/N CONWAY - New
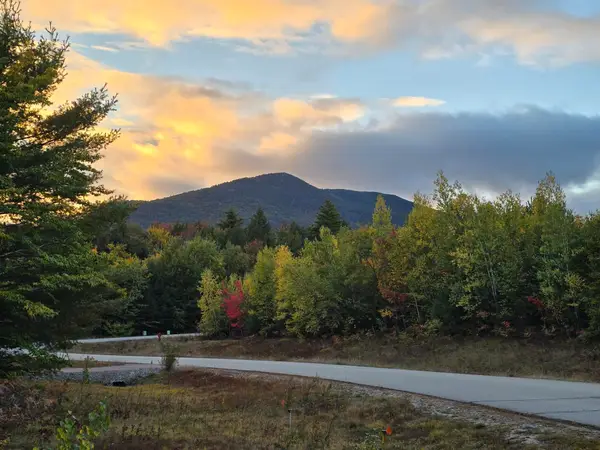 $174,900Active0.84 Acres
00 Margaret Place #Map 250 Lot 80, Conway, NH 03818
MLS# 5112030Listed by: BADGER PEABODY & SMITH REALTY - New
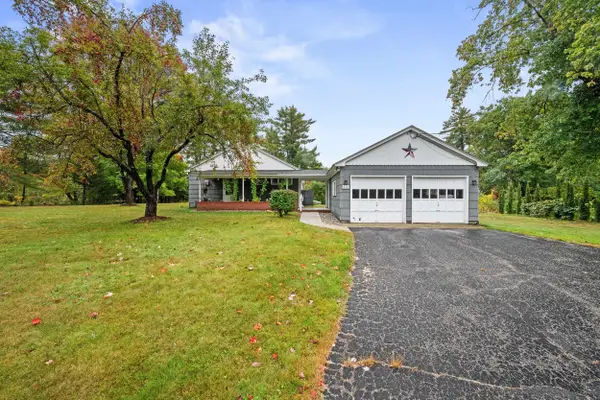 $480,000Active3 beds 2 baths1,576 sq. ft.
515 Intervale Crossroad, Conway, NH 03860
MLS# 5111979Listed by: BADGER PEABODY & SMITH REALTY  $685,000Active3 beds 3 baths2,856 sq. ft.
1342 Stark Road, Conway, NH 03818
MLS# 5098614Listed by: BADGER PEABODY & SMITH REALTY- New
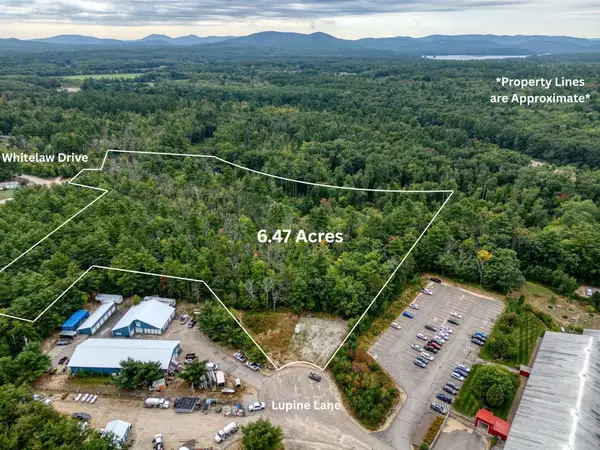 $325,000Active6.47 Acres
Lupine Lane, Conway, NH 03813
MLS# 5111641Listed by: BADGER PEABODY & SMITH REALTY - New
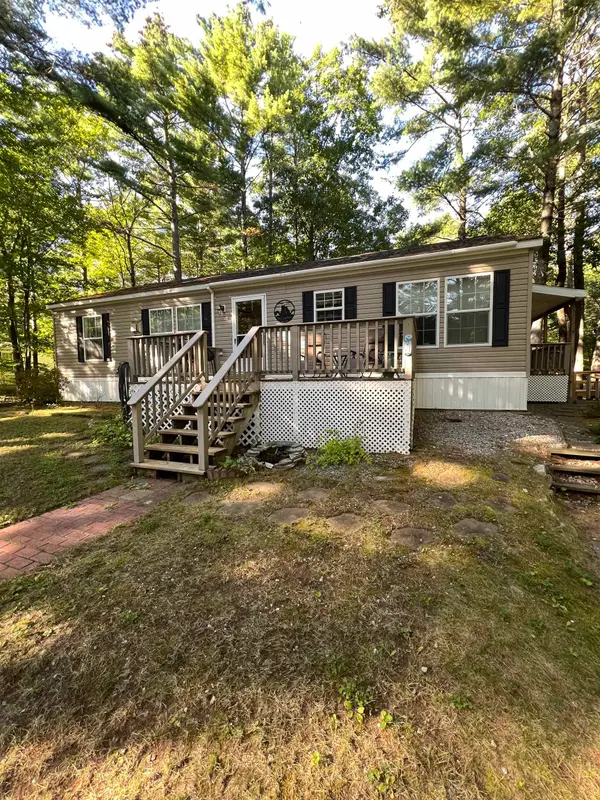 $175,000Active3 beds 2 baths1,296 sq. ft.
40 Wildwood Way, Conway, NH 03813
MLS# 5111628Listed by: KW COASTAL AND LAKES & MOUNTAINS REALTY/N CONWAY - New
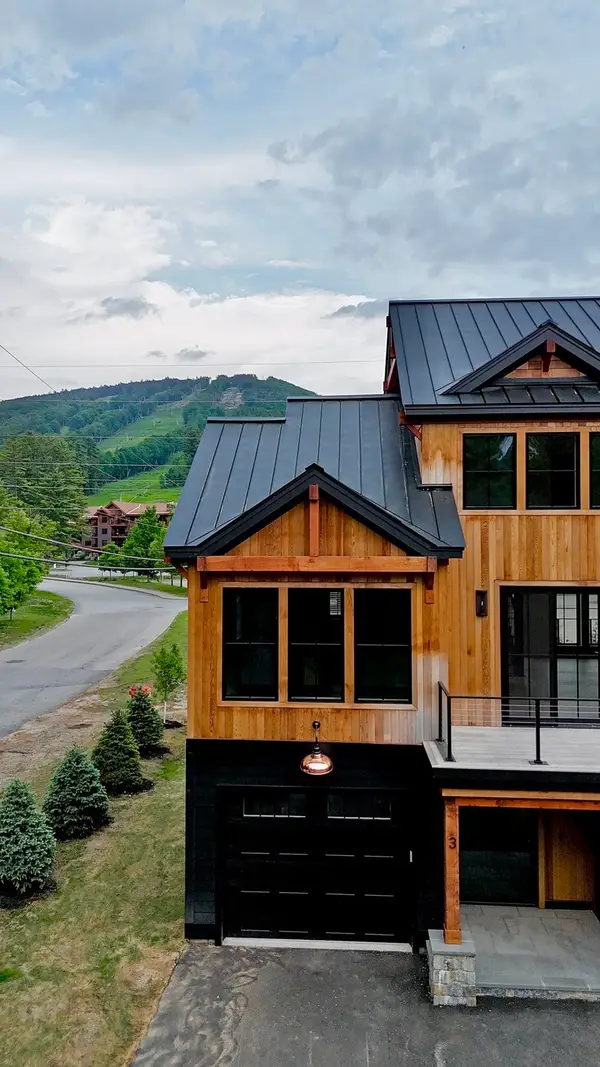 $1,875,000Active5 beds 4 baths2,850 sq. ft.
3 Black Diamond Rd #3, Conway, NH 03818
MLS# 73582507Listed by: Hillman Real Estate - New
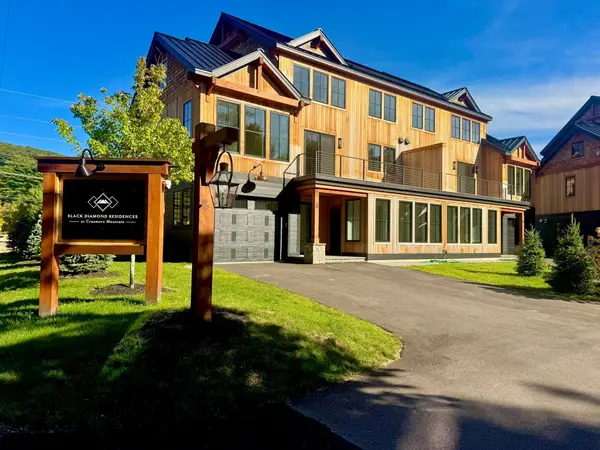 $1,825,000Active5 beds 4 baths2,850 sq. ft.
7 Black Diamond Rd #7, Conway, NH 03818
MLS# 73582512Listed by: Hillman Real Estate - New
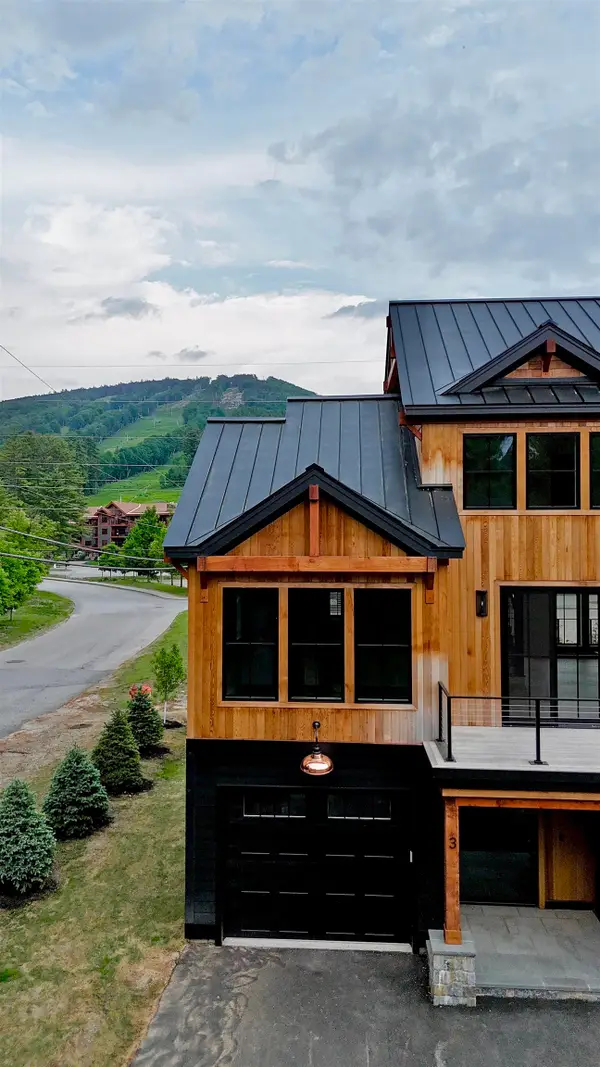 $1,875,000Active5 beds 4 baths2,850 sq. ft.
3 Black Diamond Road, Conway, NH 03860
MLS# 5111471Listed by: HILLMAN REAL ESTATE - New
 $1,825,000Active5 beds 4 baths2,850 sq. ft.
7 Black Diamond Road, Conway, NH 03860
MLS# 5111473Listed by: HILLMAN REAL ESTATE


Protect your home and budget from life's surprises with an Assurant Home Warranty, backed by a partner that supports you through every step of homeownership. Explore Plans.
© 2023 - 2026 ERA Franchise Systems LLC. All rights reserved. ERA Franchise Systems LLC fully supports the principles of the Fair Housing Act and the Equal Opportunity Act. ERA, ERA Real Estate powered, and their respective logos are registered service marks of ERA Franchise Systems LLC. Each office is independently owned and operated.