
40 Wildwood Way, Conway, NH 03813
Local realty services provided by:ERA Key Realty Services
40 Wildwood Way,Conway, NH 03813
$175,000
- 3 Beds
- 2 Baths
- 1,296 sq. ft.
- Mobile / Manufactured
- Active
Listed by: michele southwick
Office: kw coastal and lakes & mountains realty/n conway603-730-5683
MLS#:5111628
Source:PrimeMLS
Price summary
- Price:$175,000
- Price per sq. ft.:$135.03
About this home
Welcome to one of the most tranquil, beautifully landscaped lots in the entire community. Fantastic curb appeal on a large corner lot, this updated and well maintained 3-bedroom, 2-bathroom home offers modern updates, low-maintenance living, and peaceful outdoor living in a highly desirable 55+ community. Plenty of natural light and a Jotul propane stove provide a very warm and welcoming feel. Ample Storage includes a large storage shed and a covered two-car carport featuring pull-down attic storage and direct access to a ramp that leads to the back entry of home. Just minutes from North Conway, Cranmore Mountain, and the Saco River.
Contact an agent
Home facts
- Year built:2009
- Subdivision & Development:Mountainvale
- Listing ID #:5111628
- Added:1 day(s) ago
- Updated:September 26, 2026 at 08:41 PM
Rooms and interior
- Bedrooms:3
- Total bathrooms:2
- Full bathrooms:1
- Rooms Total:6
- Flooring:Vinyl Plank
- Kitchen Description:Dishwasher, Microwave, Refrigerator
- Living area:1,296 sq. ft.
Heating and cooling
- Heating:Forced Air, Hot Air, Kerosene
Structure and exterior
- Roof:Asphalt Shingle
- Year built:2009
- Building area:1,296 sq. ft.
- Levels:1 Story
Schools
- High school:A. Crosby Kennett Sr. High
- Middle school:A. Crosby Kennett Middle Sch
- Elementary school:Pine Tree Elem
Utilities
- Sewer:Community, On Site Septic Exists
Finances and disclosures
- Price:$175,000
- Price per sq. ft.:$135.03
- Tax amount:$2,215 (2026)
Features and amenities
- Appliances:Refrigerator, Washer
- Laundry features:Dryer, Washer
- Amenities:Circuit Breaker(s)
Parking
- Parking description:Paved Driveway
 Copyright 2026 Prime MLS, Inc. All rights reserved. This information is deemed reliable, but not guaranteed. The data relating to real estate displayed on this Site comes in part from the IDX Program of Prime MLS. The information being provided is for consumers’ personal, noncommercial use and may not be used for any purpose other than to identify prospective properties consumers may be interested in purchasing. Data last updated September 26, 2026
New listings near 40 Wildwood Way
- New
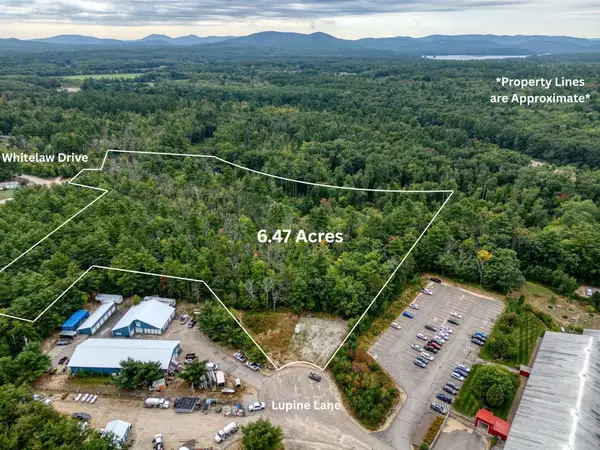 $325,000Active6.47 Acres
Lupine Lane, Conway, NH 03813
MLS# 5111641Listed by: BADGER PEABODY & SMITH REALTY - New
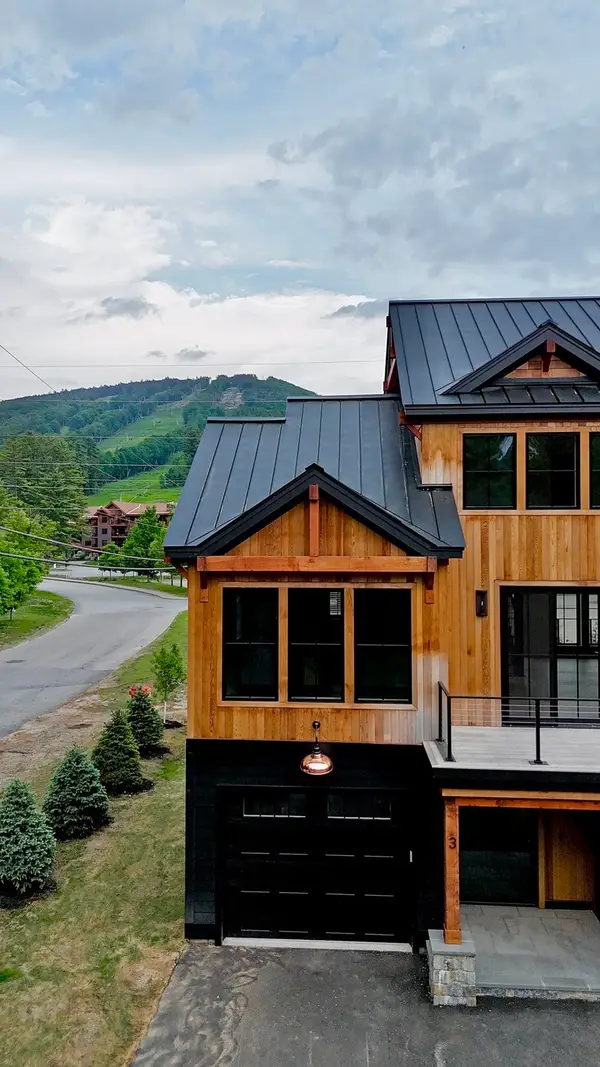 $1,875,000Active5 beds 4 baths2,850 sq. ft.
3 Black Diamond Rd #3, Conway, NH 03818
MLS# 73582507Listed by: Hillman Real Estate - New
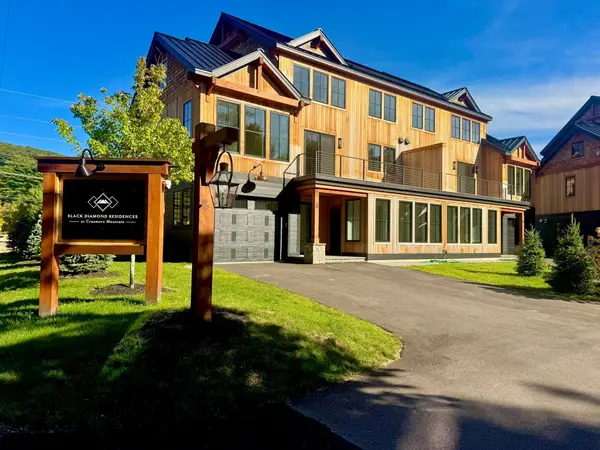 $1,825,000Active5 beds 4 baths2,850 sq. ft.
7 Black Diamond Rd #7, Conway, NH 03818
MLS# 73582512Listed by: Hillman Real Estate - New
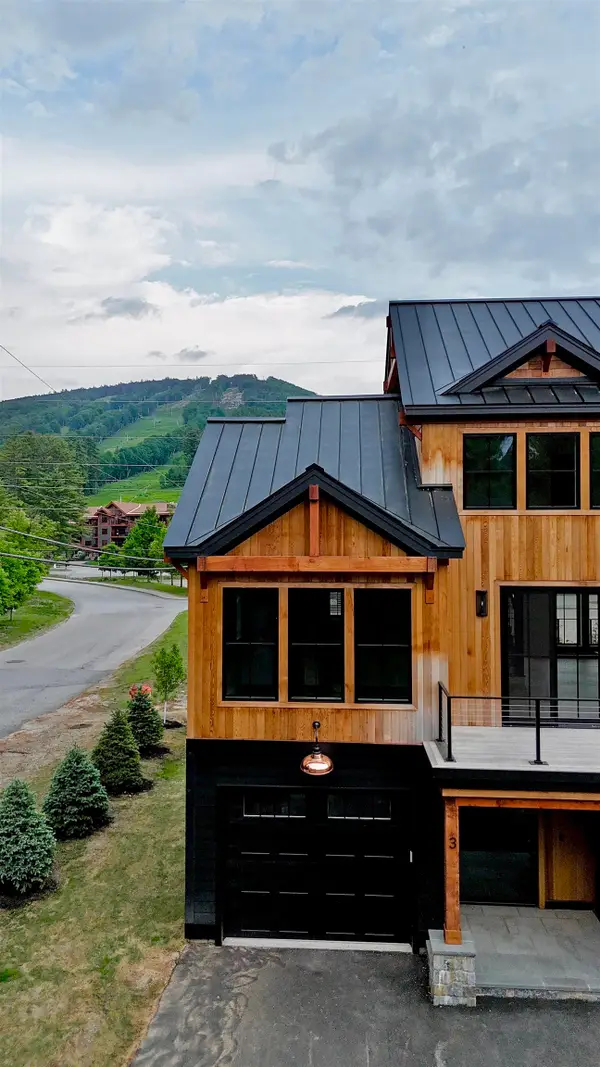 $1,875,000Active5 beds 4 baths2,850 sq. ft.
3 Black Diamond Road, Conway, NH 03860
MLS# 5111471Listed by: HILLMAN REAL ESTATE - New
 $1,825,000Active5 beds 4 baths2,850 sq. ft.
7 Black Diamond Road, Conway, NH 03860
MLS# 5111473Listed by: HILLMAN REAL ESTATE - New
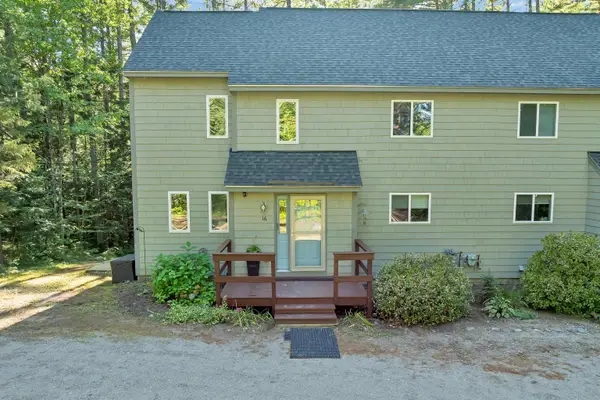 $499,000Active3 beds 3 baths2,324 sq. ft.
59 Nearledge Road #16, Conway, NH 03860
MLS# 5111450Listed by: SENNE RESIDENTIAL LLC - Open Sat, 10am to 1pmNew
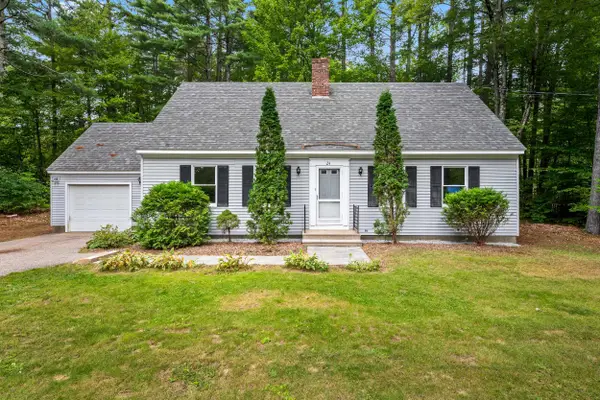 $442,900Active2 beds 2 baths1,372 sq. ft.
24 Fairview Avenue, Conway, NH 03818
MLS# 5111300Listed by: HOMECOIN.COM - Open Sat, 11am to 2pmNew
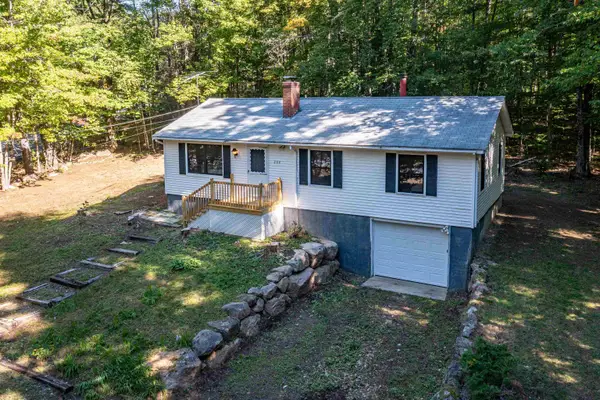 $539,900Active3 beds 2 baths1,556 sq. ft.
204 Intervale Cross Road, Conway, NH 03860
MLS# 5111335Listed by: KW COASTAL AND LAKES & MOUNTAINS REALTY/N CONWAY - New
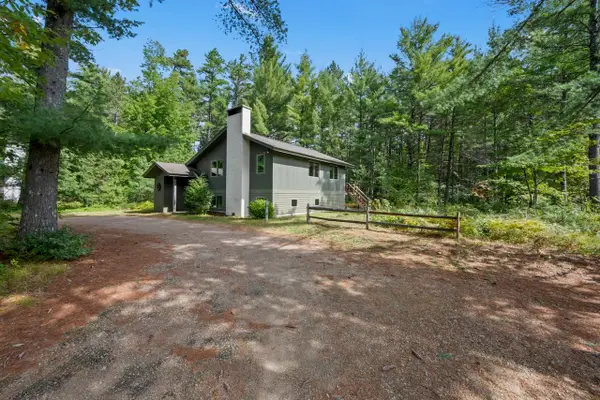 $625,000Active3 beds 2 baths1,660 sq. ft.
29 Sanctuary Drive, Conway, NH 03860
MLS# 5111192Listed by: SENNE RESIDENTIAL LLC


Protect your home and budget from life's surprises with an Assurant Home Warranty, backed by a partner that supports you through every step of homeownership. Explore Plans.
© 2023 - 2026 ERA Franchise Systems LLC. All rights reserved. ERA Franchise Systems LLC fully supports the principles of the Fair Housing Act and the Equal Opportunity Act. ERA, ERA Real Estate powered, and their respective logos are registered service marks of ERA Franchise Systems LLC. Each office is independently owned and operated.