
7 Black Diamond Road, Conway, NH 03860
Local realty services provided by:ERA Key Realty Services
7 Black Diamond Road,Conway, NH 03860
$1,825,000
- 5 Beds
- 4 Baths
- 2,850 sq. ft.
- Single family
- Active
Listed by: andrew hillmanandrew@hillmanre.com
Office: hillman real estate617-275-8100
MLS#:5111473
Source:PrimeMLS
Price summary
- Price:$1,825,000
- Price per sq. ft.:$482.68
- Monthly HOA dues:$433
About this home
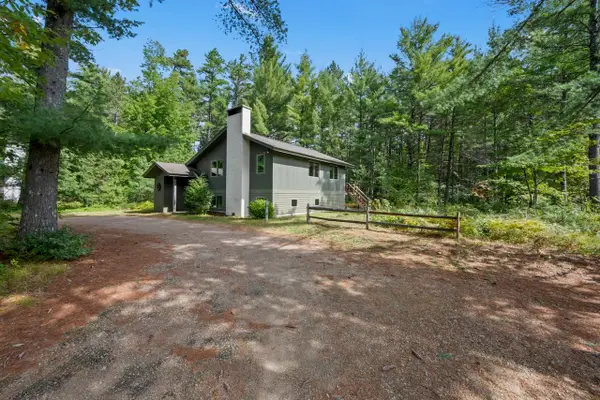
VIEWS, VIEWS, VIEWS! BRAND NEW, JUST COMPLETED & MOVE-IN READY! Experience the best of North Conway from Black Diamond Residences, ideally located just steps from Cranmore Mountain Resort and minutes from North Conway Village. This exceptional 5-bedroom residence offers one of the largest floor plans in the area, combining generous living space with elevated finishes and thoughtful details throughout. The light-filled, open-concept interior features European wide-plank white oak hardwood floors throughout, Andersen 400-E Series windows, wood ceilings and a striking floor-to-ceiling stone fireplace. Designed for gathering, the chef’s kitchen pairs an oversized island and 6-burner gas range with custom white oak and painted cabinetry and paneled Fisher & Paykel and Thermador appliances. A luxury pivot entry door creates an impressive arrival, while a first-floor bedroom and full bath provide a comfortable option for guests. Upstairs, the primary suite is a private retreat complete with a spa-inspired bath and radiant heated floors. The amenities extend well beyond the living space. A heated garage with finished floors and EV charger hookup, exterior ski/snowboard storage closet, central air, additional parking, and a FULL basement with future finishing potential make the home as functional as it is beautiful. Outdoors, two decks, including one with beautiful mountain views, offer additional space to relax, while a private bluestone patio with hot-tub hookup, fenced backyard and Kearsarge Brook create an inviting setting in every season. Distinctive metal roofing and copper accents add character to the exterior, and the community bluestone fire pit and lantern-lit neighborhood provide a welcoming place to gather after a day of adventure. Leave the car behind and enjoy everything that makes this location so special. Walk to Cranmore, the bike path and North Conway Village. Ski in the morning, walk home for lunch, then head back for afternoon or night skiing....
Contact an agent
Home facts
- Year built:2026
- Subdivision & Development:Black Diamond Residences
- Listing ID #:5111473
- Added:1 day(s) ago
- Updated:September 26, 2026 at 12:42 PM
Rooms and interior
- Bedrooms:5
- Total bathrooms:4
- Full bathrooms:3
- Rooms Total:10
- Flooring:Ceramic Tile, Hardwood
- Kitchen Description:Dishwasher, Microwave, Refrigerator
- Basement Description:Concrete Floor, Full, Interior, Unfinished
- Living area:2,850 sq. ft.
Heating and cooling
- Cooling:Central AC
- Heating:Forced Air, Radiant Floor
Structure and exterior
- Roof:Metal, Standing Seam
- Year built:2026
- Building area:2,850 sq. ft.
- Levels:3 Story
Schools
- High school:A. Crosby Kennett Sr. High
- Middle school:A. Crosby Kennett Middle Sch
Utilities
- Sewer:Public Available
Finances and disclosures
- Price:$1,825,000
- Price per sq. ft.:$482.68
- Tax amount:$15,248 (2026)
Features and amenities
- Appliances:Refrigerator
- Amenities:Circuit Breaker(s)
Parking
- Parking description:Paved Driveway
- Garage spaces:1
 Copyright 2026 Prime MLS, Inc. All rights reserved. This information is deemed reliable, but not guaranteed. The data relating to real estate displayed on this Site comes in part from the IDX Program of Prime MLS. The information being provided is for consumers’ personal, noncommercial use and may not be used for any purpose other than to identify prospective properties consumers may be interested in purchasing. Data last updated September 26, 2026
New listings near 7 Black Diamond Road
- New
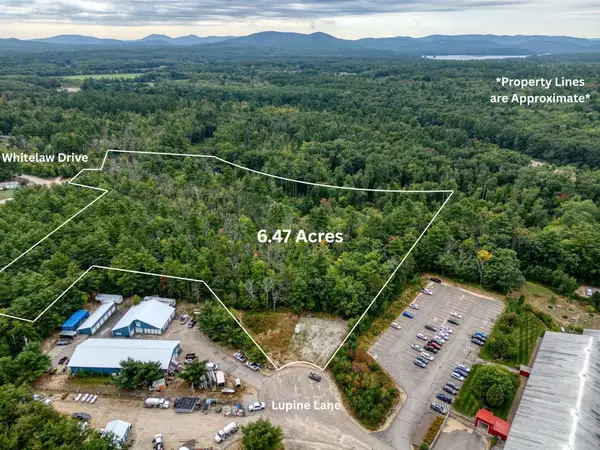 $325,000Active6.47 Acres
Lupine Lane, Conway, NH 03813
MLS# 5111641Listed by: BADGER PEABODY & SMITH REALTY - New
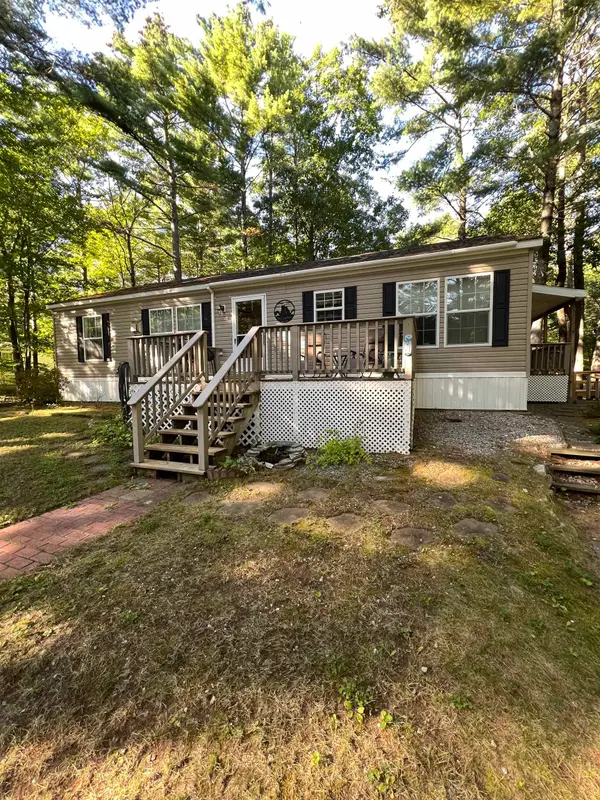 $175,000Active3 beds 2 baths1,296 sq. ft.
40 Wildwood Way, Conway, NH 03813
MLS# 5111628Listed by: KW COASTAL AND LAKES & MOUNTAINS REALTY/N CONWAY - New
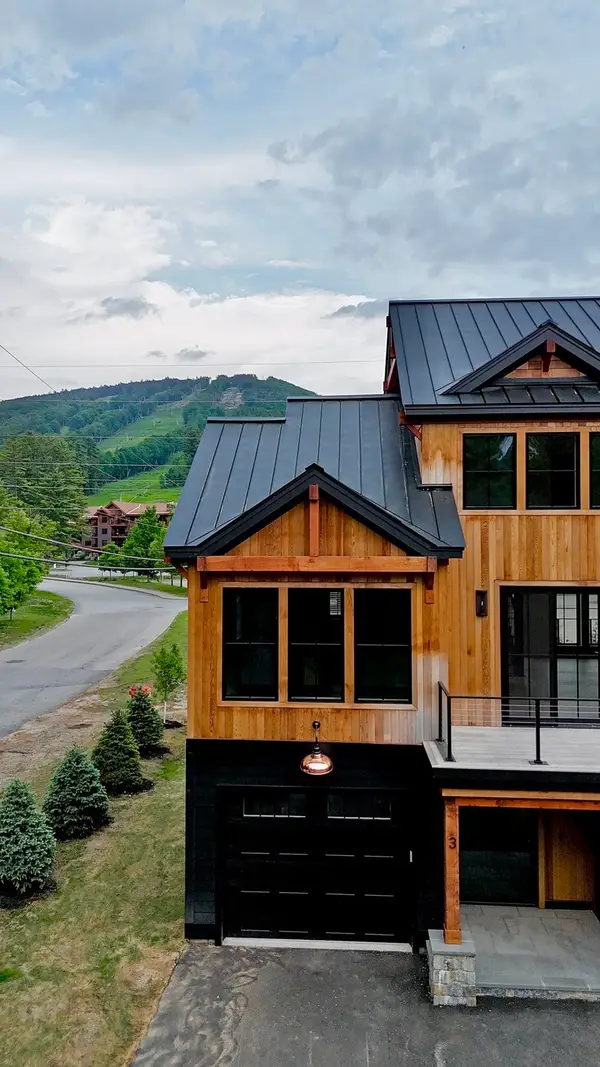 $1,875,000Active5 beds 4 baths2,850 sq. ft.
3 Black Diamond Rd #3, Conway, NH 03818
MLS# 73582507Listed by: Hillman Real Estate - New
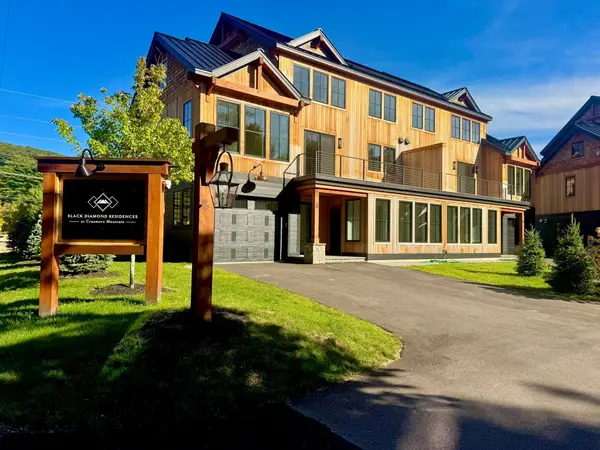 $1,825,000Active5 beds 4 baths2,850 sq. ft.
7 Black Diamond Rd #7, Conway, NH 03818
MLS# 73582512Listed by: Hillman Real Estate - New
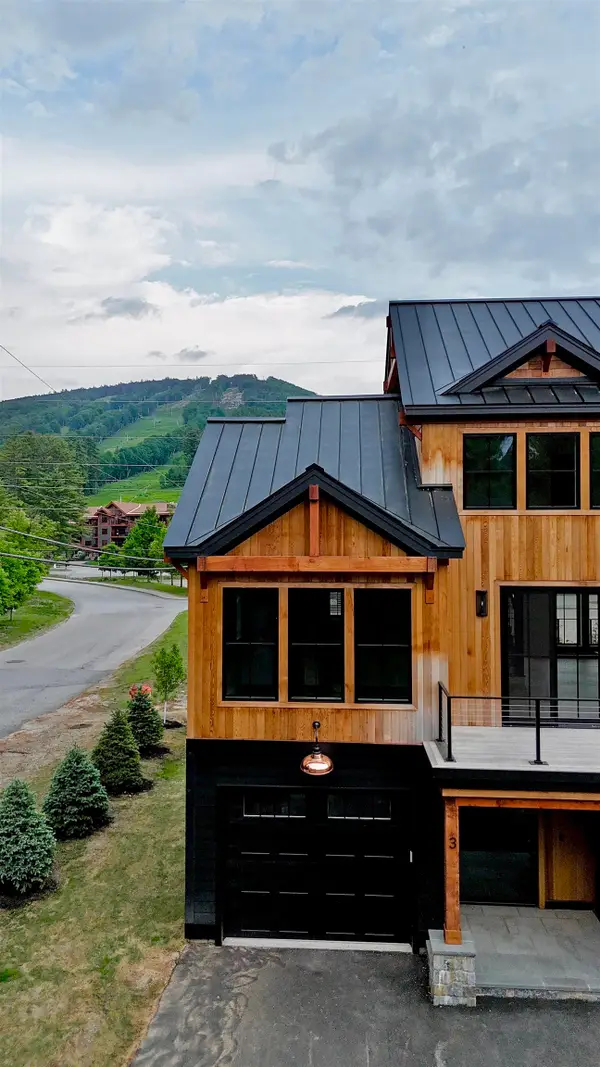 $1,875,000Active5 beds 4 baths2,850 sq. ft.
3 Black Diamond Road, Conway, NH 03860
MLS# 5111471Listed by: HILLMAN REAL ESTATE - New
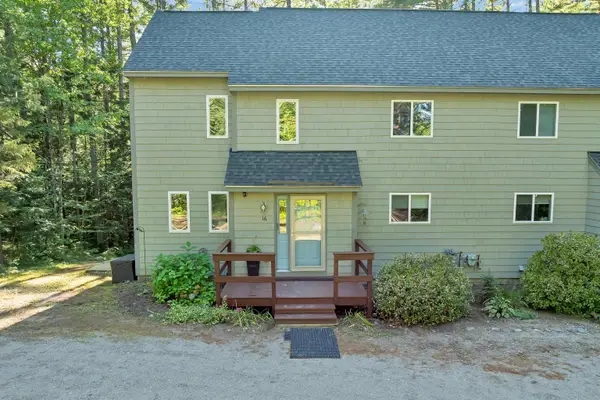 $499,000Active3 beds 3 baths2,324 sq. ft.
59 Nearledge Road #16, Conway, NH 03860
MLS# 5111450Listed by: SENNE RESIDENTIAL LLC - Open Sat, 10am to 1pmNew
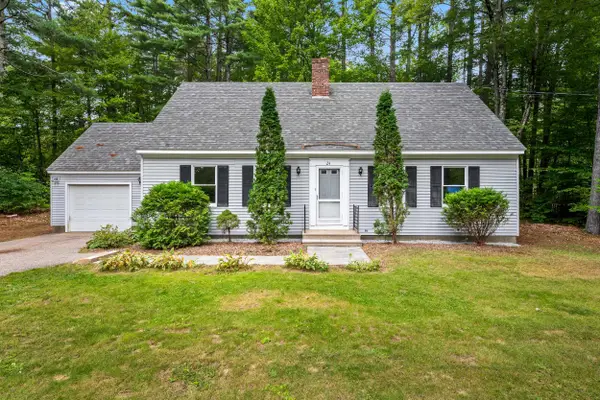 $442,900Active2 beds 2 baths1,372 sq. ft.
24 Fairview Avenue, Conway, NH 03818
MLS# 5111300Listed by: HOMECOIN.COM - Open Sat, 11am to 2pmNew
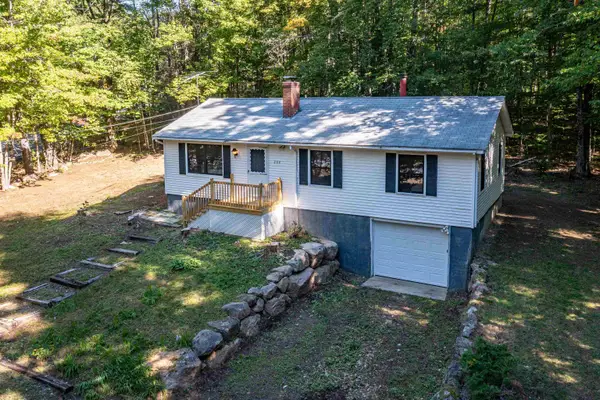 $539,900Active3 beds 2 baths1,556 sq. ft.
204 Intervale Cross Road, Conway, NH 03860
MLS# 5111335Listed by: KW COASTAL AND LAKES & MOUNTAINS REALTY/N CONWAY - New
 $625,000Active3 beds 2 baths1,660 sq. ft.
29 Sanctuary Drive, Conway, NH 03860
MLS# 5111192Listed by: SENNE RESIDENTIAL LLC


Protect your home and budget from life's surprises with an Assurant Home Warranty, backed by a partner that supports you through every step of homeownership. Explore Plans.
© 2023 - 2026 ERA Franchise Systems LLC. All rights reserved. ERA Franchise Systems LLC fully supports the principles of the Fair Housing Act and the Equal Opportunity Act. ERA, ERA Real Estate powered, and their respective logos are registered service marks of ERA Franchise Systems LLC. Each office is independently owned and operated.