
26 Palace Court, Conway, NH 03813
Local realty services provided by:ERA Key Realty Services
26 Palace Court,Conway, NH 03813
$729,900
- 3 Beds
- 2 Baths
- 2,935 sq. ft.
- Single family
- Active
Listed by: nella thompson
Office: pinkham real estate603-356-5425
MLS#:5117108
Source:PrimeMLS
Price summary
- Price:$729,900
- Price per sq. ft.:$182.02
About this home
THIS IS IT! Welcome to Royal View, one of Conway's desirable residential neighborhoods where peaceful surroundings meet the best of Mount Washington Valley living! Tucked away on 2.23 acres at the end of a cul-de-sac, this spacious ranch offers nearly 3,000 square feet of finished living space and plenty of room to make your own! Step inside and discover an inviting open-concept design with hardwood floors, a gas fireplace and a kitchen and dining area made for gathering! Three bedrooms including a primary suite, convenient first-floor laundry and single-level living all under one roof! But wait...there's more! The finished walkout lower level opens up a whole new world of possibilities with high ceilings, a generous recreation area, versatile bonus room and storage galore! Need space for your toys? The oversized two-car garage has you covered. Fresh interior paint and new bedroom carpeting give this home a head start on its next chapter. Sip your morning coffee on the farmer's porch or enjoy the peaceful surroundings of your own 2.23 acres. And when adventure calls, Conway Lake and the Saco River are nearby for swimming, kayaking and summer fun! Skiing at Cranmore, hiking, shopping and dining are all within easy reach. From lazy summer days on the water to snowy winter adventures, this is four-season living at its finest! A little elbow room, a lot of possibilities and a location that checks all the boxes. Welcome home!...
Contact an agent
Home facts
- Year built:2010
- Listing ID #:5117108
- Added:3 day(s) ago
- Updated:November 10, 2026 at 12:24 PM
Rooms and interior
- Bedrooms:3
- Total bathrooms:2
- Full bathrooms:2
- Rooms Total:9
- Flooring:Carpet, Hardwood, Tile
- Basement Description:Finished, Full, Interior, Storage Space, Walkout
- Living area:2,935 sq. ft.
Heating and cooling
- Cooling:Central AC
- Heating:Forced Air
Structure and exterior
- Roof:Shingle
- Year built:2010
- Building area:2,935 sq. ft.
- Lot area:2.23 Acres
- Levels:2 Story
Schools
- High school:A. Crosby Kennett Sr. High
- Middle school:A. Crosby Kennett Middle Sch
- Elementary school:Pine Tree Elem
Utilities
- Sewer:Private, Septic
Finances and disclosures
- Price:$729,900
- Price per sq. ft.:$182.02
- Tax amount:$9,178 (2025)
Parking
- Parking description:Paved Driveway
- Garage spaces:2
 Copyright 2026 Prime MLS, Inc. All rights reserved. This information is deemed reliable, but not guaranteed. The data relating to real estate displayed on this Site comes in part from the IDX Program of Prime MLS. The information being provided is for consumers’ personal, noncommercial use and may not be used for any purpose other than to identify prospective properties consumers may be interested in purchasing. Data last updated November 10, 2026
New listings near 26 Palace Court
- Coming SoonOpen Sun, 12 to 2pm
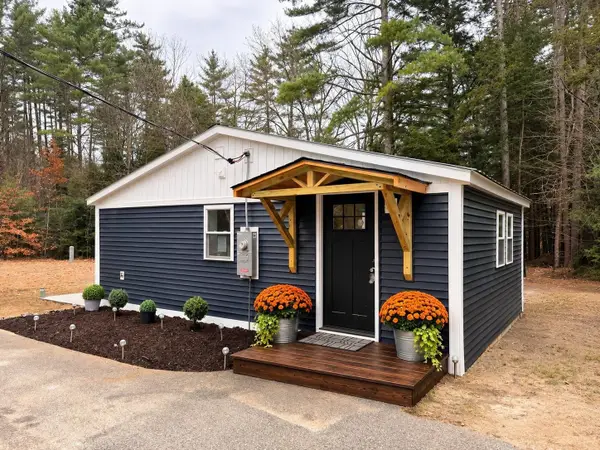 $389,900Coming Soon3 beds 1 baths1,100 sq. ft.
1139 East Conway Road, Conway, NH 03813
MLS# 5117180Listed by: BADGER PEABODY & SMITH REALTY - New
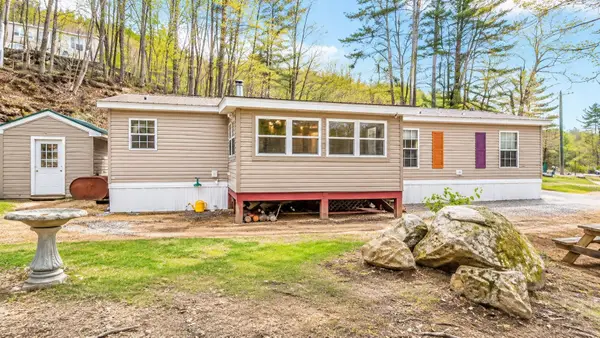 $179,900Active3 beds 2 baths1,568 sq. ft.
38 Lighthouse Lane, Conway, NH 03818
MLS# 5117339Listed by: BHHS VERANI NASHUA - New
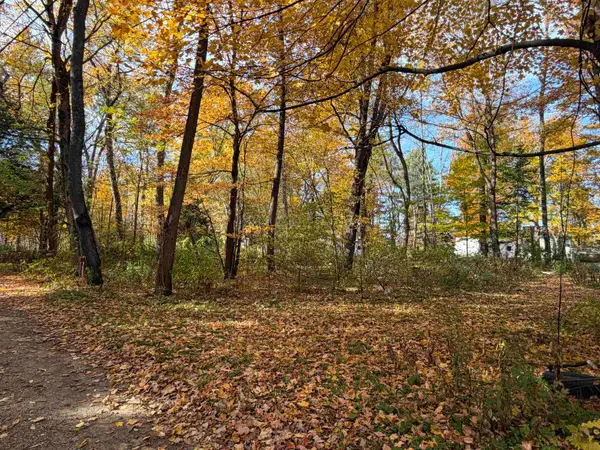 $15,000Active0.09 Acres
127 C Road, Conway, NH 03860
MLS# 5116867Listed by: SENNE RESIDENTIAL LLC - New
 $15,000Active0.09 Acres
128 C Road, Conway, NH 03860
MLS# 5116869Listed by: SENNE RESIDENTIAL LLC - New
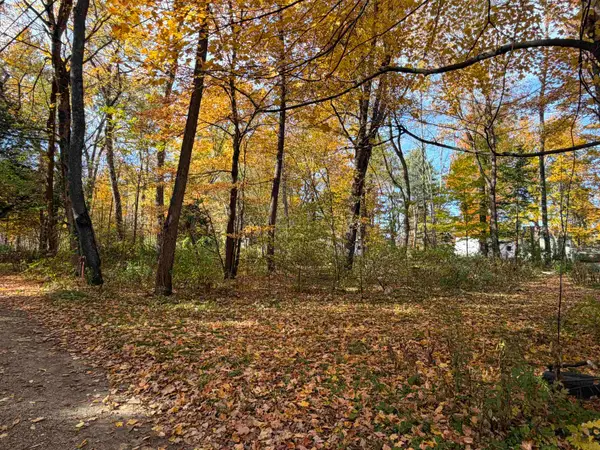 $15,000Active0.09 Acres
129 C Road, Conway, NH 03860
MLS# 5116870Listed by: SENNE RESIDENTIAL LLC - New
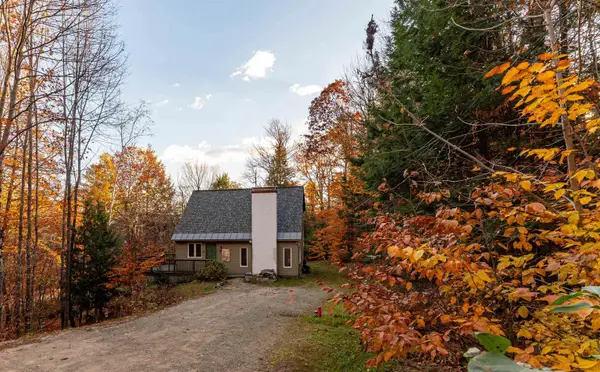 $425,000Active3 beds 2 baths2,344 sq. ft.
118 Brenner Drive, Conway, NH 03818
MLS# 5116607Listed by: KW COASTAL AND LAKES & MOUNTAINS REALTY/N CONWAY - New
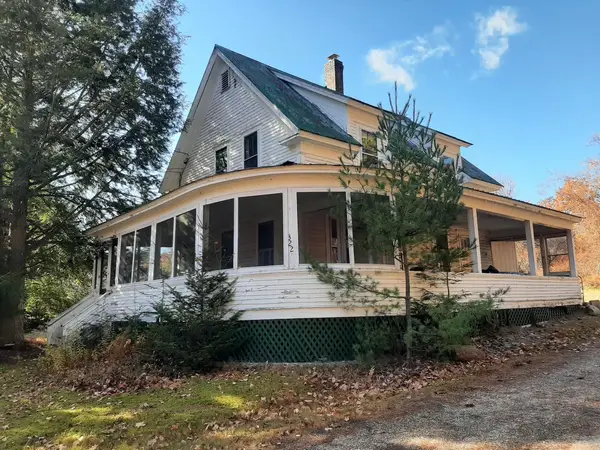 $220,000Active2 beds 1 baths1,260 sq. ft.
322 Tasker Hill Road, Conway, NH 03818
MLS# 5116487Listed by: BLACK BEAR REALTY - New
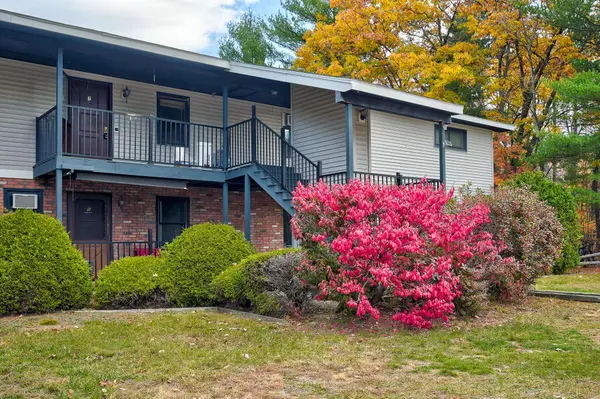 $150,000Active2 beds 2 baths1,147 sq. ft.
61 Wylie Court #7, Conway, NH 03860
MLS# 5116384Listed by: PINKHAM REAL ESTATE 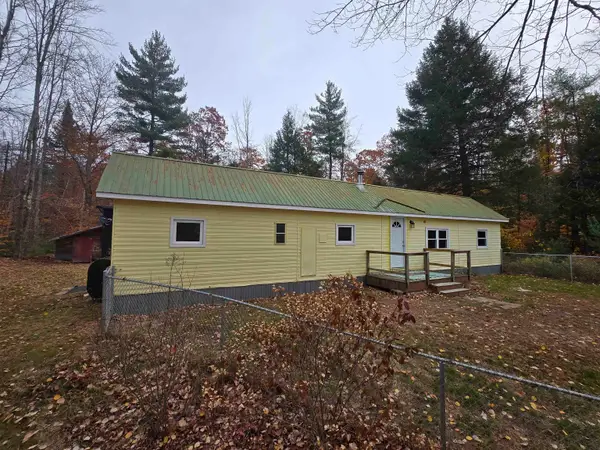 $169,900Active2 beds 1 baths672 sq. ft.
969 Eaton Road, Conway, NH 03818
MLS# 5116196Listed by: BADGER PEABODY & SMITH REALTY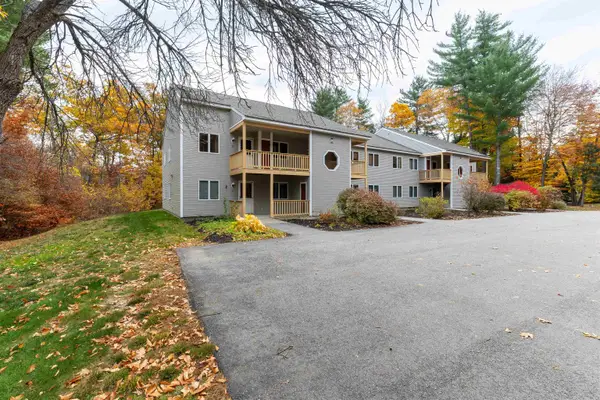 $307,000Active2 beds 2 baths1,064 sq. ft.
77 Northbrook Circle #E33, Conway, NH 03860
MLS# 5116002Listed by: KW COASTAL AND LAKES & MOUNTAINS REALTY/N CONWAY


Protect your home and budget from life's surprises with an Assurant Home Warranty, backed by a partner that supports you through every step of homeownership. Explore Plans.
© 2023 - 2026 ERA Franchise Systems LLC. All rights reserved. ERA Franchise Systems LLC fully supports the principles of the Fair Housing Act and the Equal Opportunity Act. ERA, ERA Real Estate powered, and their respective logos are registered service marks of ERA Franchise Systems LLC. Each office is independently owned and operated.