
140 Mountain View Drive, Conway, NH 03818
Local realty services provided by:ERA Key Realty Services
140 Mountain View Drive,Conway, NH 03818
$425,000
- 3 Beds
- 2 Baths
- 1,196 sq. ft.
- Single family
- Active
Listed by: nick wellsCell: 603-662-4066
Office: select real estate603-447-3813
MLS#:5105281
Source:PrimeMLS
Price summary
- Price:$425,000
- Price per sq. ft.:$188.72
- Monthly HOA dues:$67.5
About this home
Escape to your own private retreat, where thoughtful updates, inviting spaces, and a peaceful wooded setting create a place you’ll enjoy in every season. Offered fully furnished and move-in ready, this home is well suited for year-round living or a special vacation getaway. From the moment you arrive, you’ll appreciate the warmth, character, and care that make this home feel truly welcoming. Step inside to the open living and dining area, spacious with cozy charm. The great room features pine cathedral ceilings, wide pine floors, natural light, and rustic NH decor. Thoughtfully designed and updated, it provides everything you’ll need in a warm and inviting space. Three bedrooms, including an upstairs bedroom with its own private ¾ bathroom. A full bathroom on the main level adds convenience, while the flexible bunk room is ideal for kids or guests. An unfinished basement provides excellent storage for outdoor gear and seasonal items. Recent improvements include a brand-new hot water tank and heating system. Outside, this home truly shines. The huge wraparound deck offers plenty of room for dining, entertaining, grilling, or enjoying the peaceful, wooded surroundings. A screened porch is perfect for summer evenings, while the covered porch offers another inviting place to relax. Gather around the fire pit and enjoy the privacy and fresh mountain air that make this feel like a true NH getaway. Owners also enjoy access to a private association beach on Pequawket Pond for swimming, kayaking, and canoeing. Conveniently located near scenic walking trails, Settlers Green, local restaurants, and year-round recreation throughout the Mount Washington Valley, this home offers the perfect blend of privacy, comfort, and classic New Hampshire character....
Contact an agent
Home facts
- Year built:1967
- Listing ID #:5105281
- Added:44 day(s) ago
- Updated:October 01, 2026 at 10:57 AM
Rooms and interior
- Bedrooms:3
- Total bathrooms:2
- Full bathrooms:1
- Rooms Total:6
- Flooring:Carpet, Tile, Wood
- Kitchen Description:Dishwasher, Microwave, Refrigerator
- Basement Description:Concrete, Interior Access, Storage Space, Unfinished, Walkout
- Living area:1,196 sq. ft.
Heating and cooling
- Heating:Forced Air, Hot Air
Structure and exterior
- Roof:Metal
- Year built:1967
- Building area:1,196 sq. ft.
- Lot area:0.5 Acres
- Levels:2 Story
Schools
- High school:A. Crosby Kennett Sr. High
- Middle school:A. Crosby Kennett Middle Sch
- Elementary school:Choice
Utilities
- Sewer:On Site Septic Exists, Septic
Finances and disclosures
- Price:$425,000
- Price per sq. ft.:$188.72
- Tax amount:$3,376 (2025)
Features and amenities
- Appliances:Refrigerator, Washer
- Laundry features:Washer
- Amenities:Circuit Breaker(s)
Parking
- Parking description:Gravel Driveway
 Copyright 2026 Prime MLS, Inc. All rights reserved. This information is deemed reliable, but not guaranteed. The data relating to real estate displayed on this Site comes in part from the IDX Program of Prime MLS. The information being provided is for consumers’ personal, noncommercial use and may not be used for any purpose other than to identify prospective properties consumers may be interested in purchasing. Data last updated October 1, 2026
New listings near 140 Mountain View Drive
- New
 $174,900Active0.84 Acres
00 Margaret Place #Map 250 Lot 80, Conway, NH 03818
MLS# 5112030Listed by: BADGER PEABODY & SMITH REALTY  $685,000Active3 beds 3 baths2,856 sq. ft.
1342 Stark Road, Conway, NH 03818
MLS# 5098614Listed by: BADGER PEABODY & SMITH REALTY- New
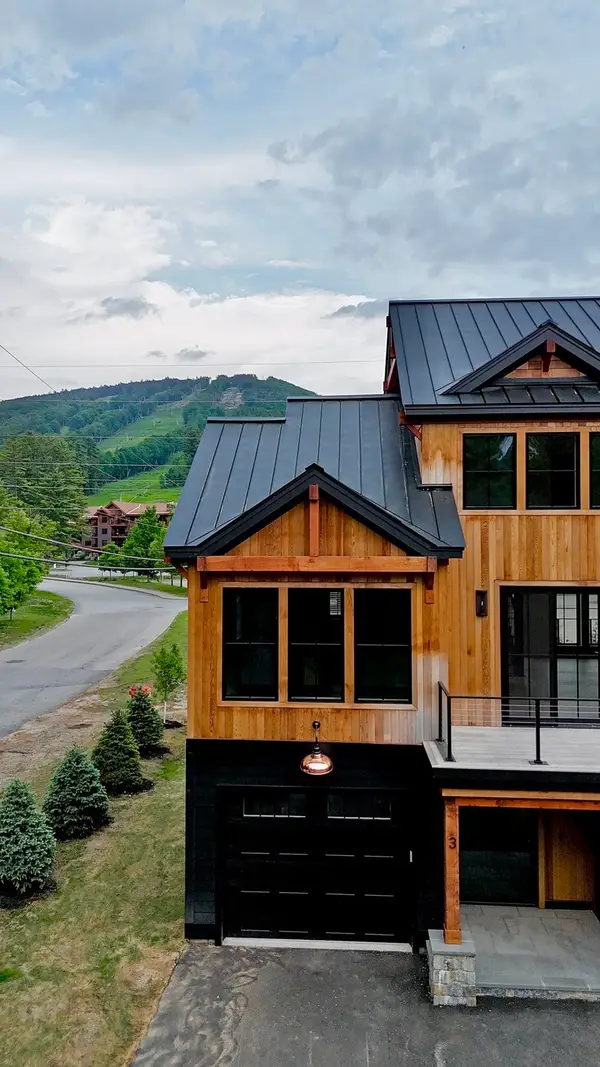 $1,875,000Active5 beds 4 baths2,850 sq. ft.
3 Black Diamond Rd #3, Conway, NH 03818
MLS# 73582507Listed by: Hillman Real Estate - New
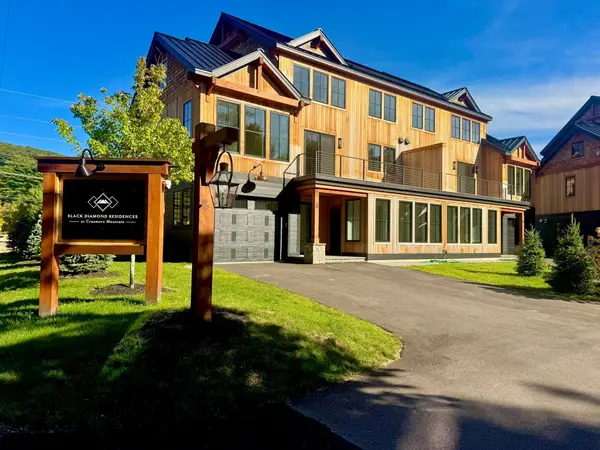 $1,825,000Active5 beds 4 baths2,850 sq. ft.
7 Black Diamond Rd #7, Conway, NH 03818
MLS# 73582512Listed by: Hillman Real Estate - Open Sat, 11am to 2pmNew
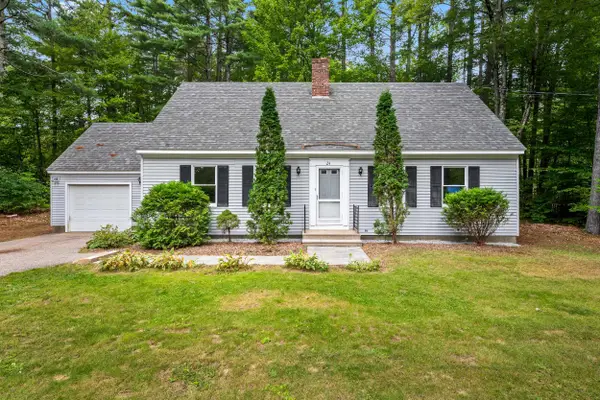 $442,900Active2 beds 2 baths1,372 sq. ft.
24 Fairview Avenue, Conway, NH 03818
MLS# 5111300Listed by: HOMECOIN.COM - Open Sat, 11am to 1pmNew
 $499,900Active4 beds 2 baths1,995 sq. ft.
62 Pleasant Street, Conway, NH 03818
MLS# 5111086Listed by: PINKHAM REAL ESTATE 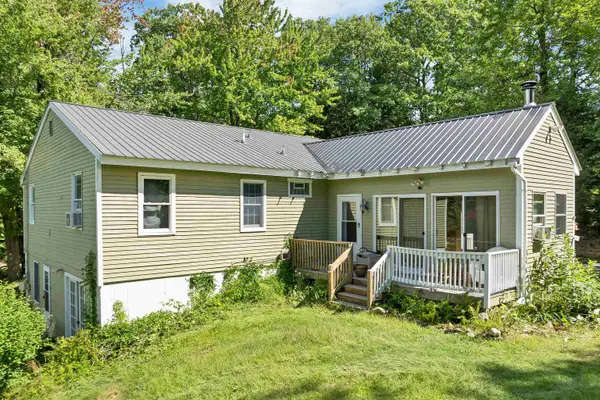 $399,900Active3 beds 3 baths2,976 sq. ft.
76 I Street, Conway, NH 03818
MLS# 5109987Listed by: KW COASTAL AND LAKES & MOUNTAINS REALTY/WOLFEBORO- Open Sat, 12 to 2pm
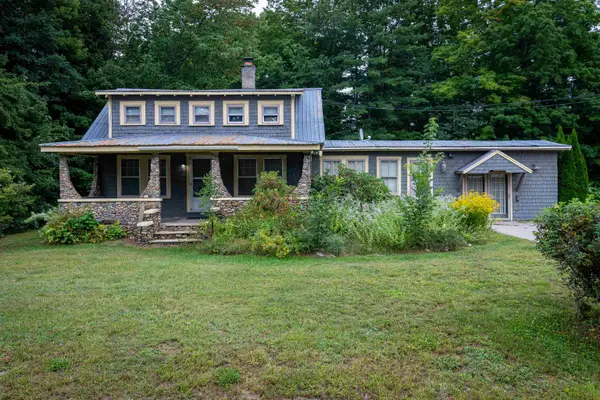 $426,000Active3 beds 2 baths1,582 sq. ft.
591 White Mountain Highway, Conway, NH 03818
MLS# 5109885Listed by: BADGER PEABODY & SMITH REALTY 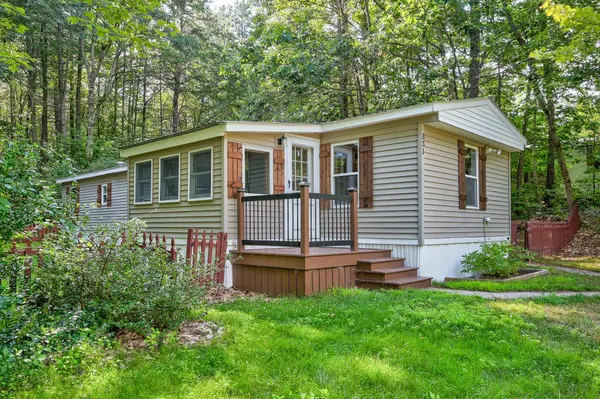 $109,900Active2 beds 2 baths798 sq. ft.
331 Lamplighter Drive, Conway, NH 03818
MLS# 5109041Listed by: REALTY ONE GROUP NEXT LEVEL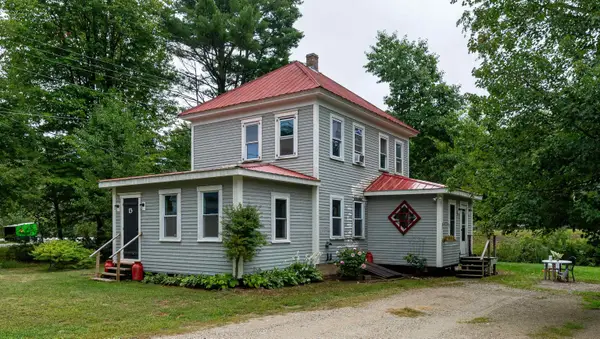 $339,900Active4 beds 2 baths1,268 sq. ft.
13 Towle Road, Conway, NH 03818
MLS# 5108372Listed by: COLDWELL BANKER LIFESTYLES- CONWAY


Protect your home and budget from life's surprises with an Assurant Home Warranty, backed by a partner that supports you through every step of homeownership. Explore Plans.
© 2023 - 2026 ERA Franchise Systems LLC. All rights reserved. ERA Franchise Systems LLC fully supports the principles of the Fair Housing Act and the Equal Opportunity Act. ERA, ERA Real Estate powered, and their respective logos are registered service marks of ERA Franchise Systems LLC. Each office is independently owned and operated.