
24 Fairview Avenue, Conway, NH 03818
Local realty services provided by:ERA Key Realty Services
24 Fairview Avenue,Conway, NH 03818
$442,900
- 2 Beds
- 2 Baths
- 1,372 sq. ft.
- Single family
- Active
Upcoming open houses
- Sat, Sep 2610:00 am - 01:00 pm
- Sun, Sep 2711:00 am - 02:00 pm
Listed by: jonathan minerick
Office: homecoin.com888-400-2513
MLS#:5111300
Source:PrimeMLS
Price summary
- Price:$442,900
- Price per sq. ft.:$147.44
About this home
Welcome to your turnkey mountain escape! Nestled in a quiet, highly desirable neighborhood, this well-built and newly renovated 2+ bedroom, 2-bathroom Cape Cod-style home offers 1,372 square feet of pristine living space on a generous 0.59-acre lot. Boasting incredible curb appeal and modern updates from top to bottom, 24 Fairview Ave, Conway, NH provides the perfect blend of peaceful residential living and instant access to the world-class recreation of the Mount Washington Valley. Property Highlights: - Move-In Ready & Fully Renovated: Enjoy the fresh feel of new paint, stylish new flooring throughout, upgraded contemporary bathrooms, and a modern kitchen equipped with brand-new appliances. - Bonus Room: The home includes a integrated "bonus room" with its own bathroom and entrance. - Outdoor Living: Step outside onto your private 16x16 rear deck, perfectly sized for entertaining or relaxing. Beautiful new exterior stone pathways frame both the front and rear of the home. - Mechanical & Structural Peace of Mind: Rest easy knowing the roof is just 15 years old, and the boiler was recently replaced. - Expansion Potential: The entire second floor is a blank canvas ready to be finished. Completing this space could add over 600 additional square feet of living space, ideal for a primary suite, bedrooms, home office, or media room. - Full Basement: More room to expand. Bring your pool table, ping-pong table. - Convenient Parking: Features an attached garage and a smoothly paved driveway with additional parking. There is also space for RV parking. Location, Location, Location! Live where you play. This property is just a short drive away from the ski resorts, hiking trails, and scenic vistas that make the Mount Washington Valley legendary. Whether you are looking for a year-round family home, a retirement haven, or a vacation getaway, this property is a rare find....
Contact an agent
Home facts
- Year built:1978
- Listing ID #:5111300
- Added:1 day(s) ago
- Updated:September 26, 2026 at 10:50 AM
Rooms and interior
- Bedrooms:2
- Total bathrooms:2
- Full bathrooms:1
- Rooms Total:6
- Flooring:Carpet, Laminate
- Kitchen Description:Dishwasher, Microwave, Refrigerator
- Basement Description:Bulkhead, Concrete, Concrete Floor, Exterior Access, Full, Interior, Interior Access, Unfinished
- Living area:1,372 sq. ft.
Heating and cooling
- Heating:Forced Air, Gas Heater, Hot Air, Hot Water, Oil, Radiant Floor
Structure and exterior
- Year built:1978
- Building area:1,372 sq. ft.
- Lot area:0.59 Acres
- Levels:1.5 Story
Schools
- High school:A. Crosby Kennett Sr. High
- Middle school:A. Crosby Kennett Middle Sch
- Elementary school:Pine Tree Elem
Utilities
- Sewer:Public Sewer at Street
Finances and disclosures
- Price:$442,900
- Price per sq. ft.:$147.44
- Tax amount:$4,604 (2025)
Features and amenities
- Appliances:Exhaust Fan, Refrigerator, Washer
- Laundry features:Washer
- Amenities:Circuit Breaker(s)
Parking
- Parking description:Paved Driveway
- Garage spaces:1
 Copyright 2026 Prime MLS, Inc. All rights reserved. This information is deemed reliable, but not guaranteed. The data relating to real estate displayed on this Site comes in part from the IDX Program of Prime MLS. The information being provided is for consumers’ personal, noncommercial use and may not be used for any purpose other than to identify prospective properties consumers may be interested in purchasing. Data last updated September 26, 2026
New listings near 24 Fairview Avenue
- New
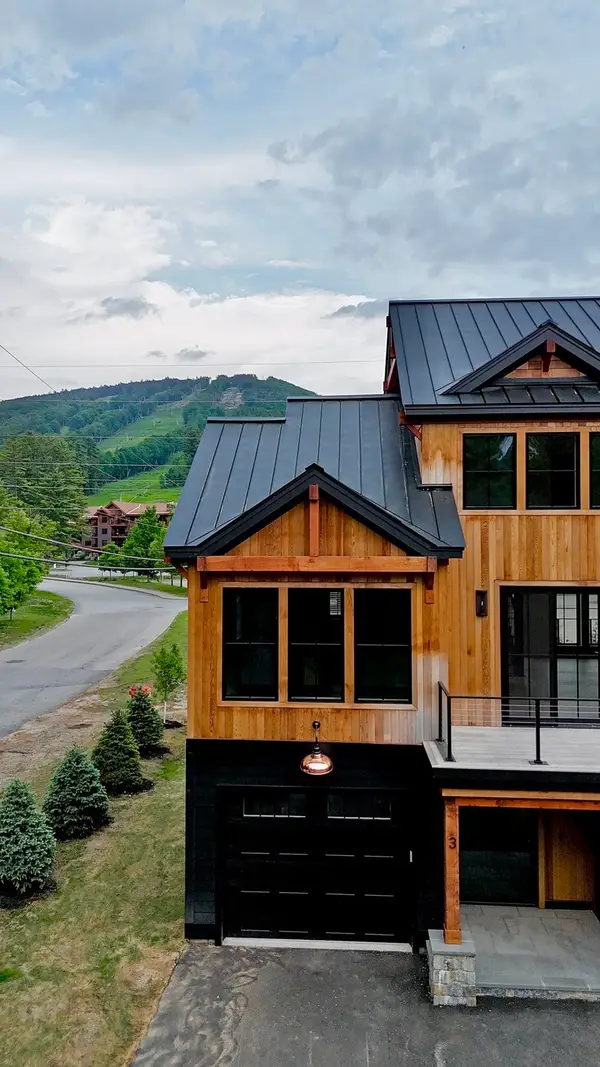 $1,875,000Active5 beds 4 baths2,850 sq. ft.
3 Black Diamond Rd #3, Conway, NH 03818
MLS# 73582507Listed by: Hillman Real Estate - New
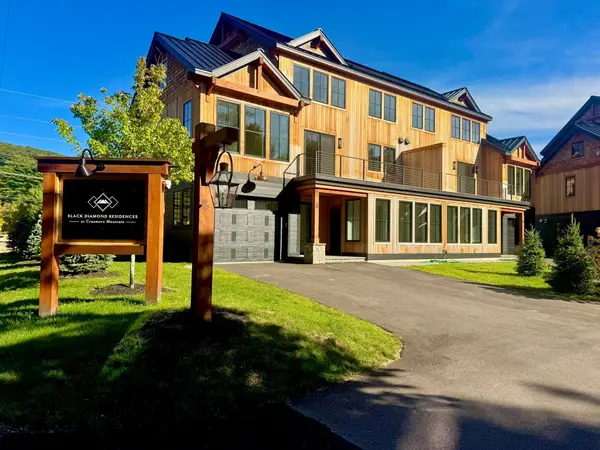 $1,825,000Active5 beds 4 baths2,850 sq. ft.
7 Black Diamond Rd #7, Conway, NH 03818
MLS# 73582512Listed by: Hillman Real Estate - New
 $499,900Active4 beds 2 baths1,995 sq. ft.
62 Pleasant Street, Conway, NH 03818
MLS# 5111086Listed by: PINKHAM REAL ESTATE - New
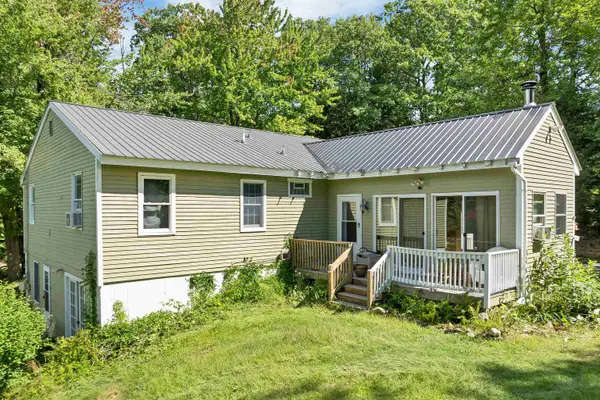 $399,900Active3 beds 3 baths2,976 sq. ft.
76 I Street, Conway, NH 03818
MLS# 5109987Listed by: KW COASTAL AND LAKES & MOUNTAINS REALTY/WOLFEBORO - New
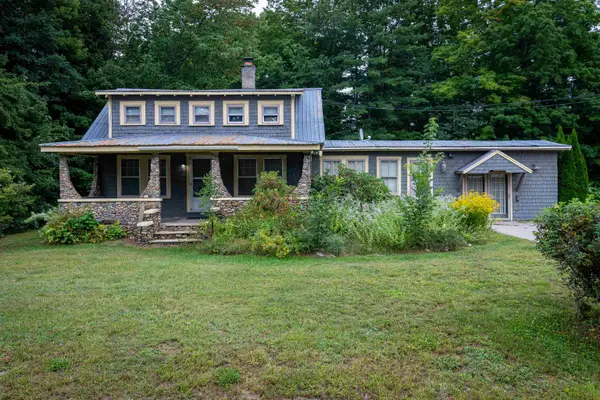 $426,000Active3 beds 2 baths1,582 sq. ft.
591 White Mountain Highway, Conway, NH 03818
MLS# 5109885Listed by: BADGER PEABODY & SMITH REALTY 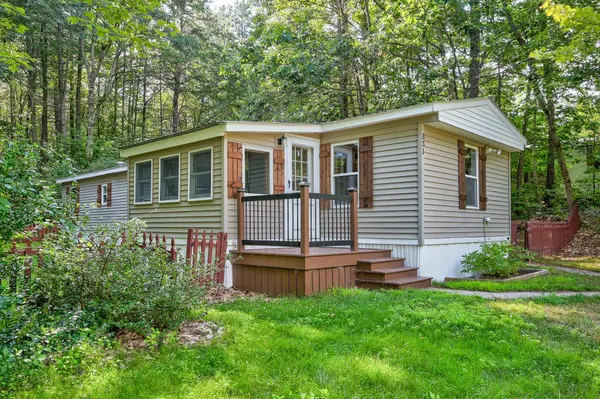 $109,900Active2 beds 2 baths798 sq. ft.
331 Lamplighter Drive, Conway, NH 03818
MLS# 5109041Listed by: REALTY ONE GROUP NEXT LEVEL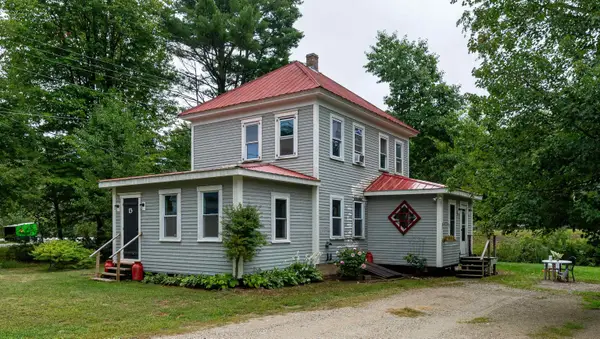 $339,900Active4 beds 2 baths1,268 sq. ft.
13 Towle Road, Conway, NH 03818
MLS# 5108372Listed by: COLDWELL BANKER LIFESTYLES- CONWAY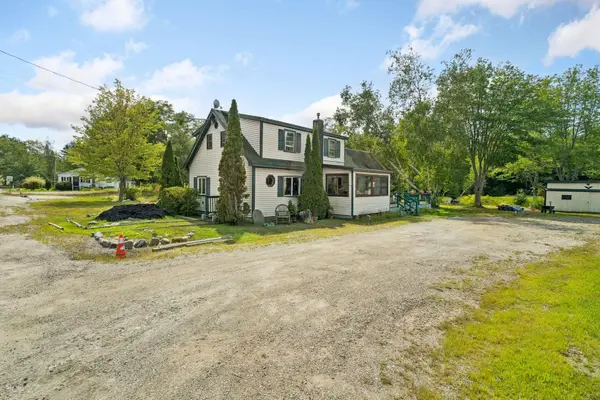 $329,900Active2 beds 2 baths1,391 sq. ft.
320 Eaton Road, Conway, NH 03818
MLS# 5108174Listed by: CAMERON REAL ESTATE GROUP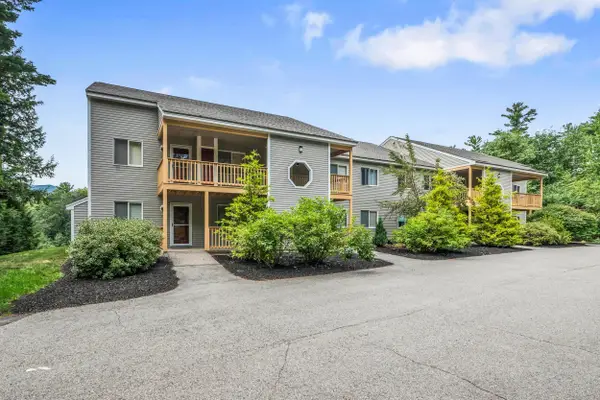 $379,900Active3 beds 2 baths1,288 sq. ft.
56 Northbrook Circle #C18, Conway, NH 03818
MLS# 5108044Listed by: COLDWELL BANKER LIFESTYLES- CONWAY


Protect your home and budget from life's surprises with an Assurant Home Warranty, backed by a partner that supports you through every step of homeownership. Explore Plans.
© 2023 - 2026 ERA Franchise Systems LLC. All rights reserved. ERA Franchise Systems LLC fully supports the principles of the Fair Housing Act and the Equal Opportunity Act. ERA, ERA Real Estate powered, and their respective logos are registered service marks of ERA Franchise Systems LLC. Each office is independently owned and operated.