
76 I Street, Conway, NH 03818
Local realty services provided by:ERA Key Realty Services
Listed by: adam dowPhone: 866-525-3946
Office: kw coastal and lakes & mountains realty/wolfeboro603-610-8500
MLS#:5109987
Source:PrimeMLS
Price summary
- Price:$450,000
- Price per sq. ft.:$151.21
- Monthly HOA dues:$67.5
About this home
Privately set on a well landscaped lot in Cranmore Shores, this spacious ranch-style home offers the perfect blend of modern comfort and quintessential Mount Washington Valley charm. The main level features an inviting, open-concept kitchen, dining, and living area designed for effortless entertaining. Just off this central space, a cozy bonus room finished in natural pine woodwork. Relax in front of the cozy wood stove on those cold January evenings or a day on the slopes! Three comfortable bedrooms and two bathrooms reside on the main floor, including a private primary suite. The fully finished basement adds incredible value, complete with a dedicated in-law apartment ready to accommodate guests, multi-generational living, or your specific lifestyle needs. Outside, the property boasts a detached two-car garage. The landscape includes mature fruit trees offering apples, plums and pears! Best of all, you are just a short walk from Conway Village and minutes from world-class skiing, hiking, shopping, and local medical facilities. As a resident of Cranmore Shores, you will also enjoy exclusive association access to a delightful sandy beach on Pequawket Pond perfect for a summer of swimming, kayaking, and paddleboarding....
Contact an agent
Home facts
- Year built:1989
- Subdivision & Development:Cranmore Shores Association
- Listing ID #:5109987
- Added:1 day(s) ago
- Updated:September 18, 2026 at 10:43 AM
Rooms and interior
- Bedrooms:3
- Total bathrooms:3
- Full bathrooms:3
- Rooms Total:12
- Flooring:Carpet, Vinyl Plank, Wood
- Kitchen Description:Microwave, Refrigerator
- Basement Description:Finished, Interior
- Living area:2,976 sq. ft.
Heating and cooling
- Heating:Baseboard
Structure and exterior
- Roof:Metal
- Year built:1989
- Building area:2,976 sq. ft.
- Lot area:0.59 Acres
- Levels:2 Story
Schools
- High school:A. Crosby Kennett Sr. High
- Middle school:A. Crosby Kennett Middle Sch
- Elementary school:Conway Elem School
Utilities
- Sewer:Concrete, Leach Field
Finances and disclosures
- Price:$450,000
- Price per sq. ft.:$151.21
- Tax amount:$6,365 (2026)
Features and amenities
- Appliances:Refrigerator, Washer
- Laundry features:Dryer, Washer
Parking
- Parking description:Gravel Driveway
- Garage spaces:2
 Copyright 2026 Prime MLS, Inc. All rights reserved. This information is deemed reliable, but not guaranteed. The data relating to real estate displayed on this Site comes in part from the IDX Program of Prime MLS. The information being provided is for consumers’ personal, noncommercial use and may not be used for any purpose other than to identify prospective properties consumers may be interested in purchasing. Data last updated September 18, 2026
New listings near 76 I Street
- New
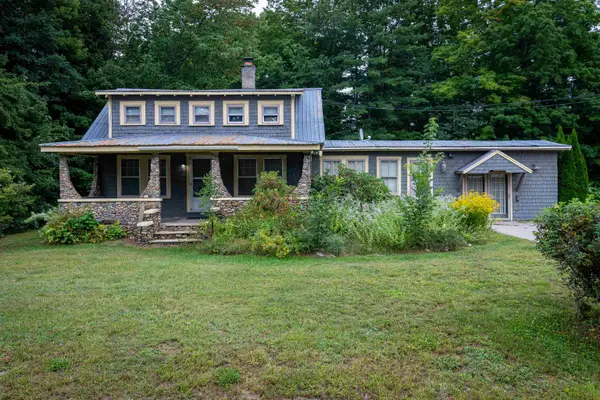 $426,000Active3 beds 2 baths1,582 sq. ft.
591 White Mountain Highway, Conway, NH 03818
MLS# 5109885Listed by: BADGER PEABODY & SMITH REALTY - New
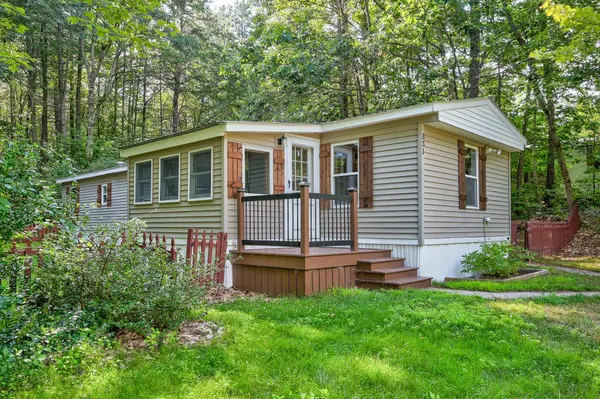 $120,000Active2 beds 2 baths798 sq. ft.
331 Lamplighter Drive, Conway, NH 03818
MLS# 5109041Listed by: REALTY ONE GROUP NEXT LEVEL 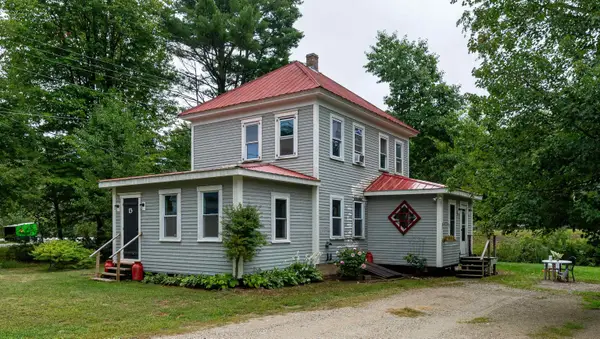 $339,900Active4 beds 2 baths1,268 sq. ft.
13 Towle Road, Conway, NH 03818
MLS# 5108372Listed by: COLDWELL BANKER LIFESTYLES- CONWAY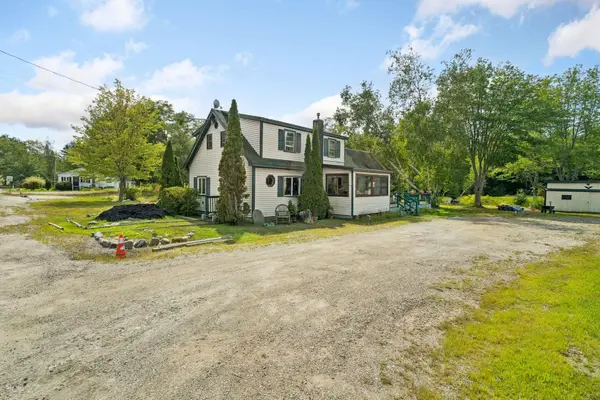 $329,900Active2 beds 2 baths1,391 sq. ft.
320 Eaton Road, Conway, NH 03818
MLS# 5108174Listed by: CAMERON REAL ESTATE GROUP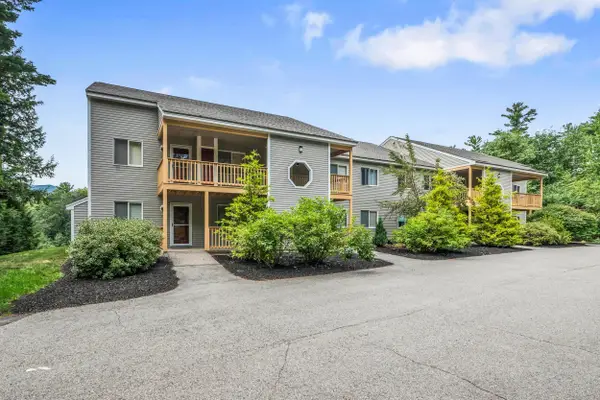 $379,900Active3 beds 2 baths1,288 sq. ft.
56 Northbrook Circle #C18, Conway, NH 03818
MLS# 5108044Listed by: COLDWELL BANKER LIFESTYLES- CONWAY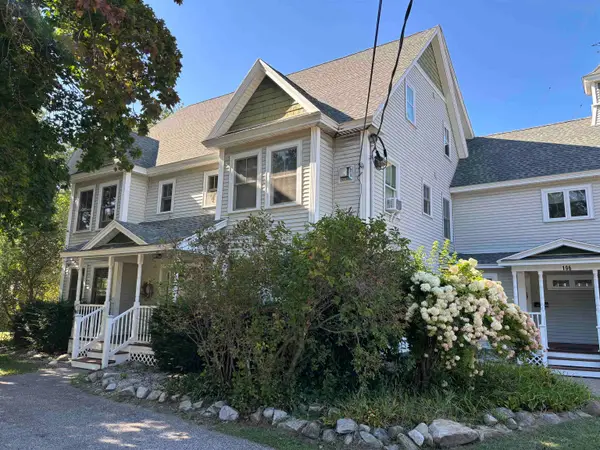 $219,900Active1 beds 1 baths685 sq. ft.
196 East Main Street #Unit 101, Conway, NH 03818
MLS# 5108055Listed by: SENNE RESIDENTIAL LLC $32,000Active0.38 Acres
00 Pequawket Drive, Conway, NH 03818
MLS# 5107740Listed by: PINKHAM REAL ESTATE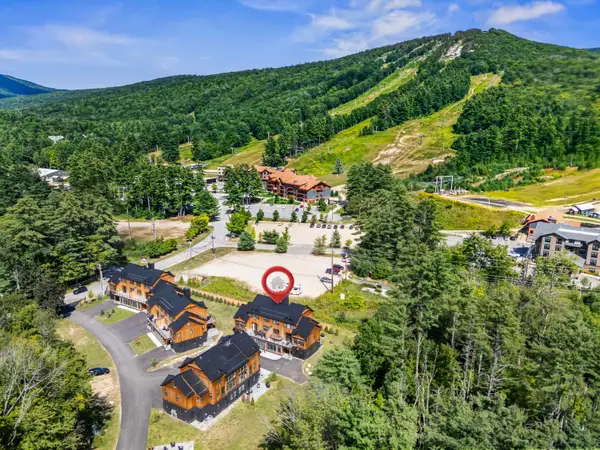 $1,895,000Active5 beds 4 baths2,904 sq. ft.
17 Black Diamond Road #5, Conway, NH 03860
MLS# 5107135Listed by: KW COASTAL AND LAKES & MOUNTAINS REALTY/N CONWAY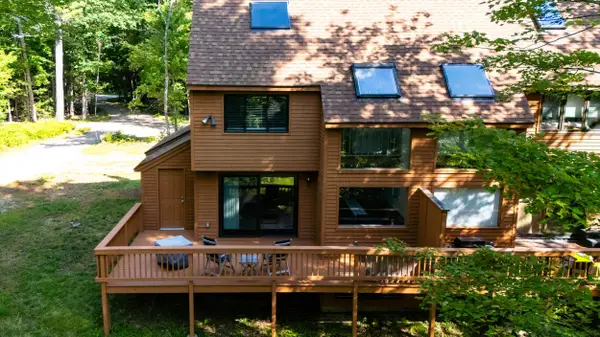 $499,000Active3 beds 2 baths1,775 sq. ft.
27 Abbey Lane #9, Conway, NH 03818
MLS# 5106290Listed by: COLDWELL BANKER LIFESTYLES- CONWAY


Protect your home and budget from life's surprises with an Assurant Home Warranty, backed by a partner that supports you through every step of homeownership. Explore Plans.
© 2023 - 2026 ERA Franchise Systems LLC. All rights reserved. ERA Franchise Systems LLC fully supports the principles of the Fair Housing Act and the Equal Opportunity Act. ERA, ERA Real Estate powered, and their respective logos are registered service marks of ERA Franchise Systems LLC. Each office is independently owned and operated.