
15 Park Avenue, Derry, NH 03038
Local realty services provided by:ERA Key Realty Services
15 Park Avenue,Derry, NH 03038
$499,900
- 3 Beds
- 2 Baths
- 2,080 sq. ft.
- Single family
- Active
Listed by: jasmine trudelCell: 603-785-3424
Office: re/max synergy603-472-3900
MLS#:5117643
Source:PrimeMLS
Price summary
- Price:$499,900
- Price per sq. ft.:$163.21
About this home
Welcome to this beautiful gambrel style home, where timeless 1920s charm meets modern updates and everyday comfort! From the moment you step onto the inviting covered front porch and enter the spacious foyer, you'll appreciate the character and thoughtful details throughout. The welcoming foyer offers plenty of room for coats, boots, and everyday essentials before leading into the expansive living room, featuring charming built-in columns, soaring ceilings, and a newer electric fireplace insert, perfect for cozy evenings at home. The open concept kitchen is designed for both entertaining and everyday living, featuring warm cherry cabinetry, a new refrigerator and dishwasher (2025), and a convenient breakfast bar. The kitchen flows seamlessly into the bright and inviting family room, where oversized windows and skylights fill the space with natural light while offering beautiful views of the fully fenced backyard and in-ground pool. Your own private outdoor retreat! A formal dining room with charming built-ins and a convenient half bath complete the first floor. Upstairs, you'll find three bedrooms, each offering ample closet space, along with a full bathroom. This home truly offers the best of both worlds. Classic character, modern conveniences, and an unbeatable location! Enjoy being just a short walk to the shopping and restaurants along E. Broadway and the Rail Trail, along with easy access to major highways for a convenient commute. This is the home you've been waiting for! Showings begin at the open houses: Friday: 5:00 to 6:30 PM Saturday: 11:00 AM to 1:00 PM Sunday: 12:00 to 2:00 PM All offers are due Monday by 5:00 PM....
Contact an agent
Home facts
- Year built:1920
- Listing ID #:5117643
- Added:2 day(s) ago
- Updated:November 15, 2026 at 12:07 PM
Rooms and interior
- Bedrooms:3
- Total bathrooms:2
- Full bathrooms:1
- Rooms Total:9
- Flooring:Hardwood, Tile
- Kitchen Description:Dishwasher, Microwave, Refrigerator
- Basement Description:Unfinished, Walk-up
- Living area:2,080 sq. ft.
Heating and cooling
- Cooling:Wall AC
- Heating:Oil, Steam
Structure and exterior
- Roof:Asphalt Shingle
- Year built:1920
- Building area:2,080 sq. ft.
- Lot area:0.22 Acres
- Levels:2.5 Story
Schools
- High school:Pinkerton Academy
- Middle school:Gilbert H. Hood Middle School
- Elementary school:Ernest P. Barka
Utilities
- Sewer:Public Available
Finances and disclosures
- Price:$499,900
- Price per sq. ft.:$163.21
- Tax amount:$10,051 (2025)
Features and amenities
- Appliances:Refrigerator
Parking
- Parking description:Paved Driveway
- Garage spaces:1
 Copyright 2026 Prime MLS, Inc. All rights reserved. This information is deemed reliable, but not guaranteed. The data relating to real estate displayed on this Site comes in part from the IDX Program of Prime MLS. The information being provided is for consumers’ personal, noncommercial use and may not be used for any purpose other than to identify prospective properties consumers may be interested in purchasing. Data last updated November 15, 2026
New listings near 15 Park Avenue
- Open Sun, 11am to 1pmNew
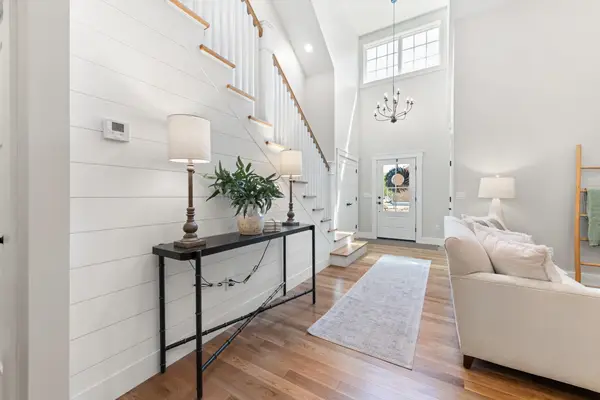 $607,900Active2 beds 3 baths1,694 sq. ft.
5 Pillsbury Court, Candia, NH 03034
MLS# 5117835Listed by: OWNERENTRY.COM - Open Sun, 12 to 2pmNew
 $699,900Active4 beds 2 baths2,208 sq. ft.
4 Desforge Lane, Derry, NH 03038
MLS# 5117537Listed by: KW COASTAL AND LAKES & MOUNTAINS REALTY - New
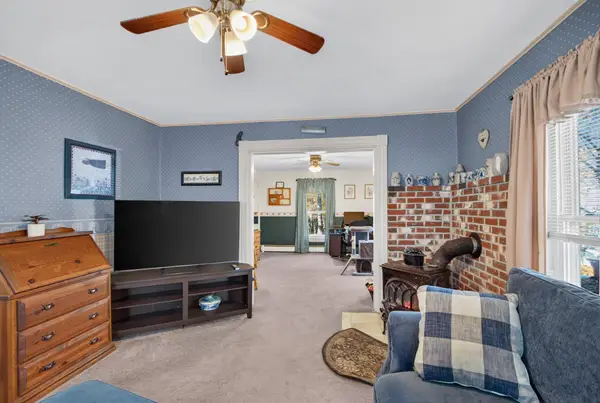 $424,900Active3 beds 1 baths1,450 sq. ft.
13 Norton Street, Derry, NH 03038
MLS# 5117387Listed by: BHG MASIELLO ATKINSON - New
 $334,900Active2 beds 2 baths1,036 sq. ft.
65 Fordway Extension #4304, Derry, NH 03038
MLS# 5117207Listed by: KELLER WILLIAMS GATEWAY REALTY/SALEM - New
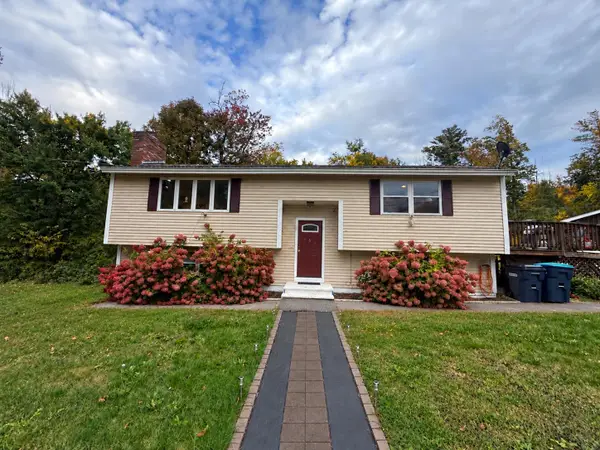 $525,000Active4 beds 2 baths1,820 sq. ft.
183 Bypass 28, Derry, NH 03038
MLS# 5117179Listed by: ALEX & ASSOCIATES REALTY - New
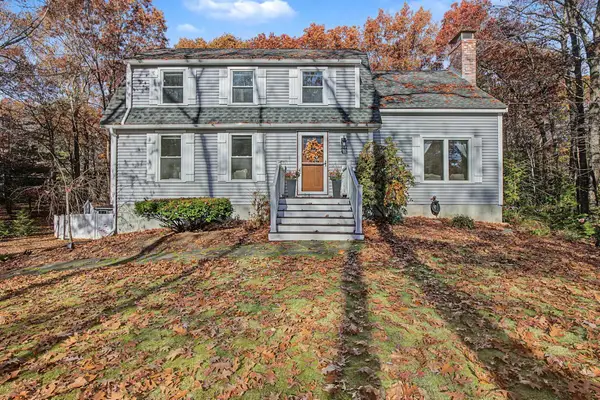 $640,000Active4 beds 3 baths1,900 sq. ft.
36 Drew Road, Derry, NH 03038
MLS# 5117172Listed by: BHHS VERANI LONDONDERRY - New
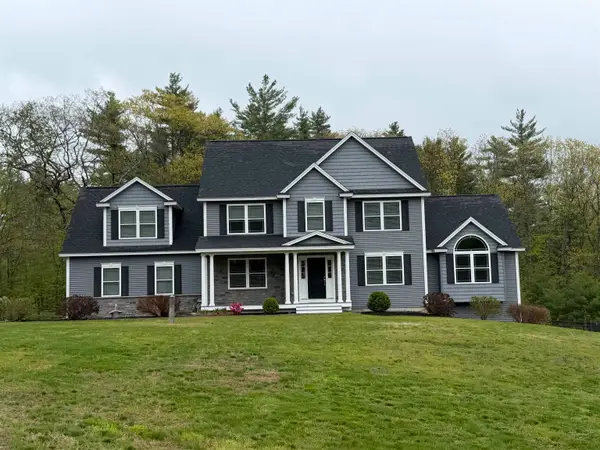 $1,099,900Active4 beds 4 baths3,200 sq. ft.
18 Cemetery Road, Derry, NH 03038
MLS# 5117129Listed by: RE/MAX SYNERGY - New
 $529,000Active3 beds 2 baths2,520 sq. ft.
217 Chases Grove Road, Derry, NH 03038
MLS# 5116921Listed by: BHHS VERANI SALEM - Open Sun, 11am to 1pm
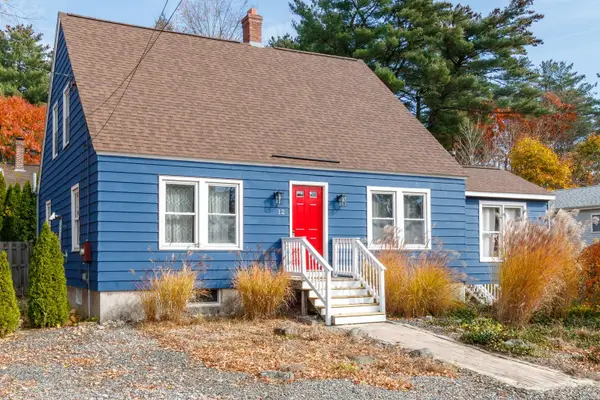 $485,000Active3 beds 2 baths1,690 sq. ft.
12 Saint Charles Street, Derry, NH 03038
MLS# 5116751Listed by: BHHS VERANI LONDONDERRY


Protect your home and budget from life's surprises with an Assurant Home Warranty, backed by a partner that supports you through every step of homeownership. Explore Plans.
© 2023 - 2026 ERA Franchise Systems LLC. All rights reserved. ERA Franchise Systems LLC fully supports the principles of the Fair Housing Act and the Equal Opportunity Act. ERA, ERA Real Estate powered, and their respective logos are registered service marks of ERA Franchise Systems LLC. Each office is independently owned and operated.