
25 R Derryfield Road, Derry, NH 03038
Local realty services provided by:ERA Key Realty Services
25 R Derryfield Road,Derry, NH 03038
$369,000
- 2 Beds
- 2 Baths
- 1,056 sq. ft.
- Condominium
- Active
Listed by: carmen murrayPhone: 603-471-0777
Office: coldwell banker realty bedford nh603-471-0777
MLS#:5100127
Source:PrimeMLS
Price summary
- Price:$369,000
- Price per sq. ft.:$349.43
- Monthly HOA dues:$250
About this home
Welcome to this GORGEOUS Duplex style two bedroom townhome in one of the most sought after communities in Derry. As you enter, you will notice the LIGHT-FILLED, OPEN-CONCEPT living room, anchored by a BRAND NEW statement wall, witth elegant built-ins and sleek floating shelves, providing both ample storage and smart design. The BRAND NEW KITCHEN offers stunning CUSTOM HICKORY CABINETRY, CRISP QUARTZ COUNTERTOPS, and a full suite of stainless steel appliances. The list of recent upgrades is extensive, ensuring comfort in every season.You'll find new mini-splits on both levels for efficient heating and cooling, a new water heater, and brand new windows in the living room and primary bedroom Outside, the oversized deck overlooks a wooded backyard, offering a private retreat for morning coffee or evening relaxation. The best part? The association handles the heavy lifting:water, sewer, mowing, plowing, and trash removal are all covered, giving you more time to enjoy life. Nature and outdoor enthusiasts will love the proximity to the Derry Rail Trail and bike path, where you will enjoy the local wildlife. Situated with quick access to Route 93 and all the local dining, shopping, and culture Derry is known for, this home is the perfect blend of convenience and tranquility. Schedule your showing today!...
Contact an agent
Home facts
- Year built:1982
- Listing ID #:5100127
- Added:3 day(s) ago
- Updated:July 19, 2026 at 10:27 AM
Rooms and interior
- Bedrooms:2
- Total bathrooms:2
- Full bathrooms:1
- Rooms Total:5
- Flooring:Vinyl Plank
- Kitchen Description:Dishwasher, Microwave, Refrigerator
- Basement Description:Finished, Interior
- Living area:1,056 sq. ft.
Heating and cooling
- Cooling:Mini Split
- Heating:Electric, Mini Split
Structure and exterior
- Roof:Shingle
- Year built:1982
- Building area:1,056 sq. ft.
- Levels:2 Story
Utilities
- Sewer:Public Available
Finances and disclosures
- Price:$369,000
- Price per sq. ft.:$349.43
- Tax amount:$5,498 (2025)
Features and amenities
- Appliances:Refrigerator
- Amenities:Circuit Breaker(s)
Parking
- Parking description:Paved Driveway
 Copyright 2026 Prime MLS, Inc. All rights reserved. This information is deemed reliable, but not guaranteed. The data relating to real estate displayed on this Site comes in part from the IDX Program of Prime MLS. The information being provided is for consumers’ personal, noncommercial use and may not be used for any purpose other than to identify prospective properties consumers may be interested in purchasing. Data last updated July 19, 2026
New listings near 25 R Derryfield Road
- New
 $749,900Active4 beds 3 baths2,842 sq. ft.
4 Berge Lane, Derry, NH 03038
MLS# 5100452Listed by: KELLER WILLIAMS REALTY-METROPOLITAN - Open Sun, 11am to 1pmNew
 $699,900Active2 beds 2 baths1,428 sq. ft.
31 N Shore Road, Derry, NH 03038
MLS# 5100214Listed by: BHHS VERANI SALEM - Open Sun, 10 to 11:30amNew
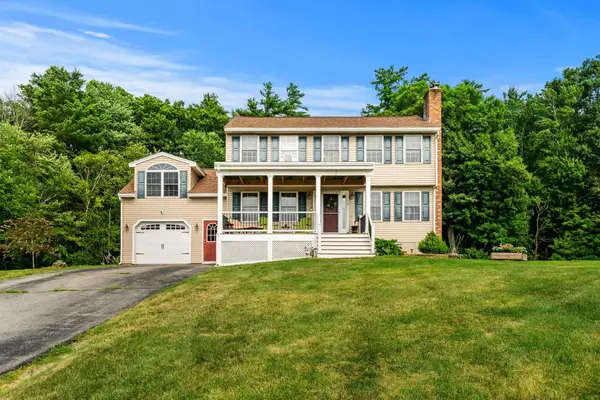 $549,900Active3 beds 2 baths2,395 sq. ft.
4 Squamscott Avenue, Derry, NH 03038
MLS# 5100091Listed by: J. BORSTELL REAL ESTATE - Open Sun, 12 to 2pmNew
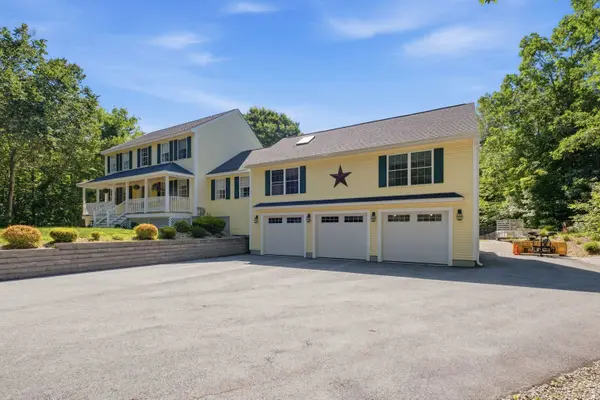 $999,900Active5 beds 5 baths4,217 sq. ft.
125 Walnut Hill Road, Derry, NH 03038
MLS# 5100069Listed by: RE/MAX INNOVATIVE PROPERTIES - Open Sun, 12 to 2pmNew
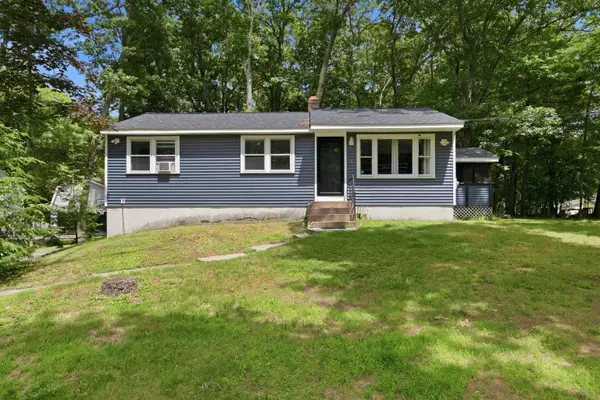 $425,000Active3 beds 1 baths1,016 sq. ft.
147 Bypass 28, Derry, NH 03038
MLS# 5099846Listed by: RE/MAX INNOVATIVE PROPERTIES - New
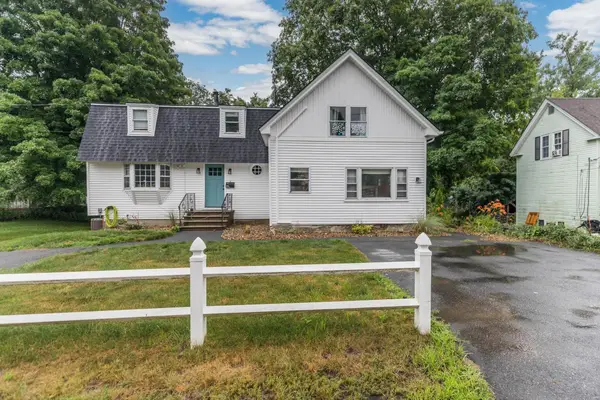 $599,900Active6 beds 3 baths2,367 sq. ft.
18 Brook Street, Derry, NH 03038
MLS# 5099636Listed by: KW COASTAL AND LAKES & MOUNTAINS REALTY - New
 $319,000Active2 beds 1 baths957 sq. ft.
3 Fairfax Avenue #333, Derry, NH 03038
MLS# 5099459Listed by: WWW.FLATFEEMLS4FREE.COM - New
 $395,000Active3 beds 2 baths1,048 sq. ft.
6 Frost Road #L, Derry, NH 03038
MLS# 5099277Listed by: MARKET MY PROPERTY, LLC  $260,000Pending2 beds 1 baths986 sq. ft.
3 Fairfax Avenue #143, Derry, NH 03038
MLS# 5099189Listed by: FOUNDATION BROKERAGE GROUP


Protect your home and budget from life's surprises with an Assurant Home Warranty, backed by a partner that supports you through every step of homeownership. Explore Plans.
© 2023 - 2026 ERA Franchise Systems LLC. All rights reserved. ERA Franchise Systems LLC fully supports the principles of the Fair Housing Act and the Equal Opportunity Act. ERA, ERA Real Estate powered, and their respective logos are registered service marks of ERA Franchise Systems LLC. Each office is independently owned and operated.