
5 Tsienneto Road #152, Derry, NH 03038
Local realty services provided by:ERA Key Realty Services
5 Tsienneto Road #152,Derry, NH 03038
$349,900
- 2 Beds
- 2 Baths
- 1,378 sq. ft.
- Condominium
- Active
Upcoming open houses
- Sat, Nov 2110:00 am - 12:00 pm
Listed by: hannah zonaPhone: 603-716-7492
Office: re/max synergy603-472-3900
MLS#:P5118334
Source:PrimeMLS
Price summary
- Price:$349,900
- Price per sq. ft.:$161.92
- Monthly HOA dues:$490
About this home
Welcome to this newly renovated 2 bedroom, 1.5 bathroom townhouse in Derry! With recent renovations throughout, this home offers a fresh, updated space that's ready for its next owners. The main level features a comfortable layout with living and dining space, a kitchen, and the convenience of first floor laundry. Upstairs, you'll find two bedrooms and a full bathroom. The basement offers even more possibilities, with electrical and HVAC already in place and ready to be finished. Whether you need a home office, family room, workout space, or something else, there's an opportunity to add usable space to fit your needs. Located in an established condo community with convenient access to Route 93, this townhouse is a great option for anyone looking to downsize, purchase their first home, or enjoy the convenience of condo living. With the renovations already completed and the potential to finish the basement, there's plenty to appreciate about this home! OPEN HOUSE SATURDAY 10-12PM!
Contact an agent
Home facts
- Year built:1987
- Subdivision & Development:Sunview
- Listing ID #:P5118334
- Added:1 day(s) ago
- Updated:November 20, 2026 at 01:23 PM
Rooms and interior
- Bedrooms:2
- Total bathrooms:2
- Full bathrooms:1
- Rooms Total:5
- Kitchen Description:Dishwasher, Microwave, Refrigerator
- Basement Description:Concrete Floor, Walk-up
- Living area:1,378 sq. ft.
Heating and cooling
- Cooling:Central AC
- Heating:Electric
Structure and exterior
- Roof:Asphalt Shingle
- Year built:1987
- Building area:1,378 sq. ft.
- Levels:2 Story
Utilities
- Sewer:Public Available
Finances and disclosures
- Price:$349,900
- Price per sq. ft.:$161.92
- Tax amount:$5,460 (2025)
Features and amenities
- Appliances:Refrigerator, Washer
- Laundry features:Dryer, Washer
- Amenities:Circuit Breaker(s)
Parking
- Parking description:Paved Driveway
 Copyright 2026 Prime MLS, Inc. All rights reserved. This information is deemed reliable, but not guaranteed. The data relating to real estate displayed on this Site comes in part from the IDX Program of Prime MLS. The information being provided is for consumers’ personal, noncommercial use and may not be used for any purpose other than to identify prospective properties consumers may be interested in purchasing. Data last updated November 20, 2026
New listings near 5 Tsienneto Road #152
- New
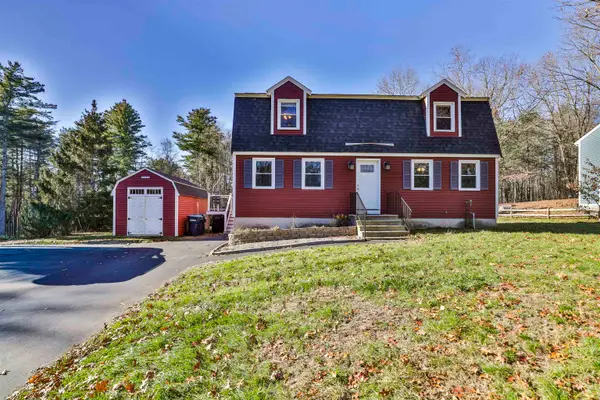 $455,000Active4 beds 2 baths1,659 sq. ft.
9 Beacon Hill Road, Derry, NH 03038
MLS# P5118461Listed by: RE/MAX INNOVATIVE PROPERTIES - Open Sat, 10am to 12pmNew
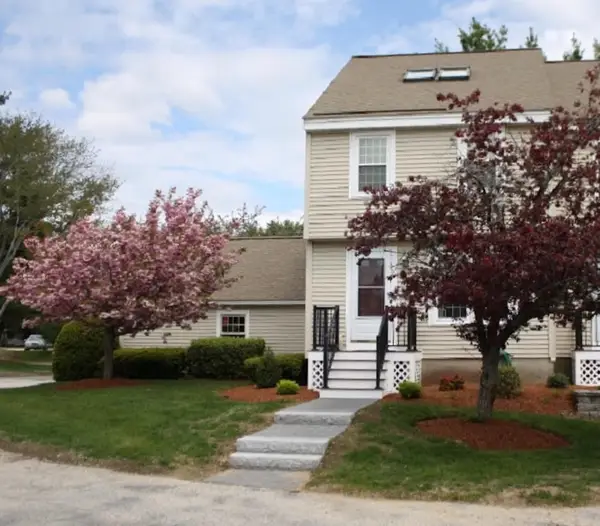 $395,000Active2 beds 2 baths1,541 sq. ft.
6 Misty Morning Drive #Unit A, Derry, NH 03038
MLS# P5118321Listed by: COLDWELL BANKER REALTY BEDFORD NH - New
 $469,900Active5.86 Acres
5 Jewell Lane, Derry, NH 03038
MLS# P5118181Listed by: REALTY ONE GROUP NEXT LEVEL 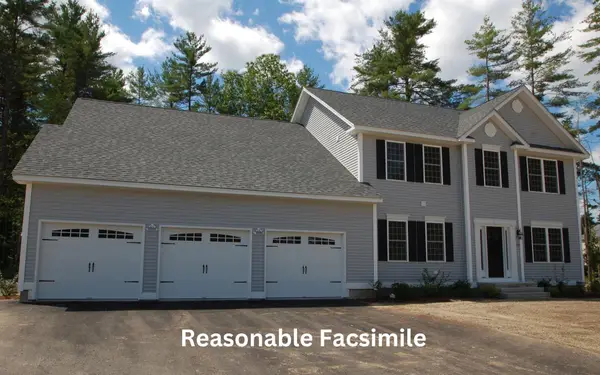 $1,040,798Pending3 beds 3 baths2,658 sq. ft.
3 Westgate Drive, Londonderry, NH 03053
MLS# P5118060Listed by: MOE MARKETING REALTY GROUP- New
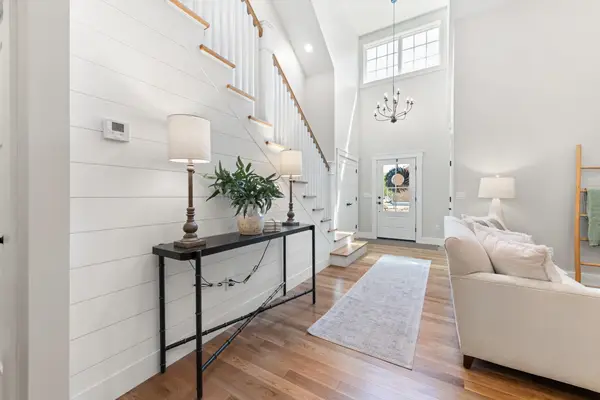 $607,900Active2 beds 3 baths1,694 sq. ft.
5 Pillsbury Court, Candia, NH 03034
MLS# 5117835Listed by: OWNERENTRY.COM  $699,900Pending4 beds 2 baths2,208 sq. ft.
4 Desforge Lane, Derry, NH 03038
MLS# 5117537Listed by: KW COASTAL AND LAKES & MOUNTAINS REALTY $430,000Pending3 beds 1 baths1,450 sq. ft.
13 Norton Street, Derry, NH 03038
MLS# 5117387Listed by: BHG MASIELLO ATKINSON- Open Sat, 11am to 1pm
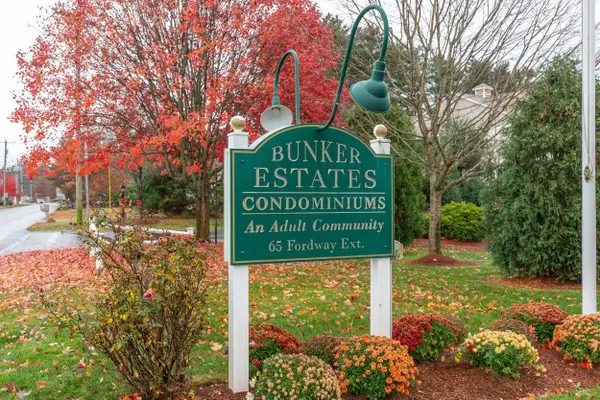 $309,900Active2 beds 2 baths1,036 sq. ft.
65 Fordway Extension #4304, Derry, NH 03038
MLS# 5117207Listed by: KELLER WILLIAMS GATEWAY REALTY/SALEM - Open Sat, 1 to 2:30pm
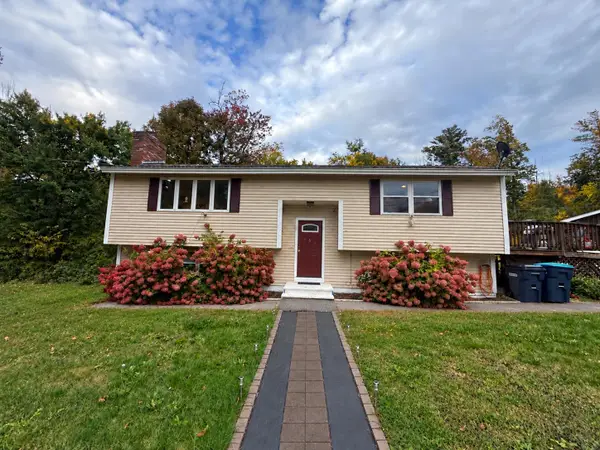 $499,000Active4 beds 2 baths1,820 sq. ft.
183 Bypass 28, Derry, NH 03038
MLS# 5117179Listed by: ALEX & ASSOCIATES REALTY 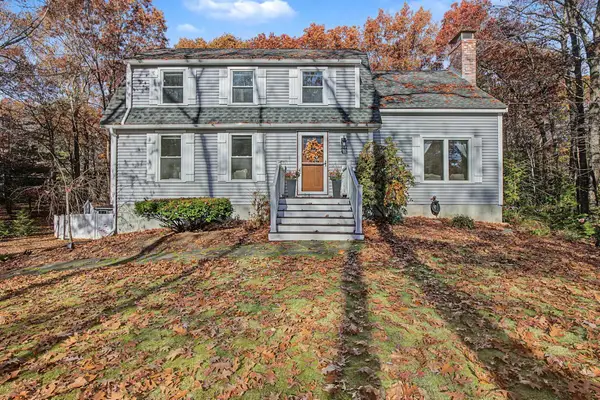 $640,000Active4 beds 3 baths1,900 sq. ft.
36 Drew Road, Derry, NH 03038
MLS# 5117172Listed by: BHHS VERANI LONDONDERRY


Protect your home and budget from life's surprises with an Assurant Home Warranty, backed by a partner that supports you through every step of homeownership. Explore Plans.
© 2023 - 2026 ERA Franchise Systems LLC. All rights reserved. ERA Franchise Systems LLC fully supports the principles of the Fair Housing Act and the Equal Opportunity Act. ERA, ERA Real Estate powered, and their respective logos are registered service marks of ERA Franchise Systems LLC. Each office is independently owned and operated.