
97 Fordway Extension #6, Derry, NH 03038
Local realty services provided by:ERA Key Realty Services
97 Fordway Extension #6,Derry, NH 03038
$159,900
- 3 Beds
- 2 Baths
- 1,141 sq. ft.
- Mobile / Manufactured
- Active
Listed by: mary jo gilloon huebelOff: 603-437-0110
Office: american eagle realty603-437-0110
MLS#:5104903
Source:PrimeMLS
Price summary
- Price:$159,900
- Price per sq. ft.:$140.14
About this home
Move-in ready and all on one level, this three-bedroom manufactured home sits on a spacious corner lot in Derry Oak Village Cooperative, a resident-owned community with mature landscaping and a small-neighborhood feel. Recent contractor-completed improvements include updated flooring, fresh paint in much of the interior, and other repairs throughout the home. A separate roofing contractor completed the roof work. The spacious eat-in kitchen has abundant cabinetry and plenty of room for a dining table, and the bright living room offers a comfortable place to unwind. The primary bedroom features a private three-quarter bath and a walk-in closet. Two additional bedrooms offer flexibility for guests, a home office, or hobbies. A second full bath and a separate laundry area with washer and dryer hookups complete the layout. The screened three-season porch has wraparound windows overlooking the yard and mature trees, with room for a pair of chairs and a small table for morning coffee. Outside, the corner lot offers space to garden and enjoy the outdoors. Owner occupancy is required. Cooperative fees, a one-time membership fee, and an application fee apply. Pets are permitted subject to cooperative rules. Low down payment financing may be available through the New Hampshire Community Loan Fund’s Welcome Home Loan program, subject to buyer and property eligibility. For a little extra peace of mind, the seller is providing a one-year American Home Shield home warranty at closing. If something breaks down unexpectedly after you move in, the warranty can help with the cost of repairing or replacing covered components of the heating, ductwork, electrical, and plumbing systems, as well as the water heater....
Contact an agent
Home facts
- Year built:1970
- Listing ID #:5104903
- Added:98 day(s) ago
- Updated:November 20, 2026 at 12:14 PM
Rooms and interior
- Bedrooms:3
- Total bathrooms:2
- Full bathrooms:1
- Rooms Total:5
- Living area:1,141 sq. ft.
Heating and cooling
- Heating:Forced Air
Structure and exterior
- Roof:Rolled
- Year built:1970
- Building area:1,141 sq. ft.
- Levels:1 Story
Utilities
- Sewer:Private
Finances and disclosures
- Price:$159,900
- Price per sq. ft.:$140.14
- Tax amount:$1,720 (2025)
Features and amenities
- Amenities:Circuit Breaker(s)
Parking
- Parking description:Paved Driveway
 Copyright 2026 Prime MLS, Inc. All rights reserved. This information is deemed reliable, but not guaranteed. The data relating to real estate displayed on this Site comes in part from the IDX Program of Prime MLS. The information being provided is for consumers’ personal, noncommercial use and may not be used for any purpose other than to identify prospective properties consumers may be interested in purchasing. Data last updated November 20, 2026
New listings near 97 Fordway Extension #6
- New
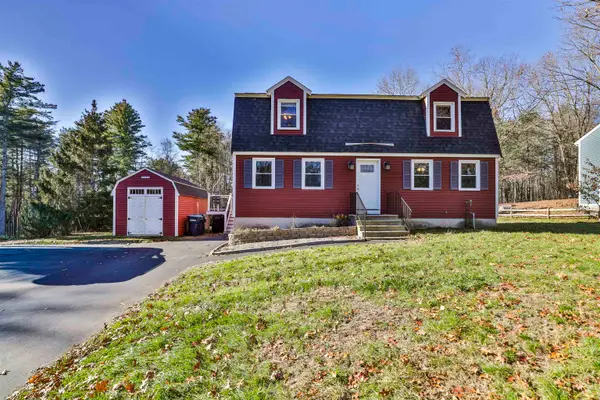 $455,000Active4 beds 2 baths1,659 sq. ft.
9 Beacon Hill Road, Derry, NH 03038
MLS# P5118461Listed by: RE/MAX INNOVATIVE PROPERTIES - Open Sat, 10am to 12pmNew
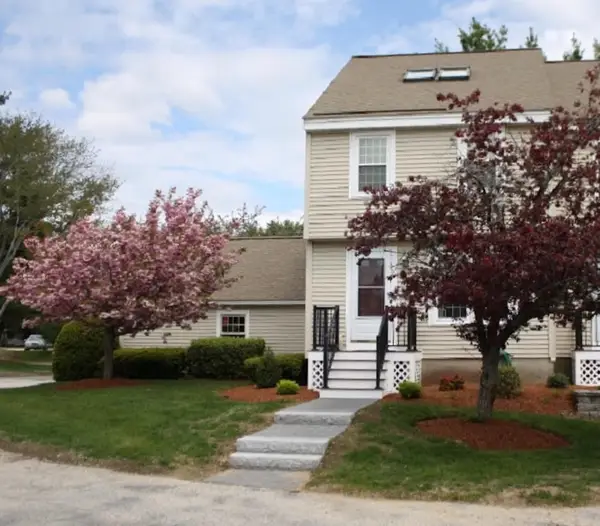 $395,000Active2 beds 2 baths1,541 sq. ft.
6 Misty Morning Drive #Unit A, Derry, NH 03038
MLS# P5118321Listed by: COLDWELL BANKER REALTY BEDFORD NH - New
 $469,900Active5.86 Acres
5 Jewell Lane, Derry, NH 03038
MLS# P5118181Listed by: REALTY ONE GROUP NEXT LEVEL 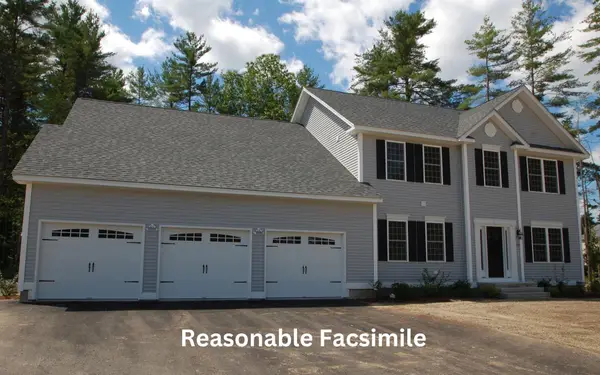 $1,040,798Pending3 beds 3 baths2,658 sq. ft.
3 Westgate Drive, Londonderry, NH 03053
MLS# P5118060Listed by: MOE MARKETING REALTY GROUP- New
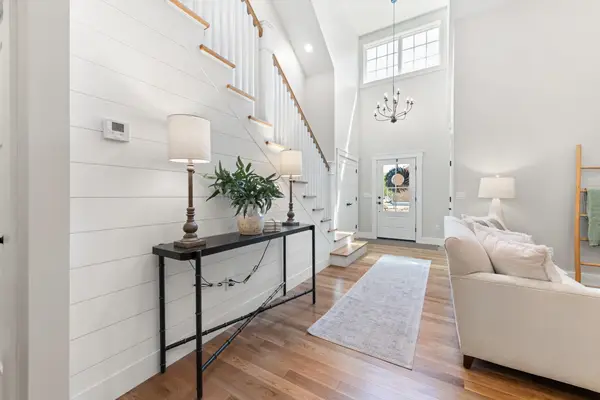 $607,900Active2 beds 3 baths1,694 sq. ft.
5 Pillsbury Court, Candia, NH 03034
MLS# 5117835Listed by: OWNERENTRY.COM  $699,900Pending4 beds 2 baths2,208 sq. ft.
4 Desforge Lane, Derry, NH 03038
MLS# 5117537Listed by: KW COASTAL AND LAKES & MOUNTAINS REALTY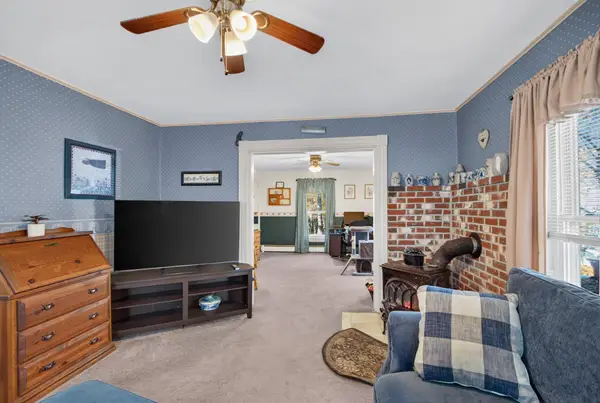 $430,000Pending3 beds 1 baths1,450 sq. ft.
13 Norton Street, Derry, NH 03038
MLS# 5117387Listed by: BHG MASIELLO ATKINSON- Open Sat, 11am to 1pm
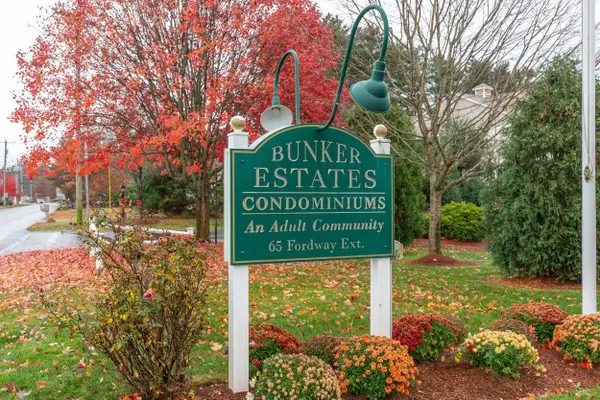 $309,900Active2 beds 2 baths1,036 sq. ft.
65 Fordway Extension #4304, Derry, NH 03038
MLS# 5117207Listed by: KELLER WILLIAMS GATEWAY REALTY/SALEM - Open Sat, 1 to 2:30pm
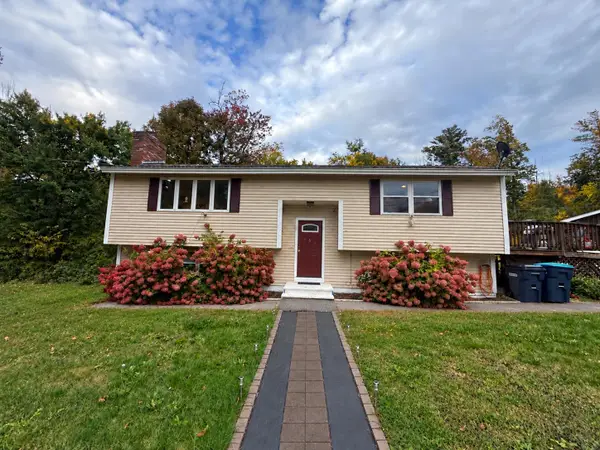 $499,000Active4 beds 2 baths1,820 sq. ft.
183 Bypass 28, Derry, NH 03038
MLS# 5117179Listed by: ALEX & ASSOCIATES REALTY 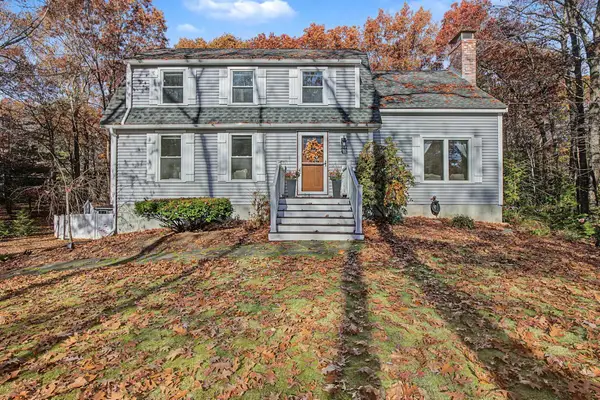 $640,000Active4 beds 3 baths1,900 sq. ft.
36 Drew Road, Derry, NH 03038
MLS# 5117172Listed by: BHHS VERANI LONDONDERRY


Protect your home and budget from life's surprises with an Assurant Home Warranty, backed by a partner that supports you through every step of homeownership. Explore Plans.
© 2023 - 2026 ERA Franchise Systems LLC. All rights reserved. ERA Franchise Systems LLC fully supports the principles of the Fair Housing Act and the Equal Opportunity Act. ERA, ERA Real Estate powered, and their respective logos are registered service marks of ERA Franchise Systems LLC. Each office is independently owned and operated.