
24 Wentworth Terrace, Dover, NH 03820
Local realty services provided by:ERA Key Realty Services
24 Wentworth Terrace,Dover, NH 03820
$750,000
- 6 Beds
- 3 Baths
- 2,929 sq. ft.
- Single family
- Active
Listed by: devon kay
Office: kw coastal and lakes & mountains realty603-610-8500
MLS#:5104151
Source:PrimeMLS
Price summary
- Price:$750,000
- Price per sq. ft.:$229.5
About this home
Welcome to this spacious and versatile 6-bedroom, 3-bath home with beautiful views of the Piscataqua River. Deed history references right of way access to the river, used by the current owner over the years. The home offers a private backyard, large 2-car garage, and plenty of space for comfortable living and entertaining. The second floor features a large, open kitchen and living area, along with 3 bedrooms, 2 full bathrooms, and convenient laundry hookups. The first floor offers a distinct living area with its own kitchen and living space, a bedroom, and a full bathroom, providing flexibility for a variety of living arrangements. A bright sunroom with slate flooring opens directly to the back deck and private backyard, creating a wonderful spot to relax and enjoy the outdoors. The basement offers both finished and unfinished space, along with laundry hookups and additional room for living, storage or recreation. There have been many recent updates to the home including a new roof, new boiler, and replacement of the front porch, back deck, and second-story balcony. Conveniently located across from the Great Bay Yacht Club with direct access to the Hilton Park walking and biking path, and easy access to Route 16, downtown Dover, Portsmouth, Durham, local shopping, restaurants, and everyday amenities....
Contact an agent
Home facts
- Year built:1946
- Listing ID #:5104151
- Added:47 day(s) ago
- Updated:September 26, 2026 at 10:51 AM
Rooms and interior
- Bedrooms:6
- Total bathrooms:3
- Rooms Total:9
- Flooring:Hardwood, Laminate, Slate/Stone, Tile, Vinyl
- Kitchen Description:Dishwasher, Microwave, Refrigerator
- Basement Description:Concrete, Interior, Interior Access, Partially Finished
- Living area:2,929 sq. ft.
Heating and cooling
- Heating:Baseboard, Radiant Floor
Structure and exterior
- Roof:Asphalt Shingle
- Year built:1946
- Building area:2,929 sq. ft.
- Lot area:0.12 Acres
- Levels:2 Story
Schools
- High school:Dover High School
- Middle school:Dover Middle School
- Elementary school:Garrison School
Utilities
- Sewer:Public Available
Finances and disclosures
- Price:$750,000
- Price per sq. ft.:$229.5
- Tax amount:$13,693 (2025)
Features and amenities
- Appliances:Refrigerator
- Amenities:Circuit Breaker(s)
Parking
- Parking description:Paved Driveway
- Garage spaces:2
 Copyright 2026 Prime MLS, Inc. All rights reserved. This information is deemed reliable, but not guaranteed. The data relating to real estate displayed on this Site comes in part from the IDX Program of Prime MLS. The information being provided is for consumers’ personal, noncommercial use and may not be used for any purpose other than to identify prospective properties consumers may be interested in purchasing. Data last updated September 26, 2026
New listings near 24 Wentworth Terrace
- New
 $280,000Active2 beds 1 baths1,161 sq. ft.
142A Broadway Street, Dover, NH 03820
MLS# 5111462Listed by: ALEX & ASSOCIATES REALTY - Open Sun, 10am to 12pmNew
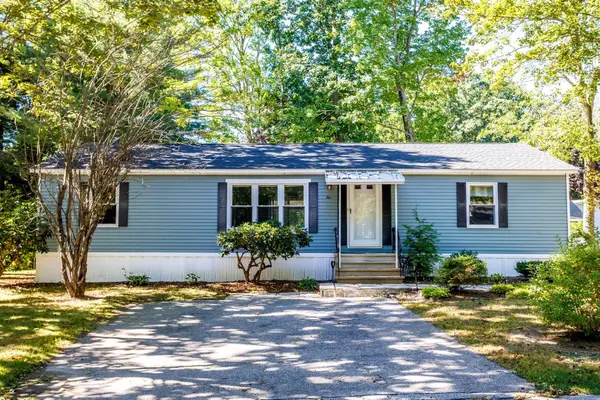 $245,000Active2 beds 2 baths1,456 sq. ft.
5 Hickory, Dover, NH 03820
MLS# 73582141Listed by: AlbertTaylor Realty - Open Sat, 11am to 1pmNew
 $369,900Active2 beds 1 baths886 sq. ft.
66 Oak Street, Dover, NH 03820
MLS# 5111274Listed by: DUSTON LEDDY REAL ESTATE - New
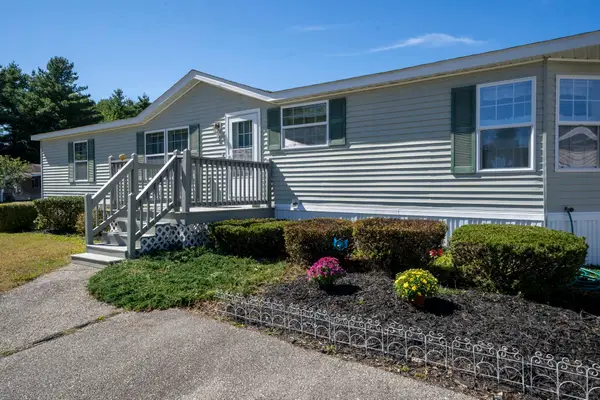 $285,000Active3 beds 3 baths1,507 sq. ft.
2 Freedom Drive, Dover, NH 03820
MLS# 5111252Listed by: KELLER WILLIAMS REALTY-METROPOLITAN - New
 $575,000Active3 beds 3 baths1,399 sq. ft.
2 Goodridge Drive, Dover, NH 03820
MLS# 5111156Listed by: RSA REALTY, LLC - Open Sat, 10am to 12pmNew
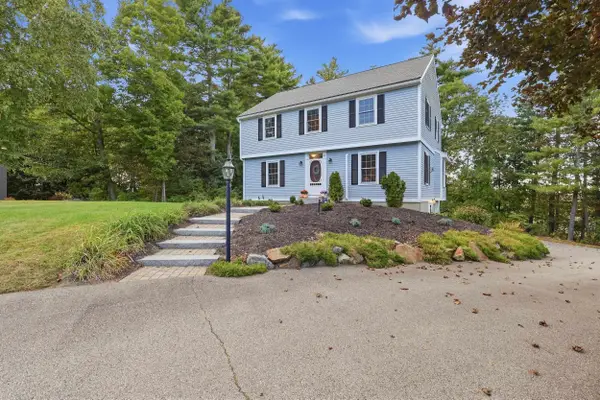 $699,900Active4 beds 2 baths2,192 sq. ft.
45 Samuel Hanson Avenue, Dover, NH 03820
MLS# 5111137Listed by: KW COASTAL AND LAKES & MOUNTAINS REALTY - Open Sat, 11am to 1pm
 $620,000Pending3 beds 2 baths1,664 sq. ft.
15 Hawthorne Road, Dover, NH 03820
MLS# 5110760Listed by: KW COASTAL AND LAKES & MOUNTAINS REALTY/PORTSMOUTH - New
 $159,900Active2 beds 1 baths896 sq. ft.
11 Arrowbrook Road #9, Dover, NH 03820
MLS# 5110887Listed by: BHHS VERANI NASHUA - Open Sat, 11am to 12:30pmNew
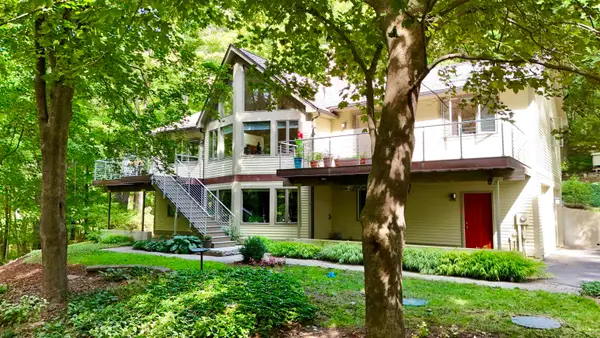 $975,000Active4 beds 4 baths2,725 sq. ft.
5 Gerry's Landing #4, Dover, NH 03820
MLS# 5110529Listed by: COLDWELL BANKER - PEGGY CARTER TEAM - Open Sun, 11am to 1pmNew
 $649,900Active3 beds 3 baths2,075 sq. ft.
10 Pearson Drive, Dover, NH 03820
MLS# 5110555Listed by: COLDWELL BANKER - PEGGY CARTER TEAM


Protect your home and budget from life's surprises with an Assurant Home Warranty, backed by a partner that supports you through every step of homeownership. Explore Plans.
© 2023 - 2026 ERA Franchise Systems LLC. All rights reserved. ERA Franchise Systems LLC fully supports the principles of the Fair Housing Act and the Equal Opportunity Act. ERA, ERA Real Estate powered, and their respective logos are registered service marks of ERA Franchise Systems LLC. Each office is independently owned and operated.