
27 Footbridge Lane #11, Dover, NH 03820
Local realty services provided by:ERA Key Realty Services
Upcoming open houses
- Sun, Sep 2710:00 am - 12:00 pm
Listed by: nancy beveridge, lynn russOff: 603-334-1900
Office: coldwell banker realty - portsmouth, nh603-334-1900
MLS#:5104288
Source:PrimeMLS
Price summary
- Price:$579,907
- Price per sq. ft.:$191.51
- Monthly HOA dues:$380
About this home
Space, Style, Privacy & Room to Live the Way You Want! This distinctive freestanding home offers a flexible, multi-level floor plan that is exceptionally well suited for multi-generational living, while providing plenty of space and privacy for everyone. Contemporary finishes, abundant natural light, and a private wooded setting add to the appeal, all just steps from Bellamy Commons Park, with 33 acres of conservation land and hiking trails. The main level welcomes you with a spacious foyer and inviting living room centered around a fireplace with a stainless penny-tile surround. The dining area opens directly to an oversized deck overlooking the private wooded yard, creating an ideal setting for morning coffee, summer gatherings, or relaxing at the end of the day. The kitchen is designed for both everyday living and entertaining, featuring a center island, two pantries, and recently upgraded stainless-steel appliances. A convenient first-floor bath with shower adds functionality. A few steps up, the generous family room provides a comfortable second living space. The next level opens to a loft-like landing and two exceptionally spacious bedrooms, each approximately 20 feet long. One features a walk-in closet, while the full bath offers double sinks. The walk-out lower level is where this home's versatility truly shines. With separate living and sleeping areas, a large walk-in closet, and a ¾ bath, this private space can function beautifully as an in-law or extended-family suite, guest room, home office, exercise area, or private retreat. The separation of living areas provides the independence and privacy that make this an especially attractive option for multi-generational households. With generous living spaces, flexible accommodations, wooded privacy, and direct access to nearby trails, this home offers the perfect balance of comfort, convenience, and an active lifestyle....
Contact an agent
Home facts
- Year built:2004
- Listing ID #:5104288
- Added:46 day(s) ago
- Updated:September 26, 2026 at 10:50 AM
Rooms and interior
- Bedrooms:3
- Total bathrooms:3
- Full bathrooms:1
- Rooms Total:8
- Flooring:Bamboo, Carpet, Laminate, Tile, Vinyl
- Kitchen Description:Dishwasher, Disposal, Microwave, Refrigerator
- Basement Description:Daylight, Interior, Interior Access, Partially Finished, Walkout
- Living area:2,810 sq. ft.
Heating and cooling
- Cooling:Central AC
- Heating:Heat Pump
Structure and exterior
- Year built:2004
- Building area:2,810 sq. ft.
- Levels:3 Story
Schools
- High school:Dover High School
- Middle school:Dover Middle School
- Elementary school:Woodman Park Elementary School
Utilities
- Sewer:Public Available
Finances and disclosures
- Price:$579,907
- Price per sq. ft.:$191.51
- Tax amount:$10,115 (2025)
Features and amenities
- Appliances:Refrigerator, Washer
- Laundry features:Dryer, Washer
- Amenities:Circuit Breaker(s)
Parking
- Parking description:Paved Driveway
- Garage spaces:2
 Copyright 2026 Prime MLS, Inc. All rights reserved. This information is deemed reliable, but not guaranteed. The data relating to real estate displayed on this Site comes in part from the IDX Program of Prime MLS. The information being provided is for consumers’ personal, noncommercial use and may not be used for any purpose other than to identify prospective properties consumers may be interested in purchasing. Data last updated September 26, 2026
New listings near 27 Footbridge Lane #11
- New
 $280,000Active2 beds 1 baths1,161 sq. ft.
142A Broadway Street, Dover, NH 03820
MLS# 5111462Listed by: ALEX & ASSOCIATES REALTY - Open Sun, 10am to 12pmNew
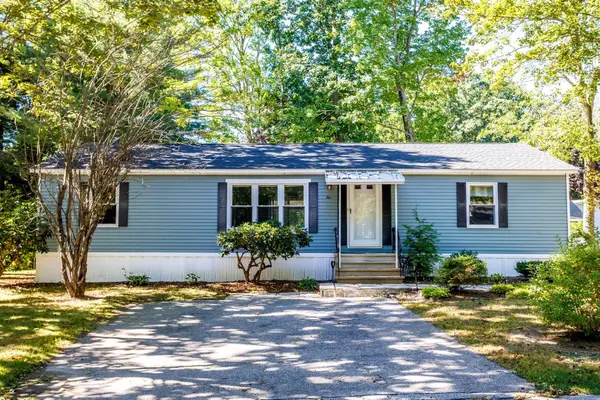 $245,000Active2 beds 2 baths1,456 sq. ft.
5 Hickory, Dover, NH 03820
MLS# 73582141Listed by: AlbertTaylor Realty - Open Sat, 11am to 1pmNew
 $369,900Active2 beds 1 baths886 sq. ft.
66 Oak Street, Dover, NH 03820
MLS# 5111274Listed by: DUSTON LEDDY REAL ESTATE - New
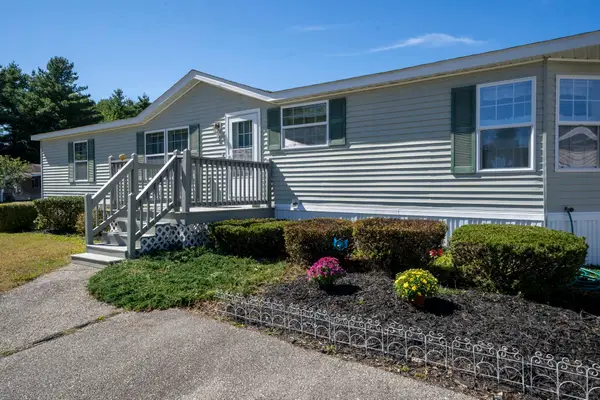 $285,000Active3 beds 3 baths1,507 sq. ft.
2 Freedom Drive, Dover, NH 03820
MLS# 5111252Listed by: KELLER WILLIAMS REALTY-METROPOLITAN - New
 $575,000Active3 beds 3 baths1,399 sq. ft.
2 Goodridge Drive, Dover, NH 03820
MLS# 5111156Listed by: RSA REALTY, LLC - Open Sat, 10am to 12pmNew
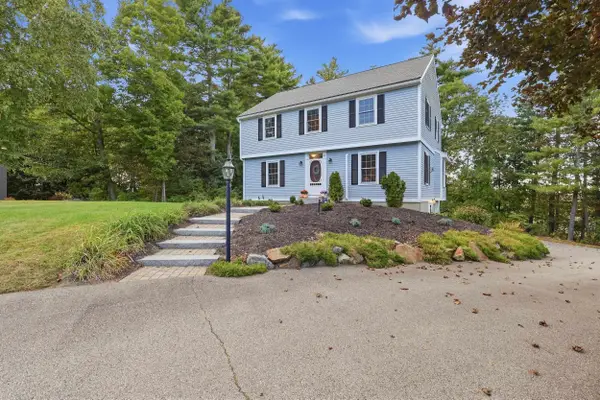 $699,900Active4 beds 2 baths2,192 sq. ft.
45 Samuel Hanson Avenue, Dover, NH 03820
MLS# 5111137Listed by: KW COASTAL AND LAKES & MOUNTAINS REALTY - Open Sat, 11am to 1pm
 $620,000Pending3 beds 2 baths1,664 sq. ft.
15 Hawthorne Road, Dover, NH 03820
MLS# 5110760Listed by: KW COASTAL AND LAKES & MOUNTAINS REALTY/PORTSMOUTH - New
 $159,900Active2 beds 1 baths896 sq. ft.
11 Arrowbrook Road #9, Dover, NH 03820
MLS# 5110887Listed by: BHHS VERANI NASHUA - Open Sat, 11am to 12:30pmNew
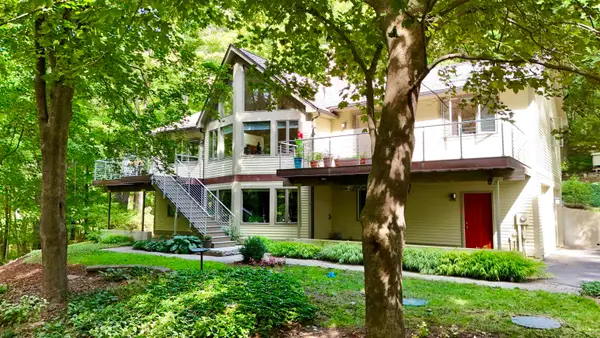 $975,000Active4 beds 4 baths2,725 sq. ft.
5 Gerry's Landing #4, Dover, NH 03820
MLS# 5110529Listed by: COLDWELL BANKER - PEGGY CARTER TEAM - Open Sun, 11am to 1pmNew
 $649,900Active3 beds 3 baths2,075 sq. ft.
10 Pearson Drive, Dover, NH 03820
MLS# 5110555Listed by: COLDWELL BANKER - PEGGY CARTER TEAM


Protect your home and budget from life's surprises with an Assurant Home Warranty, backed by a partner that supports you through every step of homeownership. Explore Plans.
© 2023 - 2026 ERA Franchise Systems LLC. All rights reserved. ERA Franchise Systems LLC fully supports the principles of the Fair Housing Act and the Equal Opportunity Act. ERA, ERA Real Estate powered, and their respective logos are registered service marks of ERA Franchise Systems LLC. Each office is independently owned and operated.