
2 Corson Lane #LOT 2 and Lot3, Durham, NH 03824
Local realty services provided by:ERA Key Realty Services
Listed by: joan friel
Office: bhg masiello durham603-868-1113
MLS#:5099265
Source:PrimeMLS
Price summary
- Price:$1,250,000
- Price per sq. ft.:$440.14
About this home
Great New Price !! Private Waterfront Custom Home on the Lamprey River. Single- Level on a double lot with indoor pool, spa, river frontage, privacy, and year-round outdoor recreation. Designed with floor to ceiling windows for abundant natural light. South-facing clerestory windows, cathedral ceilings, and sliding glass doors that frame river views from nearly every room. This 3 bedroom, 2 bath home with open air great room living area. Has custom bamboo kitchen cabinets, cork and hardwood flooring throughout. the 20' x24' Sun room addition is another peaceful oasis. Radiant heated floors, mini splits for air conditioning and full house generator. It is located in the desirable Riverfields 40 acre HOA with access to a community dock for swimming, kayak and boat portage, Pickle Ball court. Your river views are protected by Nature Conservancy land across the Lamprey River. Located a few miles from the University of New Hampshire which offers its fine cultural and sporting events to the community. Oyster River School Distrct.You have the Seacoast to explore the beaches, vibrant Portsmouth. An hour from Boston and Portland via train from Durham. Call for an appointment!!...
Contact an agent
Home facts
- Year built:1986
- Subdivision & Development:Riverfields
- Listing ID #:5099265
- Added:58 day(s) ago
- Updated:September 07, 2026 at 11:02 AM
Rooms and interior
- Bedrooms:3
- Total bathrooms:2
- Full bathrooms:2
- Rooms Total:8
- Flooring:Ceramic Tile, Cork, Hardwood
- Kitchen Description:Dishwasher, Refrigerator
- Basement Description:Concrete, Concrete Floor, Interior, Partially Finished, Sump Pump
- Living area:2,499 sq. ft.
Heating and cooling
- Cooling:Mini Split
- Heating:Baseboard, Hot Water, In Floor, Mini Split, Radiant Floor, Stove
Structure and exterior
- Roof:Asphalt Shingle, Metal
- Year built:1986
- Building area:2,499 sq. ft.
- Lot area:2.46 Acres
- Levels:1 Story
Schools
- High school:Oyster River High School
- Middle school:Oyster River Middle School
- Elementary school:Mast Way School
Utilities
- Sewer:Community, Deeded
Finances and disclosures
- Price:$1,250,000
- Price per sq. ft.:$440.14
- Tax amount:$15,986 (2025)
Features and amenities
- Appliances:Refrigerator, Washer
- Laundry features:Dryer, Washer
- Amenities:Circuit Breaker(s), Generator, Underground
Parking
- Parking description:Crushed Stone Driveway, Paved Driveway
- Garage spaces:2
 Copyright 2026 Prime MLS, Inc. All rights reserved. This information is deemed reliable, but not guaranteed. The data relating to real estate displayed on this Site comes in part from the IDX Program of Prime MLS. The information being provided is for consumers’ personal, noncommercial use and may not be used for any purpose other than to identify prospective properties consumers may be interested in purchasing. Data last updated September 7, 2026
New listings near 2 Corson Lane #LOT 2 and Lot3
- New
 $550,000Active3 beds 1 baths1,191 sq. ft.
170 Packers Falls Road, Durham, NH 03824
MLS# 5107764Listed by: ANCHOR REAL ESTATE - New
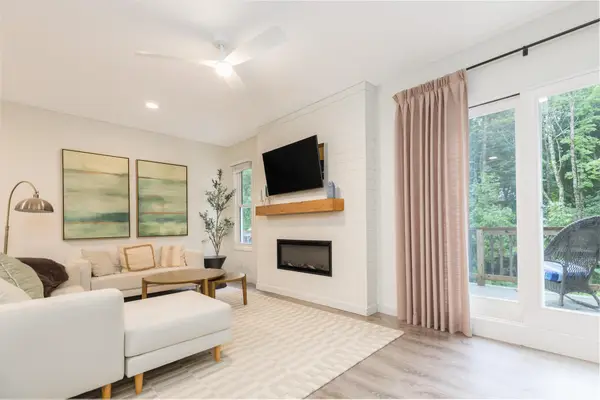 $519,000Active3 beds 3 baths2,132 sq. ft.
28 Coe Drive, Durham, NH 03824
MLS# 5107087Listed by: THE ALAND REALTY GROUP 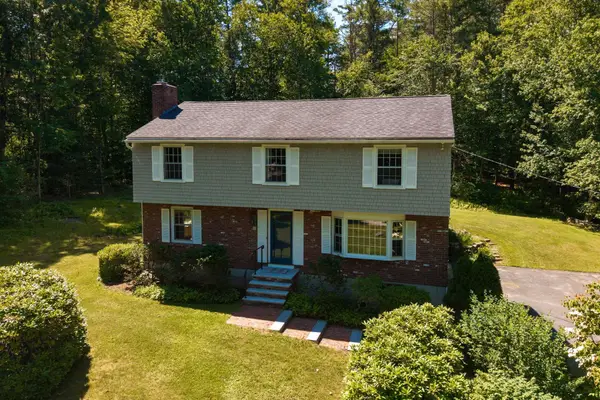 $899,900Active4 beds 3 baths2,866 sq. ft.
6 AMBLER Way, Durham, NH 03824
MLS# 5106529Listed by: DUSTON LEDDY REAL ESTATE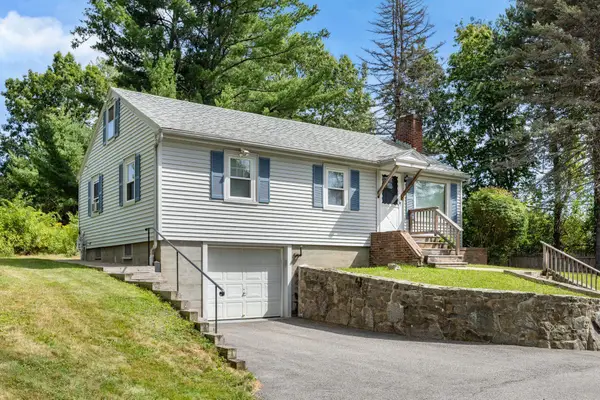 $499,000Active3 beds 1 baths938 sq. ft.
87 Piscataqua Road, Durham, NH 03824
MLS# 5105673Listed by: ARTHUR THOMAS PROPERTIES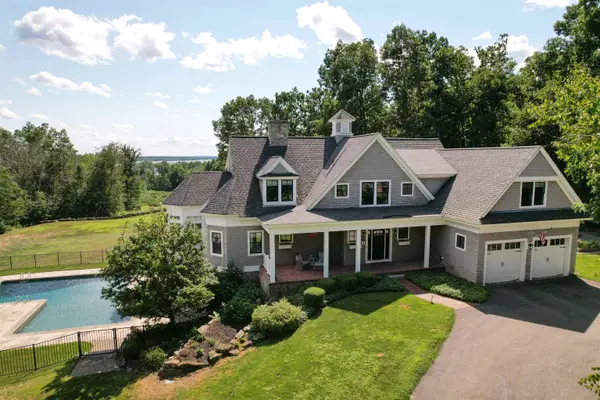 $2,650,000Active5 beds 6 baths6,802 sq. ft.
578 Bay Road, Durham, NH 03824
MLS# 5105665Listed by: RED POST REALTY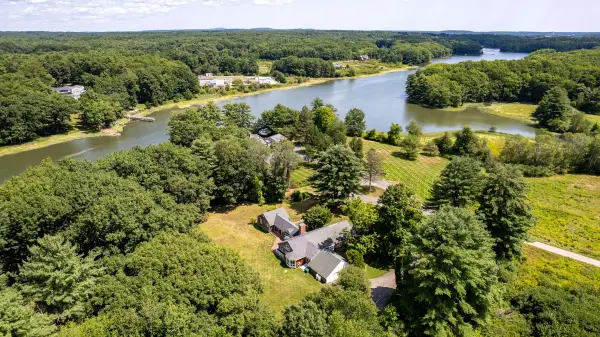 $1,750,000Active4 beds 3 baths3,271 sq. ft.
59 Durham Point Road, Durham, NH 03824
MLS# 5105266Listed by: EXP REALTY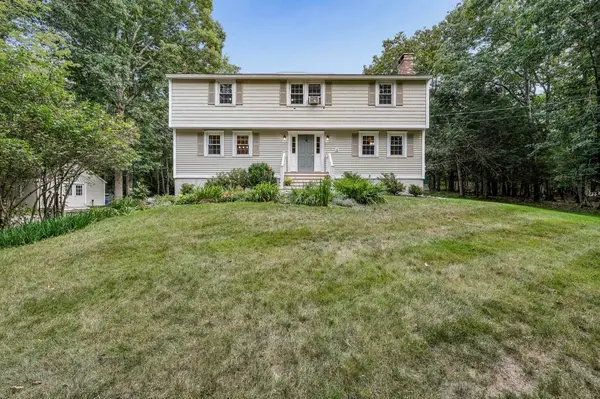 $720,000Active4 beds 3 baths2,376 sq. ft.
33 Ffrost Drive, Durham, NH 03824
MLS# 5104681Listed by: CENTURY 21 LIFESTYLES $668,000Active3 beds 3 baths2,311 sq. ft.
38B Emerson Road, Durham, NH 03824
MLS# 5104053Listed by: BHG MASIELLO DURHAM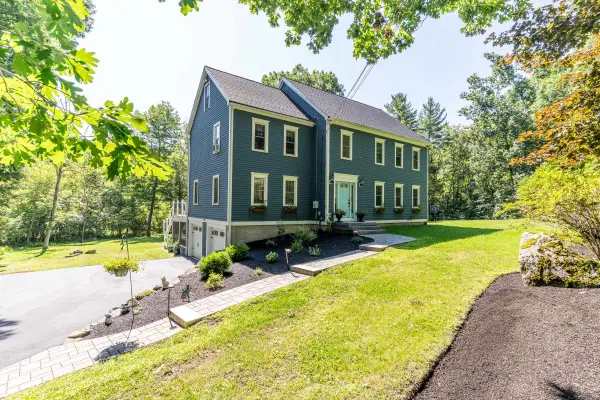 $995,000Active4 beds 4 baths3,016 sq. ft.
8 Sandy Brook Drive, Durham, NH 03824
MLS# 5103395Listed by: CAREY GIAMPA, LLC/RYE $762,000Active3 beds 3 baths2,543 sq. ft.
5 Marden Way, Durham, NH 03824
MLS# 5103257Listed by: BHG MASIELLO DURHAM


Protect your home and budget from life's surprises with an Assurant Home Warranty, backed by a partner that supports you through every step of homeownership. Explore Plans.
© 2023 - 2026 ERA Franchise Systems LLC. All rights reserved. ERA Franchise Systems LLC fully supports the principles of the Fair Housing Act and the Equal Opportunity Act. ERA, ERA Real Estate powered, and their respective logos are registered service marks of ERA Franchise Systems LLC. Each office is independently owned and operated.