
28 Coe Drive, Durham, NH 03824
Local realty services provided by:ERA Key Realty Services
28 Coe Drive,Durham, NH 03824
$519,000
- 3 Beds
- 3 Baths
- 2,132 sq. ft.
- Single family
- Active
Listed by: tiffany semprini, jeffrey mountjoy
Office: the aland realty group603-501-0463
MLS#:5107087
Source:PrimeMLS
Price summary
- Price:$519,000
- Price per sq. ft.:$218.43
About this home
Welcome to this beautifully maintained townhouse-style home offering three bedrooms, two-and-a-half baths, and a thoughtfully designed layout. The inviting eat-in kitchen features a dedicated dining area creating a comfortable space for gatherings. Numerous updates have been made throughout, including updated systems and newer appliances, offering peace of mind and modern convenience. The spacious primary bedroom features a private en-suite bath, while an additional updated full bath provides comfort and functionality for family and guests. A semi-finished basement adds valuable flex space for a home office, gym, playroom, media area, or additional storage allowing the home to adapt to your needs. Move-in ready and truly turnkey, this property is ideally located just a short distance from downtown Durham, schools, UNH and the public library, with easy access to all that the area has to offer. A wonderful opportunity for those seeking low-maintenance living in a convenient and desirable location....
Contact an agent
Home facts
- Year built:1976
- Listing ID #:5107087
- Added:50 day(s) ago
- Updated:October 17, 2026 at 11:19 AM
Rooms and interior
- Bedrooms:3
- Total bathrooms:3
- Full bathrooms:2
- Rooms Total:7
- Flooring:Tile, Wood
- Kitchen Description:Dishwasher, Microwave, Refrigerator
- Basement Description:Concrete, Concrete Floor, Exterior Access, Interior, Partially Finished, Storage Space, Walkout
- Living area:2,132 sq. ft.
Structure and exterior
- Year built:1976
- Building area:2,132 sq. ft.
- Lot area:0.24 Acres
- Levels:2 Story
Schools
- High school:Oyster River High School
- Middle school:Oyster River Middle School
- Elementary school:Moharimet School
Utilities
- Sewer:Public Available
Finances and disclosures
- Price:$519,000
- Price per sq. ft.:$218.43
- Tax amount:$8,490 (2025)
Features and amenities
- Appliances:Refrigerator, Washer
- Laundry features:Dryer, Washer
- Amenities:Circuit Breaker(s)
Parking
- Parking description:Paved Driveway
- Garage spaces:1
 Copyright 2026 Prime MLS, Inc. All rights reserved. This information is deemed reliable, but not guaranteed. The data relating to real estate displayed on this Site comes in part from the IDX Program of Prime MLS. The information being provided is for consumers’ personal, noncommercial use and may not be used for any purpose other than to identify prospective properties consumers may be interested in purchasing. Data last updated October 17, 2026
New listings near 28 Coe Drive
- New
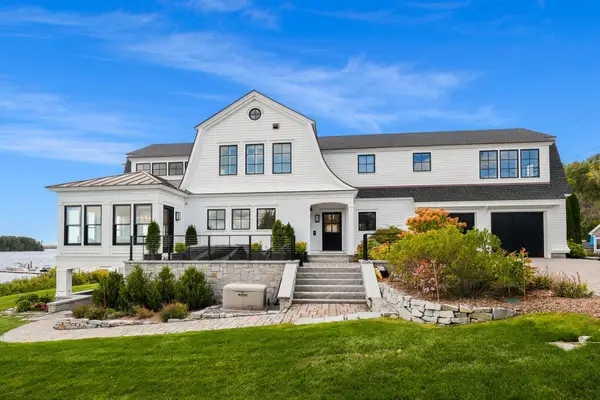 $3,750,000Active3 beds 3 baths4,352 sq. ft.
32 Cedar Point Road, Durham, NH 03824
MLS# 5114176Listed by: GREAT ISLAND REALTY LLC - New
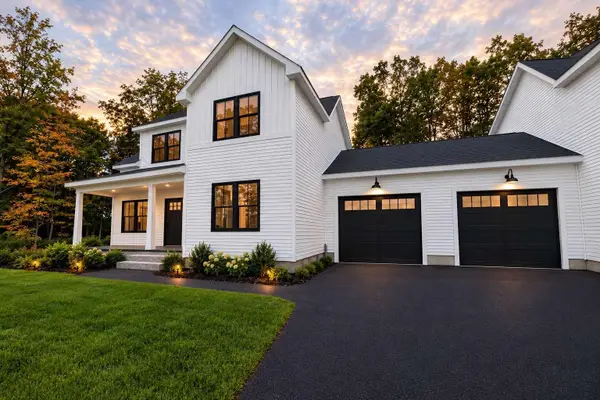 $689,000Active4 beds 3 baths2,140 sq. ft.
17 Young Drive, Durham, NH 03824
MLS# 5113592Listed by: WWW.HOMEZU.COM - New
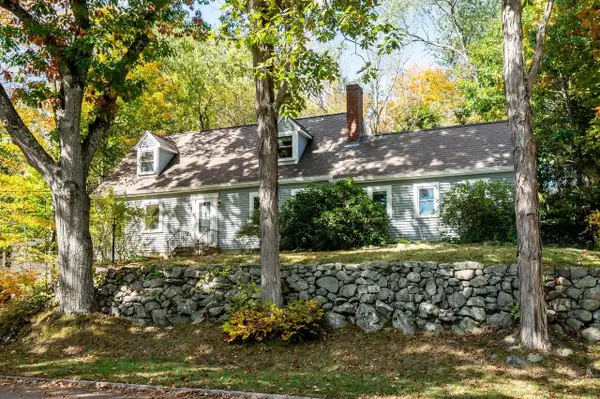 $658,800Active4 beds 2 baths1,812 sq. ft.
30 Garden Lane, Durham, NH 03824
MLS# 5113175Listed by: BHG MASIELLO DURHAM 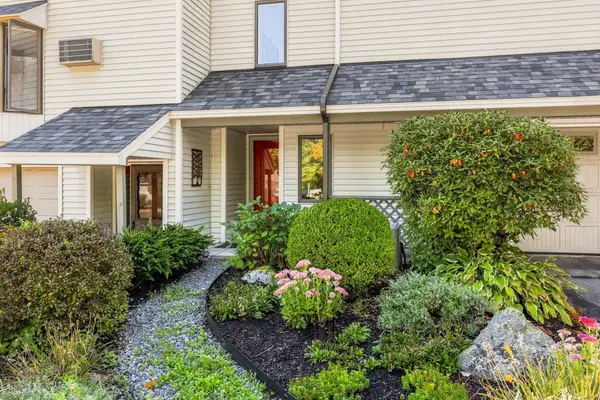 $499,900Active2 beds 2 baths1,244 sq. ft.
23 Bucks Hill Road, Durham, NH 03824
MLS# 5111867Listed by: KW COASTAL AND LAKES & MOUNTAINS REALTY- Open Sat, 9:30 to 11am
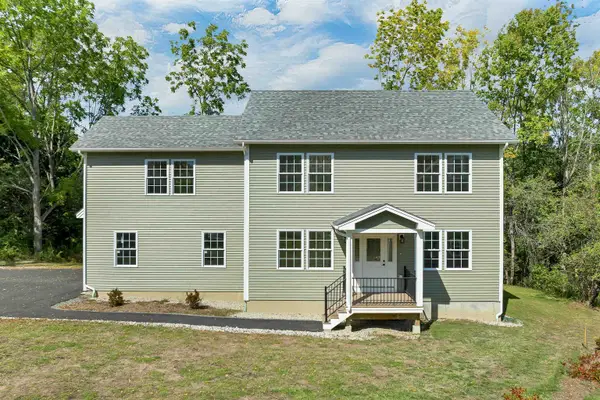 $850,000Active3 beds 3 baths2,676 sq. ft.
1 Allen Lane, Durham, NH 03824
MLS# 5111733Listed by: COLDWELL BANKER REALTY - PORTSMOUTH, NH - Open Sat, 9:30 to 11am
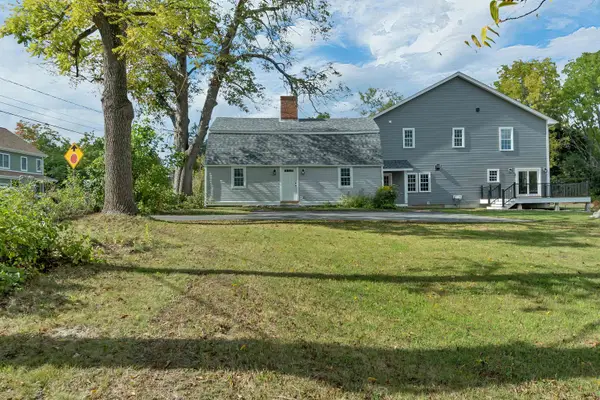 $1,300,000Active4 beds 4 baths3,500 sq. ft.
53 Bagdad Road, Durham, NH 03824
MLS# 5111735Listed by: COLDWELL BANKER REALTY - PORTSMOUTH, NH 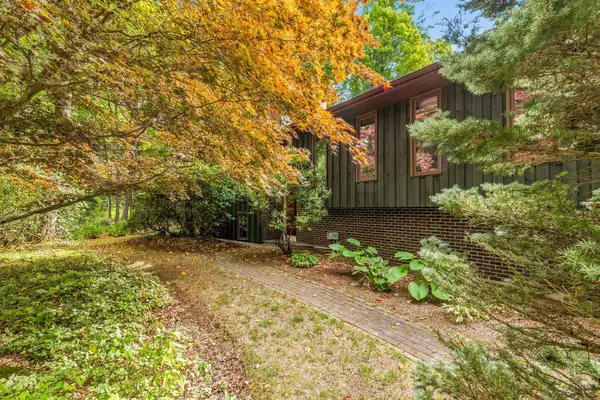 $499,900Active4 beds 3 baths2,180 sq. ft.
10 Morgan Way, Durham, NH 03824
MLS# 5111721Listed by: BHHS VERANI SEACOAST- Open Sat, 11am to 1pm
 $1,150,000Active5 beds 5 baths4,018 sq. ft.
29 Mill Road, Durham, NH 03824
MLS# 5111397Listed by: LEGACY PROPERTIES SOTHEBY'S INT'L REALTY  $799,000Pending4 beds 3 baths2,050 sq. ft.
7 Orchard Drive, Durham, NH 03824
MLS# 5110924Listed by: COLDWELL BANKER REALTY HAVERHILL MA $698,500Active4 beds 3 baths3,002 sq. ft.
12 Sunnyside Drive, Durham, NH 03824
MLS# 5110516Listed by: REALTY ONE GROUP RELIANT


Protect your home and budget from life's surprises with an Assurant Home Warranty, backed by a partner that supports you through every step of homeownership. Explore Plans.
© 2023 - 2026 ERA Franchise Systems LLC. All rights reserved. ERA Franchise Systems LLC fully supports the principles of the Fair Housing Act and the Equal Opportunity Act. ERA, ERA Real Estate powered, and their respective logos are registered service marks of ERA Franchise Systems LLC. Each office is independently owned and operated.