
6 AMBLER Way, Durham, NH 03824
Local realty services provided by:ERA Key Realty Services
6 AMBLER Way,Durham, NH 03824
$899,900
- 4 Beds
- 3 Baths
- 2,866 sq. ft.
- Single family
- Active
Listed by: jamieson dustonCell: 603-365-5848
Office: duston leddy real estate603-610-8285
MLS#:5106529
Source:PrimeMLS
Price summary
- Price:$899,900
- Price per sq. ft.:$294.37
About this home
Space, Style & an Exceptional Durham Location! Beautifully maintained, thoughtfully updated, and ideally located, 6 Ambler Way is the kind of Durham home that doesn’t come along often. Set on nearly an acre in an established neighborhood, this spacious 4-bedroom, 2.5-bath home offers approximately 2,700 square feet of living space, generous room sizes, abundant natural light, and the flexibility buyers are looking for today. From the moment you step inside, the home feels bright, welcoming, and comfortable. Large windows fill the living spaces with wonderful natural light, highlighting the home's spacious layout and creating an inviting atmosphere throughout. The large, updated kitchen provides plenty of room for cooking, gathering, and everyday living, while multiple living areas offer flexibility for entertaining, relaxing, working from home, or simply spreading out. Updated bathrooms add to the home's move-in-ready appeal, while the character and generous proportions of an earlier era give the home a sense of warmth and personality that is increasingly hard to find. For those who need space for vehicles, hobbies, equipment, or storage, the three-car garage is a standout feature, offering tremendous versatility and functionality. Outside, the nearly one-acre lot provides plenty of room to enjoy the seasons, with space for play, gardening, outdoor entertainment, or simply relaxing in a peaceful setting. The spacious backyard is a wonderful extension of the home's living space and offers plenty of possibilities for its next owners. And the location is exceptional. 6 Ambler Way is in the highly desirable Oyster River Cooperative School District, serving Durham, Lee, and Madbury. Moharimet Elementary School is just 3 miles away, while Oyster River Middle School and Oyster River High School are within walking distance. It's a rare combination of convenience, community, and access to one of the area's most sought-after school systems. Don't wait!...
Contact an agent
Home facts
- Year built:1972
- Listing ID #:5106529
- Added:52 day(s) ago
- Updated:October 17, 2026 at 11:19 AM
Rooms and interior
- Bedrooms:4
- Total bathrooms:3
- Full bathrooms:2
- Rooms Total:11
- Basement Description:Full, Partially Finished, Storage Space, Walk-up
- Living area:2,866 sq. ft.
Heating and cooling
- Heating:Hot Water
Structure and exterior
- Year built:1972
- Building area:2,866 sq. ft.
- Lot area:0.93 Acres
- Levels:2 Story
Schools
- High school:Oyster River High School
- Middle school:Oyster River Middle School
- Elementary school:Moharimet School
Utilities
- Sewer:Concrete, Private, Public Available, Public Sewer at Street
Finances and disclosures
- Price:$899,900
- Price per sq. ft.:$294.37
- Tax amount:$11,896 (2025)
Parking
- Parking description:Paved Driveway
- Garage spaces:3
 Copyright 2026 Prime MLS, Inc. All rights reserved. This information is deemed reliable, but not guaranteed. The data relating to real estate displayed on this Site comes in part from the IDX Program of Prime MLS. The information being provided is for consumers’ personal, noncommercial use and may not be used for any purpose other than to identify prospective properties consumers may be interested in purchasing. Data last updated October 17, 2026
New listings near 6 AMBLER Way
- New
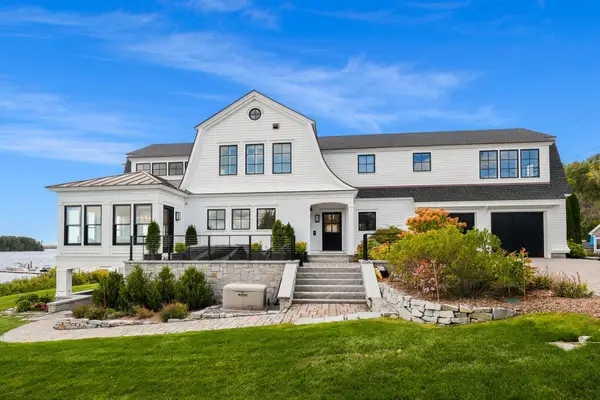 $3,750,000Active3 beds 3 baths4,352 sq. ft.
32 Cedar Point Road, Durham, NH 03824
MLS# 5114176Listed by: GREAT ISLAND REALTY LLC - New
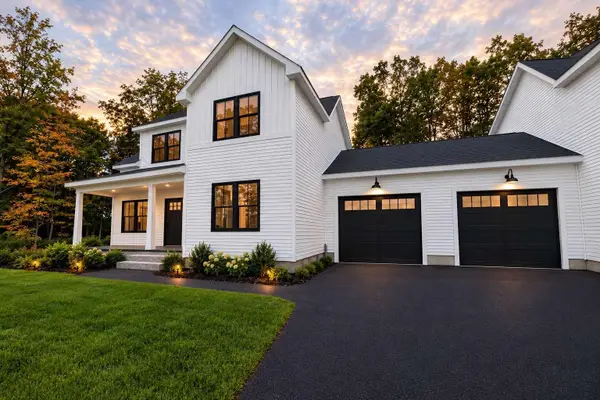 $689,000Active4 beds 3 baths2,140 sq. ft.
17 Young Drive, Durham, NH 03824
MLS# 5113592Listed by: WWW.HOMEZU.COM - New
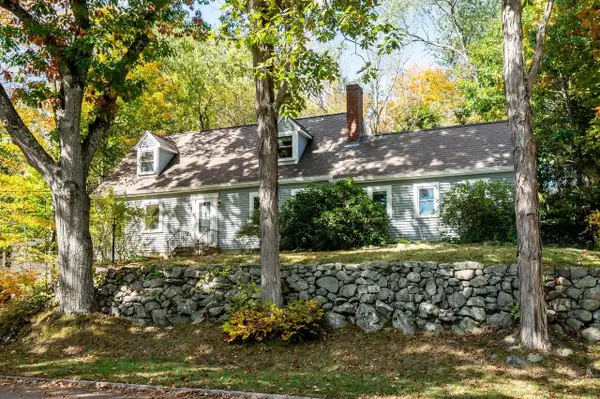 $658,800Active4 beds 2 baths1,812 sq. ft.
30 Garden Lane, Durham, NH 03824
MLS# 5113175Listed by: BHG MASIELLO DURHAM 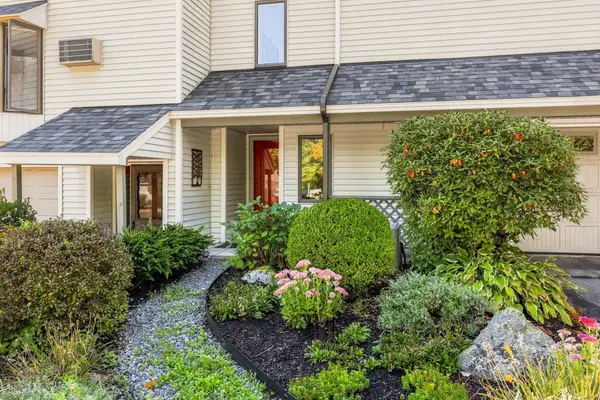 $499,900Active2 beds 2 baths1,244 sq. ft.
23 Bucks Hill Road, Durham, NH 03824
MLS# 5111867Listed by: KW COASTAL AND LAKES & MOUNTAINS REALTY- Open Sat, 9:30 to 11am
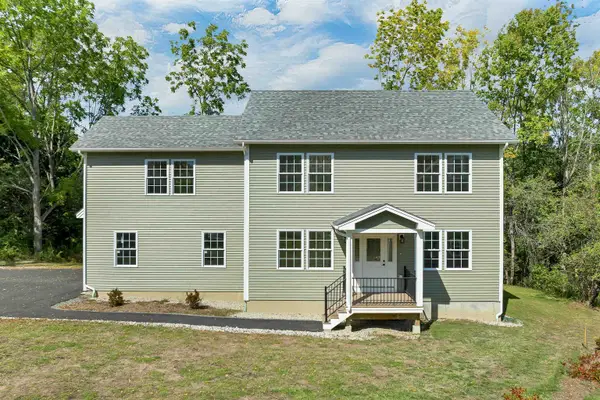 $850,000Active3 beds 3 baths2,676 sq. ft.
1 Allen Lane, Durham, NH 03824
MLS# 5111733Listed by: COLDWELL BANKER REALTY - PORTSMOUTH, NH - Open Sat, 9:30 to 11am
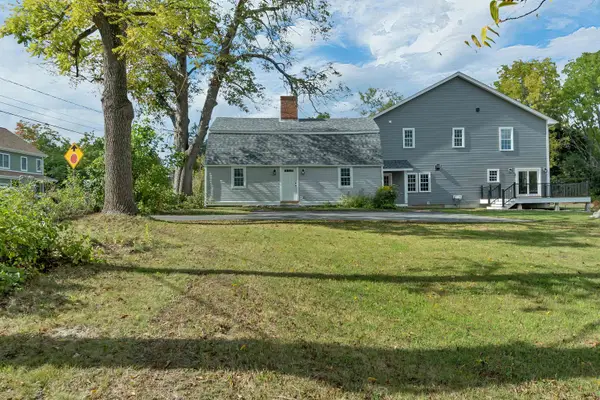 $1,300,000Active4 beds 4 baths3,500 sq. ft.
53 Bagdad Road, Durham, NH 03824
MLS# 5111735Listed by: COLDWELL BANKER REALTY - PORTSMOUTH, NH 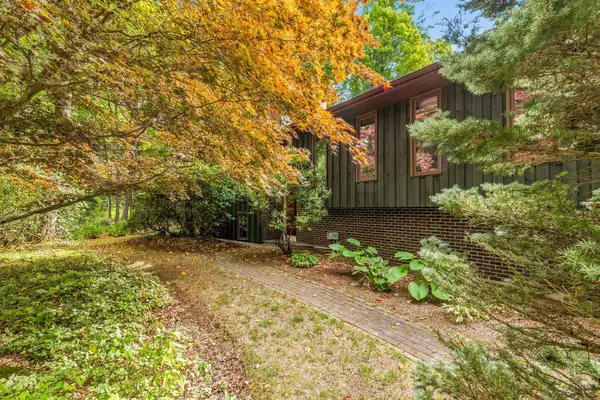 $499,900Active4 beds 3 baths2,180 sq. ft.
10 Morgan Way, Durham, NH 03824
MLS# 5111721Listed by: BHHS VERANI SEACOAST- Open Sat, 11am to 1pm
 $1,150,000Active5 beds 5 baths4,018 sq. ft.
29 Mill Road, Durham, NH 03824
MLS# 5111397Listed by: LEGACY PROPERTIES SOTHEBY'S INT'L REALTY  $799,000Pending4 beds 3 baths2,050 sq. ft.
7 Orchard Drive, Durham, NH 03824
MLS# 5110924Listed by: COLDWELL BANKER REALTY HAVERHILL MA $698,500Active4 beds 3 baths3,002 sq. ft.
12 Sunnyside Drive, Durham, NH 03824
MLS# 5110516Listed by: REALTY ONE GROUP RELIANT


Protect your home and budget from life's surprises with an Assurant Home Warranty, backed by a partner that supports you through every step of homeownership. Explore Plans.
© 2023 - 2026 ERA Franchise Systems LLC. All rights reserved. ERA Franchise Systems LLC fully supports the principles of the Fair Housing Act and the Equal Opportunity Act. ERA, ERA Real Estate powered, and their respective logos are registered service marks of ERA Franchise Systems LLC. Each office is independently owned and operated.