
167 Harper Ridge Road, East Hampstead, NH 03826
Local realty services provided by:ERA Key Realty Services
167 Harper Ridge Road,Hampstead, NH 03826
$749,900
- 3 Beds
- 3 Baths
- 2,973 sq. ft.
- Single family
- Active
Upcoming open houses
- Sun, Oct 0410:00 am - 12:00 pm
Listed by: megan sylvia
Office: century 21 lifestyles603-665-0025
MLS#:5111743
Source:PrimeMLS
Price summary
- Price:$749,900
- Price per sq. ft.:$215.74
About this home
Lovingly owned and meticulously maintained by the same owner for the past 38 years, welcome to this exceptional home unlike any other in East Hampstead. The beautifully renovated kitchen makes an immediate impression with sophisticated stone-toned cabinetry, quartz countertops, and a timeless design that flows effortlessly into two spacious living areas. The adjoining dining room provides an elegant setting for holiday gatherings and intimate dinners, while the fireplace brings warmth and ambiance to the heart of the home. A full bath and additional versatile room—ideal as a bedroom, private office, den, or playroom—complete the main level. Ascend the grand staircase to discover a spacious primary suite with its own private full bath, creating a peaceful retreat at the end of the day. Two additional bedrooms and another full bath offer beautiful accommodations for family and guests. The finished walkout lower level elevates the home even further, offering an additional living room perfect for entertaining, movie nights, or relaxing, along with a designated adjoining office. From here, step directly into your own private resort-inspired escape. Summer days were made for the in-ground pool and surrounding patio, while the Jacuzzi hot tub offers the perfect place to unwind beneath the stars during crisp fall and winter evenings. Above it all, the expansive elevated back deck creates a spectacular setting for morning coffee, outdoor dining, and effortless entertaining. Complete with a two-car garage and beautifully finished living space across multiple levels, this remarkable property seamlessly blends comfort, sophistication, and indoor-outdoor living. A rare East Hampstead offering designed to be enjoyed in every season. Virtual staging has been used in select listing photos to illustrate potential furniture placement and use of space. Join us at the Open House Sunday, October 4th from 10 AM–12 PM!...
Contact an agent
Home facts
- Year built:1985
- Listing ID #:5111743
- Added:1 day(s) ago
- Updated:September 29, 2026 at 01:49 AM
Rooms and interior
- Bedrooms:3
- Total bathrooms:3
- Full bathrooms:3
- Rooms Total:10
- Basement Description:Finished, Walkout
- Living area:2,973 sq. ft.
Heating and cooling
- Cooling:Central AC
- Heating:Hot Water, Oil
Structure and exterior
- Roof:Asphalt Shingle
- Year built:1985
- Building area:2,973 sq. ft.
- Lot area:1.23 Acres
- Levels:2 Story
Schools
- High school:Pinkerton Academy
- Middle school:Hampstead Middle School
- Elementary school:Hampstead Central School
Utilities
- Sewer:Septic
Finances and disclosures
- Price:$749,900
- Price per sq. ft.:$215.74
- Tax amount:$12,011 (2025)
Parking
- Parking description:Paved Driveway
- Garage spaces:2
 Copyright 2026 Prime MLS, Inc. All rights reserved. This information is deemed reliable, but not guaranteed. The data relating to real estate displayed on this Site comes in part from the IDX Program of Prime MLS. The information being provided is for consumers’ personal, noncommercial use and may not be used for any purpose other than to identify prospective properties consumers may be interested in purchasing. Data last updated September 29, 2026
New listings near 167 Harper Ridge Road
- Coming SoonOpen Wed, 5 to 7pm
 $544,900Coming Soon3 beds 2 baths1,700 sq. ft.
158 E Main Street, Hampstead, NH 03826-2431
MLS# 5111723Listed by: BHHS VERANI LONDONDERRY - New
 $519,000Active2 beds 3 baths1,628 sq. ft.
39 Forrest Street, Hampstead, NH 03826
MLS# 5111081Listed by: THE ALAND REALTY GROUP - New
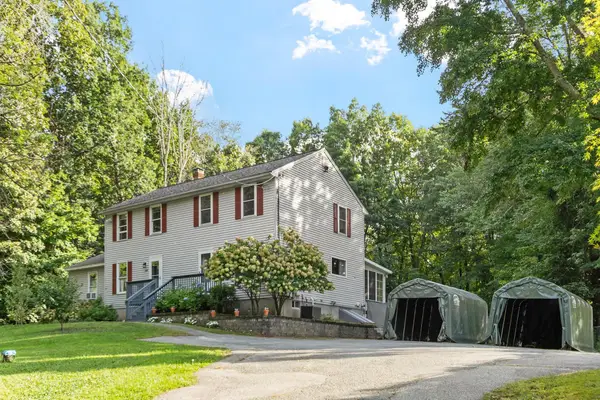 $349,900Active2 beds 2 baths1,239 sq. ft.
29 Webber Road #Unit A, Hampstead, NH 03841
MLS# 5111227Listed by: LEADING EDGE REAL ESTATE - New
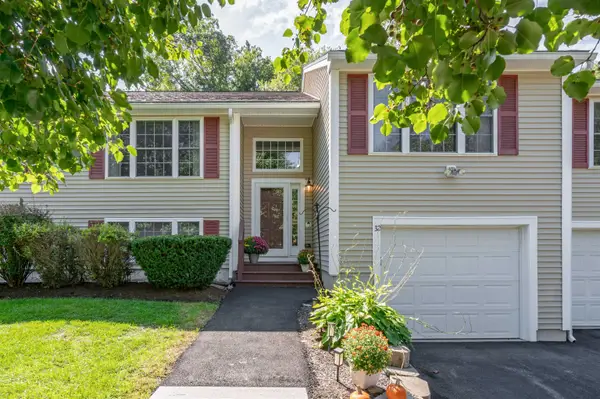 $499,900Active2 beds 2 baths2,029 sq. ft.
32 Forrest Street, Hampstead, NH 03826
MLS# 5110491Listed by: BHG MASIELLO ATKINSON 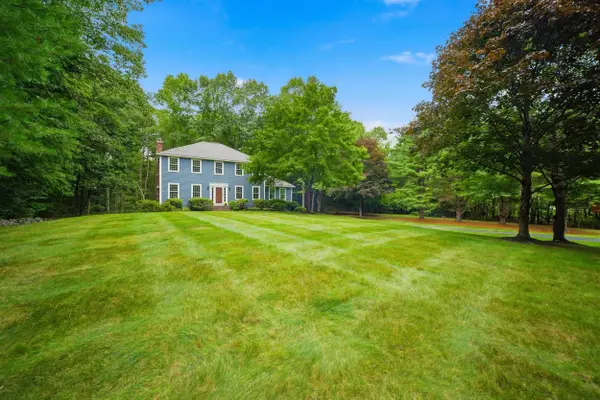 $755,000Pending4 beds 3 baths3,050 sq. ft.
50 Munroe Drive, Hampstead, NH 03826
MLS# 5108136Listed by: 603 BIRCH REALTY, LLC $554,900Active2 beds 3 baths2,056 sq. ft.
6 Aspen Drive, Hampstead, NH 03826
MLS# 5103889Listed by: BUSBY REAL ESTATE, LLC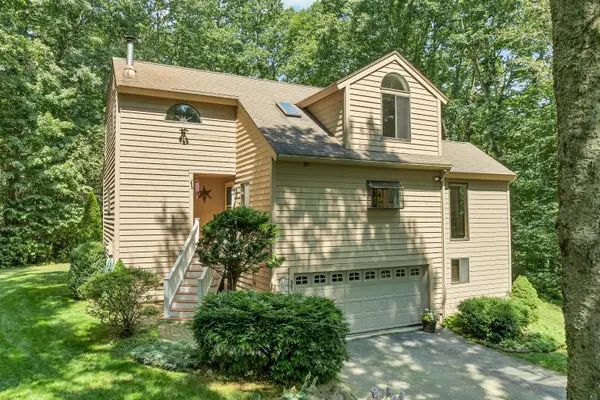 $640,000Active3 beds 2 baths1,583 sq. ft.
37 Indian Ridge Road, Hampstead, NH 03826
MLS# 5102307Listed by: BHHS VERANI REALTY HAMPSTEAD $499,000Active2 beds 2 baths1,656 sq. ft.
35 Forrest Street, Hampstead, NH 03826
MLS# 5100128Listed by: DIAMOND KEY REAL ESTATE $562,995Active2 beds 3 baths1,952 sq. ft.
24 Linden Drive, Hampstead, NH 03826
MLS# 5099506Listed by: COLDWELL BANKER REALTY BEDFORD NH


Protect your home and budget from life's surprises with an Assurant Home Warranty, backed by a partner that supports you through every step of homeownership. Explore Plans.
© 2023 - 2026 ERA Franchise Systems LLC. All rights reserved. ERA Franchise Systems LLC fully supports the principles of the Fair Housing Act and the Equal Opportunity Act. ERA, ERA Real Estate powered, and their respective logos are registered service marks of ERA Franchise Systems LLC. Each office is independently owned and operated.