
39 Forrest Street, East Hampstead, NH 03826
Local realty services provided by:ERA Key Realty Services
Listed by: tatjiana shone, jeremy barton
Office: the aland realty group603-501-0463
MLS#:5111081
Source:PrimeMLS
Price summary
- Price:$519,000
- Price per sq. ft.:$180.33
- Monthly HOA dues:$490
About this home
Elegant, sun filled end unit at the end of the cul de sac in the coveted Eastwood Place community of East Hampstead, offering refined comfort, privacy, and effortless one-level living. Meticulously maintained and beautifully presented, this exceptional residence features a first-floor primary suite, private screened porch, attached garage with epoxy floor, and a serene setting surrounded by more than 17.5 acres of wooded landscape. The inviting interior blends warmth and sophistication, with generously proportioned living spaces and an easy, flowing floor plan. The beautifully appointed kitchen features rich wood cabinetry, stainless steel appliances, granite countertops, and a charming breakfast nook overlooking the peaceful surroundings. Step directly onto the private screened porch, an idyllic retreat for morning coffee, relaxed afternoons, or elegant al fresco entertaining. The spacious first-floor primary suite is a true retreat, highlighted by soaring cathedral ceilings and an oversized double closet. Upstairs, a private guest bedroom and full bath provide a comfortable and secluded space for family and visitors. The walkout lower level, with updated systems offers an expansive unfinished room with abundant storage and exceptional flexibility for future living, recreation, or hobby space. Rarely available, this private end-unit residence offers a distinctive combination of tranquility, sophistication, and convenience. Enjoy the privacy of a peaceful country setting while remaining close to schools, shopping, restaurants, and area lakes. A gracious home in an exceptional setting, ready to be enjoyed and appreciated for years to come. Showings begin at the open house on Saturday 9/26/26 10am-12pm...
Contact an agent
Home facts
- Year built:2003
- Listing ID #:5111081
- Added:2 day(s) ago
- Updated:September 26, 2026 at 11:47 PM
Rooms and interior
- Bedrooms:2
- Total bathrooms:3
- Full bathrooms:2
- Rooms Total:5
- Flooring:Carpet, Tile, Wood
- Kitchen Description:Dishwasher, Refrigerator
- Basement Description:Interior, Unfinished, Walkout
- Living area:1,628 sq. ft.
Heating and cooling
- Cooling:Central AC
- Heating:Forced Air
Structure and exterior
- Roof:Asphalt Shingle
- Year built:2003
- Building area:1,628 sq. ft.
- Levels:2 Story
Schools
- High school:Pinkerton Academy
- Middle school:Hampstead Middle School
- Elementary school:Hampstead Central School
Utilities
- Sewer:Community
Finances and disclosures
- Price:$519,000
- Price per sq. ft.:$180.33
- Tax amount:$9,251 (2026)
Features and amenities
- Appliances:Refrigerator, Washer
- Laundry features:Dryer, Washer
- Amenities:Circuit Breaker(s)
Parking
- Parking description:Paved Driveway
- Garage spaces:1
 Copyright 2026 Prime MLS, Inc. All rights reserved. This information is deemed reliable, but not guaranteed. The data relating to real estate displayed on this Site comes in part from the IDX Program of Prime MLS. The information being provided is for consumers’ personal, noncommercial use and may not be used for any purpose other than to identify prospective properties consumers may be interested in purchasing. Data last updated September 27, 2026
New listings near 39 Forrest Street
- Open Sun, 11:30am to 1pmNew
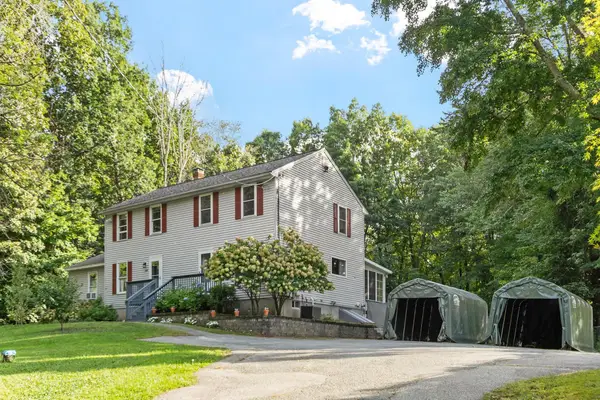 $349,900Active2 beds 2 baths1,239 sq. ft.
29 Webber Road #Unit A, Hampstead, NH 03841
MLS# 5111227Listed by: LEADING EDGE REAL ESTATE - New
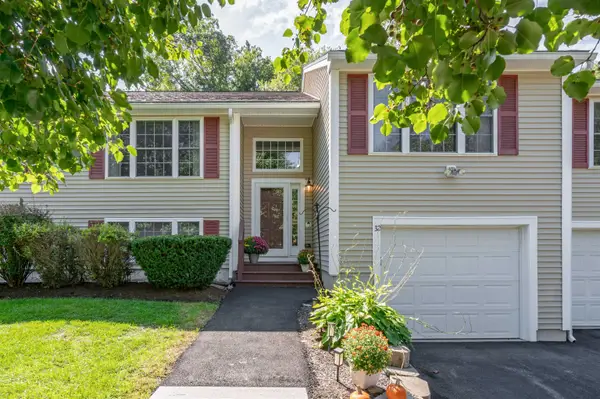 $499,900Active2 beds 2 baths2,029 sq. ft.
32 Forrest Street, Hampstead, NH 03826
MLS# 5110491Listed by: BHG MASIELLO ATKINSON 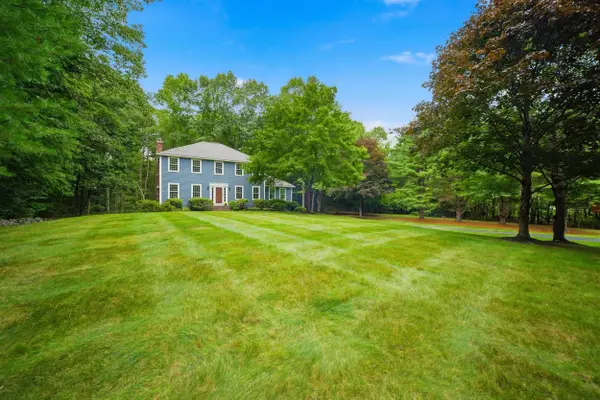 $755,000Pending4 beds 3 baths3,050 sq. ft.
50 Munroe Drive, Hampstead, NH 03826
MLS# 5108136Listed by: 603 BIRCH REALTY, LLC $554,900Active2 beds 3 baths2,056 sq. ft.
6 Aspen Drive, Hampstead, NH 03826
MLS# 5103889Listed by: BUSBY REAL ESTATE, LLC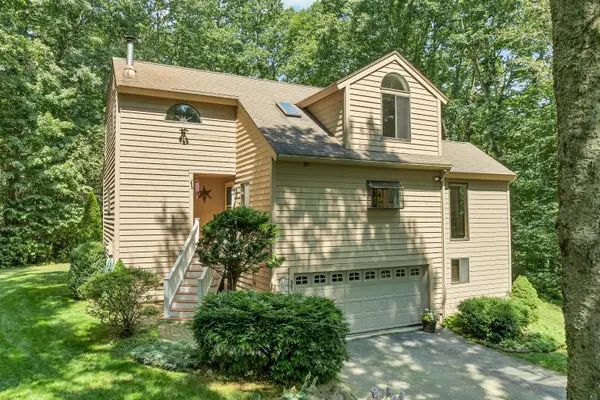 $640,000Active3 beds 2 baths1,583 sq. ft.
37 Indian Ridge Road, Hampstead, NH 03826
MLS# 5102307Listed by: BHHS VERANI REALTY HAMPSTEAD $499,000Active2 beds 2 baths1,656 sq. ft.
35 Forrest Street, Hampstead, NH 03826
MLS# 5100128Listed by: DIAMOND KEY REAL ESTATE $562,995Active2 beds 3 baths1,952 sq. ft.
24 Linden Drive, Hampstead, NH 03826
MLS# 5099506Listed by: COLDWELL BANKER REALTY BEDFORD NH $599,900Pending3 beds 2 baths2,348 sq. ft.
46 Harper Ridge Road, Hampstead, NH 03826
MLS# 5098797Listed by: GIBSON SOTHEBY'S INTERNATIONAL REALTY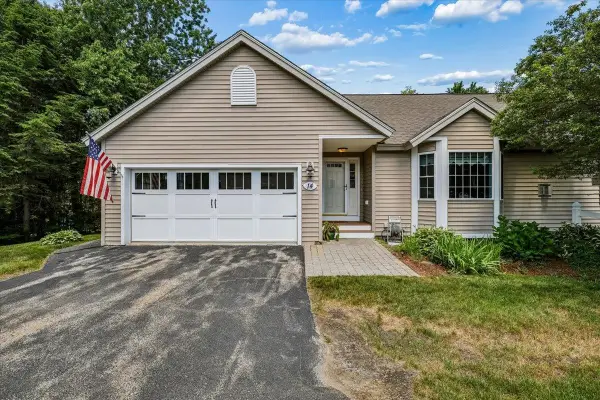 $569,999Pending2 beds 3 baths2,533 sq. ft.
14 Aspen Drive, Hampstead, NH 03826
MLS# 5095541Listed by: KELLER WILLIAMS REALTY-METROPOLITAN


Protect your home and budget from life's surprises with an Assurant Home Warranty, backed by a partner that supports you through every step of homeownership. Explore Plans.
© 2023 - 2026 ERA Franchise Systems LLC. All rights reserved. ERA Franchise Systems LLC fully supports the principles of the Fair Housing Act and the Equal Opportunity Act. ERA, ERA Real Estate powered, and their respective logos are registered service marks of ERA Franchise Systems LLC. Each office is independently owned and operated.