
149 Sleepy Hollow Road, East Wakefield, NH 03872
Local realty services provided by:ERA Key Realty Services
Listed by: rosalee discipio
Office: lamacchia realty, inc.
MLS#:73568914
Source:MLSPIN
Price summary
- Price:$499,900
- Price per sq. ft.:$428
About this home
Ultimate Waterfront Escape in Wakefield! Wake up to shimmering Pond views and dive straight into the good life! This elevated waterside retreat is what you have been looking for! Imagine starting your mornings sipping coffee on the sprawling, elevated deck surrounded by a serene canopy of trees—and spending your afternoons launching kayaks or jumping off your very own private dock. Inside, the home flows effortlessly for hosting and relaxation. The kitchen is fully loaded with sleek s/s appliances, rich cabinetry, and ample prep space, opening seamlessly to the dining and living areas. Glass doors flood the space with natural light and lead directly out to your outdoor entertainment paradise—perfect for weekend BBQs and sunset cocktails. The primary suite serves as your own private sanctuary, complete with an en-suite bath. Downstairs, the massive walk-out lower level offers endless potential—think workshop, game room, or ultimate lake-gear storage! Wrapped in warm wood siding, anchored by an attached garage, and complete with built-in landscape irrigation, this isn't just a home—it's your private oasis!...
Contact an agent
Home facts
- Year built:2018
- Listing ID #:73568914
- Updated:September 07, 2026 at 11:02 AM
Rooms and interior
- Bedrooms:1
- Total bathrooms:1
- Full bathrooms:1
- Rooms Total:3
- Flooring:Carpet, Concrete, Vinyl
- Kitchen Description:Dining Area, Flooring - Vinyl, Microwave, Range, Recessed Lighting, Refrigerator, Stainless Steel Appliances
- Basement Description:Concrete, Interior Entry, Partial, Unfinished, Walk-Out Access
- Living area:1,168 sq. ft.
Heating and cooling
- Cooling:Ductless
- Heating:Electric, Propane
Structure and exterior
- Roof:Shingle
- Year built:2018
- Building area:1,168 sq. ft.
- Lot area:0.91 Acres
- Lot Features:Wooded
- Architectural Style:Raised Ranch
- Construction Materials:Conventional (2x4-2x6)
- Exterior Features:Deck, Deck - Wood
- Foundation Description:Concrete Perimeter
Utilities
- Water:Private
- Sewer:Private Sewer
Finances and disclosures
- Price:$499,900
- Price per sq. ft.:$428
- Tax amount:$4,260 (2025)
Features and amenities
- Appliances:Dryer, Microwave, Range, Refrigerator, Washer
- Laundry features:Dryer, Electric Dryer Hookup, Exterior Access, In Basement, Washer, Washer Hookup
Parking
- Total parking spaces:6
- Parking description:Garage Faces Side, Shared Driveway, Stone/Gravel
- Garage:Yes
- Garage spaces:2
New listings near 149 Sleepy Hollow Road
- New
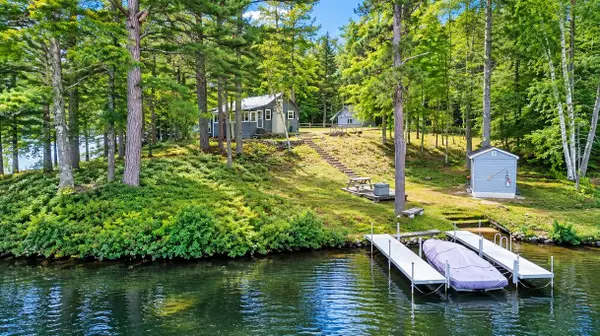 $899,000Active2 beds 1 baths600 sq. ft.
234 North Road, Wakefield, NH 03830
MLS# 5108435Listed by: HAYES REAL ESTATE
- New
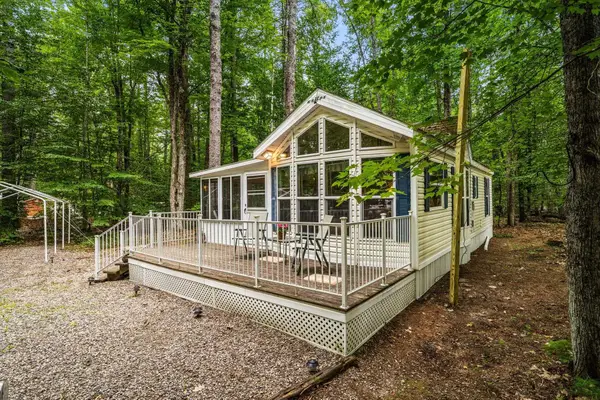 $164,800Active1 beds 1 baths714 sq. ft.
11 Pine Road, Wakefield, NH 03830
MLS# 5108023Listed by: CAREY GIAMPA, LLC/RYE - New
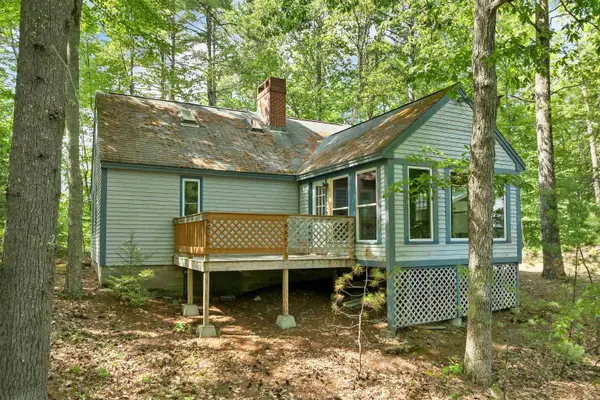 $330,000Active3 beds 1 baths852 sq. ft.
10 Patty Place, Wakefield, NH 03872
MLS# 5107652Listed by: MAXFIELD REAL ESTATE/WOLFEBORO 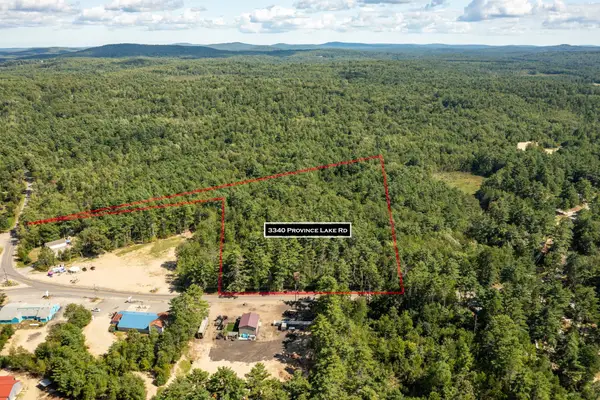 $185,000Pending3.6 Acres
3340 Province Lake Road, Wakefield, NH 03830
MLS# 5107320Listed by: RSA REALTY, LLC- New
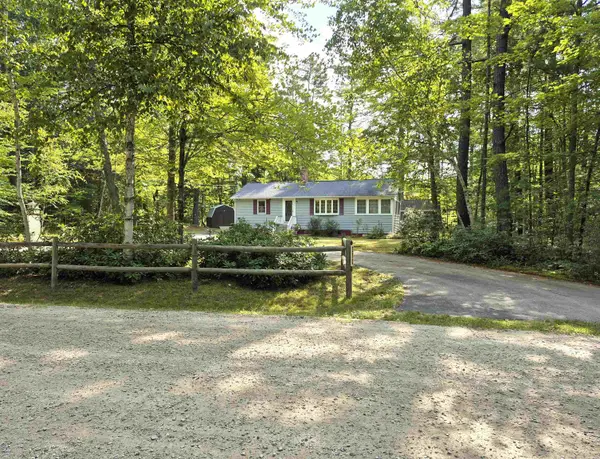 $388,000Active2 beds 1 baths1,536 sq. ft.
310 Robinhood Road, Wakefield, NH 03830
MLS# 5106989Listed by: HAYES REAL ESTATE - New
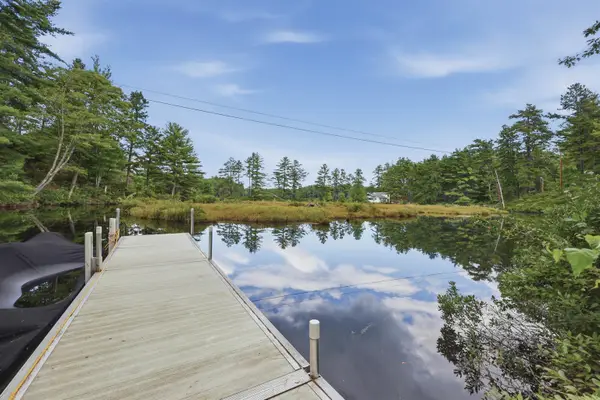 $499,900Active1 beds 1 baths1,168 sq. ft.
149 Sleepy Hollow Road, Wakefield, NH 03830
MLS# 5106898Listed by: LAMACCHIA REALTY, INC. 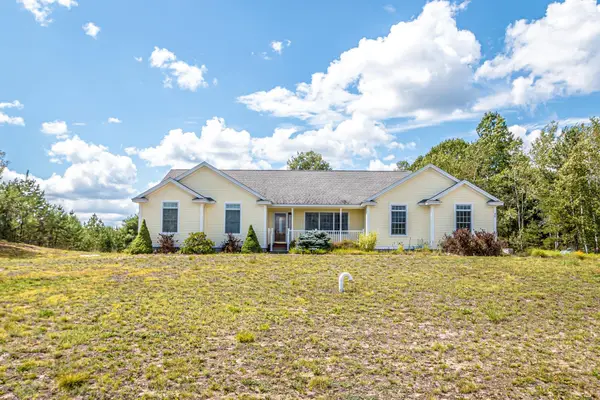 $529,900Active3 beds 2 baths2,150 sq. ft.
92 Village Valley Drive, Wakefield, NH 03830
MLS# 5105980Listed by: HAYES REAL ESTATE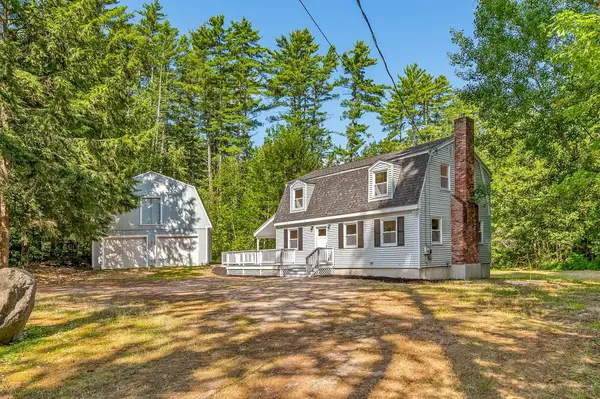 $599,900Active3 beds 3 baths1,642 sq. ft.
288 Bonnyman Road, Wakefield, NH 03830
MLS# 5104904Listed by: KW COASTAL AND LAKES & MOUNTAINS REALTY $899,000Active2 beds 1 baths896 sq. ft.
530 Pinewood Shores, Wakefield, NH 03830
MLS# 5104623Listed by: KW COASTAL AND LAKES & MOUNTAINS REALTY/WOLFEBORO


Protect your home and budget from life's surprises with an Assurant Home Warranty, backed by a partner that supports you through every step of homeownership. Explore Plans.
© 2023 - 2026 ERA Franchise Systems LLC. All rights reserved. ERA Franchise Systems LLC fully supports the principles of the Fair Housing Act and the Equal Opportunity Act. ERA, ERA Real Estate powered, and their respective logos are registered service marks of ERA Franchise Systems LLC. Each office is independently owned and operated.