
213 Dearborn Road, East Wakefield, NH 03830
Local realty services provided by:ERA Key Realty Services
213 Dearborn Road,Wakefield, NH 03830
$359,900
- 2 Beds
- 1 Baths
- 1,212 sq. ft.
- Single family
- Active
Listed by: tobi laurion
Office: seven lakes real estate, llc.603-522-8900
MLS#:5116498
Source:PrimeMLS
Price summary
- Price:$359,900
- Price per sq. ft.:$191.03
About this home
Country living at its finest! This home is neat as a pin and is move in ready! Large open level .66-acre lot in a mint location... close to Great East Lake and Lake Ivanhoe - both very desirable and good quality lakes in the area and have public access to them, so if you choose to launch your boat or just want to go swimming for the day - it is up to you, you are so close to both Lakes, and if it is snowmobiling you want, the trail is very easy to get to as well and is just another reason to come enjoy this low tax area. This one living floor plan checks off all the boxes! Open concept easy living/dining/Kitchen area which is nice and bright and has a beautiful welcoming feeling as soon as you step into it- especially this time of year with a beautiful glass woodstove front and stunning stone hearth from floor to ceiling! The vaulted ceilings is also a nice touch with the exposed beams. The primary bedroom is extremely large and has a nice walk-in closet. There also is a large storage area over it which you can get to from the primary closet. The tile foyer is all open with sliders looking out into the nice large flat lot. The full basement has lots of extra storage as well! There is a Generator Hook up if you ever need it. The shed is oversized and has a lot more storage if you need it! Brand new updated 3-bedroom septic installed this year which is an added bonus. This home is a gem to show and is perfect for the one who is looking to downsize and or want a vacation getaway or even use as a rental property since it is so close to the Lakes region area and Winter activities!...
Contact an agent
Home facts
- Year built:2004
- Listing ID #:5116498
- Added:1 day(s) ago
- Updated:November 01, 2026 at 10:38 PM
Rooms and interior
- Bedrooms:2
- Total bathrooms:1
- Rooms Total:7
- Flooring:Hardwood, Laminate, Tile
- Kitchen Description:Dishwasher, Microwave, Refrigerator
- Basement Description:Bulkhead, Concrete, Concrete Floor, Exterior Access, Full, Storage Space, Sump Pump, Unfinished, Walk-up
- Living area:1,212 sq. ft.
Heating and cooling
- Heating:Forced Air
Structure and exterior
- Roof:Asphalt Shingle
- Year built:2004
- Building area:1,212 sq. ft.
- Lot area:0.66 Acres
- Levels:1 Story
Schools
- High school:Spaulding High School
- Middle school:Paul School
- Elementary school:Paul School
Utilities
- Sewer:Concrete, Leach Field, Private, Septic Design Available
Finances and disclosures
- Price:$359,900
- Price per sq. ft.:$191.03
- Tax amount:$2,893 (25)
Features and amenities
- Appliances:Refrigerator
- Amenities:Circuit Breaker(s), Generator Ready
Parking
- Parking description:Gravel Driveway, Paved Driveway
 Copyright 2026 Prime MLS, Inc. All rights reserved. This information is deemed reliable, but not guaranteed. The data relating to real estate displayed on this Site comes in part from the IDX Program of Prime MLS. The information being provided is for consumers’ personal, noncommercial use and may not be used for any purpose other than to identify prospective properties consumers may be interested in purchasing. Data last updated November 1, 2026
New listings near 213 Dearborn Road
- New
 $995,000Active3 beds 3 baths3,012 sq. ft.
239 Point Road, Wakefield, NH 03830
MLS# 1685868Listed by: EXIT KEY REAL ESTATE 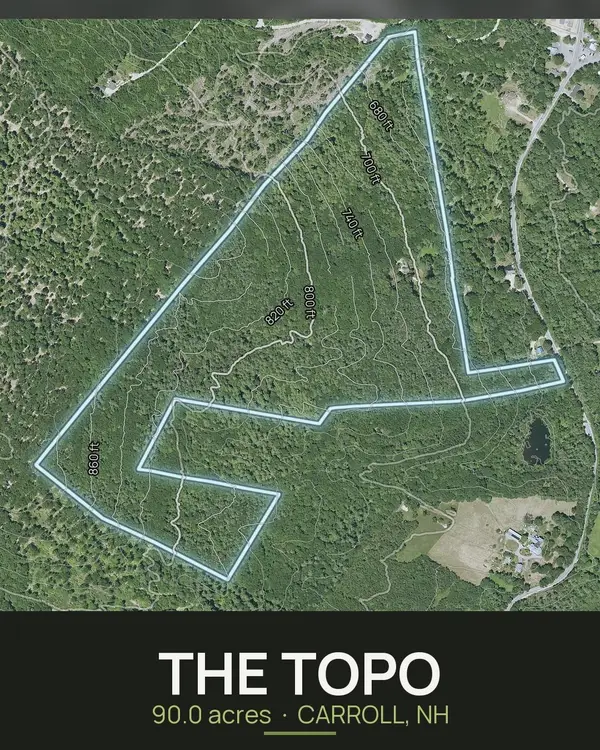 $430,000Pending90 Acres
1097 Province Lake Road, Wakefield, NH 03830
MLS# 5115244Listed by: ADMIRAL PROPERTY LLC $1,250,000Active3 beds 3 baths1,909 sq. ft.
18 Monique Drive, Wakefield, NH 03830
MLS# 5114538Listed by: THE ALAND REALTY GROUP $250,000Active0.75 Acres
0 Monique Drive, Wakefield, NH 03830
MLS# 5114539Listed by: THE ALAND REALTY GROUP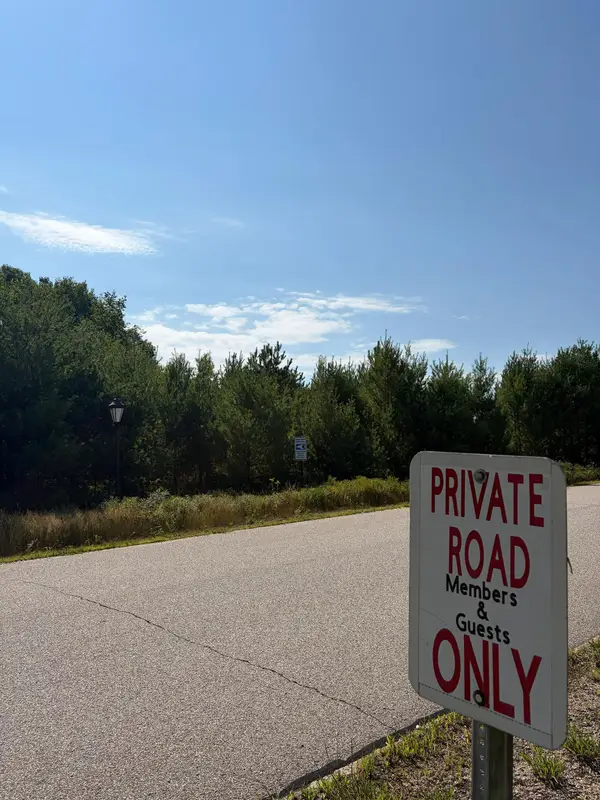 $74,400Active1.22 Acres
Village Valley Drive, Wakefield, NH 03830
MLS# 5112753Listed by: DEREK GREENE- Open Sun, 2 to 3:30pm
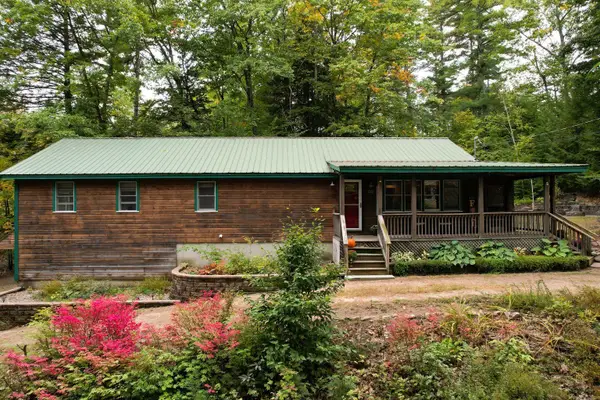 $470,000Active2 beds 3 baths1,872 sq. ft.
60 Bedrock Road, Wakefield, NH 03872
MLS# 5112521Listed by: LXTN REALTY 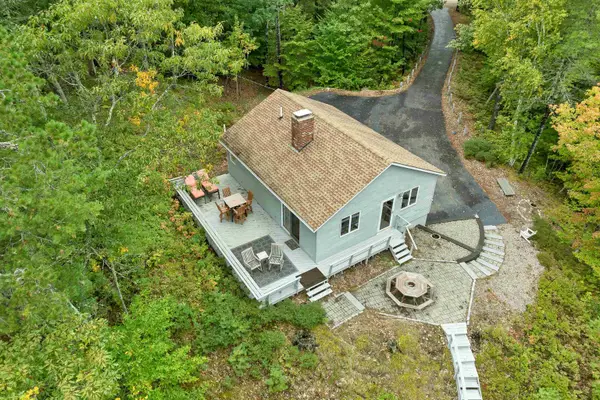 $1,100,000Active2 beds 2 baths1,177 sq. ft.
115 Chandler Lane, Wakefield, NH 03830
MLS# 5112378Listed by: MAXFIELD REAL ESTATE/WOLFEBORO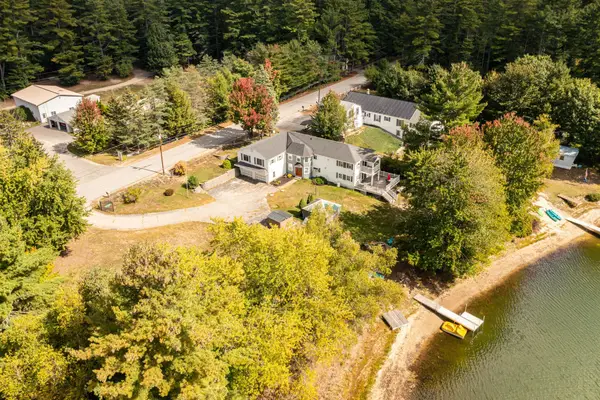 $1,099,000Active4 beds 3 baths3,250 sq. ft.
646 Acton Ridge Road, Wakefield, NH 03830
MLS# 5111848Listed by: RSA REALTY, LLC $1,295,000Active4 beds 3 baths2,580 sq. ft.
283 Sparhawk Terrace, Wakefield, NH 03830
MLS# 5111293Listed by: HAYES REAL ESTATE $895,000Active2 beds 2 baths1,162 sq. ft.
58 Grant Towle Road, Wakefield, NH 03872
MLS# 5111278Listed by: HAYES REAL ESTATE


Protect your home and budget from life's surprises with an Assurant Home Warranty, backed by a partner that supports you through every step of homeownership. Explore Plans.
© 2023 - 2026 ERA Franchise Systems LLC. All rights reserved. ERA Franchise Systems LLC fully supports the principles of the Fair Housing Act and the Equal Opportunity Act. ERA, ERA Real Estate powered, and their respective logos are registered service marks of ERA Franchise Systems LLC. Each office is independently owned and operated.