
539 Crew Road, East Wakefield, NH 03872
Local realty services provided by:ERA Key Realty Services
539 Crew Road,Wakefield, NH 03872
$1,249,000
- 3 Beds
- 3 Baths
- 2,256 sq. ft.
- Single family
- Pending
Listed by: sarah hayesOff: 603-522-8207
Office: hayes real estate603-522-8207
MLS#:5104530
Source:PrimeMLS
Price summary
- Price:$1,249,000
- Price per sq. ft.:$553.63
- Monthly HOA dues:$41.67
About this home
Beautiful Pine River Pond Waterfront Home! Enjoy the best of lakefront living at this well-maintained home on beautiful Pine River Pond. The inviting open-concept main level features cathedral ceilings, hardwood floors, a spacious kitchen with a large breakfast bar, and a cozy wood stove. The second-floor primary suite offers a private bath for added comfort and convenience. The finished walk out lower level provides a great room plus bonus rooms, perfect for entertaining, accommodating guests, or enjoying additional recreational space. Outside, take full advantage of the level, easy-to-use lot featuring 100 feet of sandy waterfront, an extra-large deck, plenty of room for lakeside games and activities, and a private dock ideal for boating, swimming, fishing, or simply relaxing by the water. A wonderful opportunity to enjoy all that Pine River Pond has to offer year-round or as your own private lakeside retreat!
Contact an agent
Home facts
- Year built:1980
- Listing ID #:5104530
- Added:54 day(s) ago
- Updated:October 06, 2026 at 08:46 AM
Rooms and interior
- Bedrooms:3
- Total bathrooms:3
- Rooms Total:8
- Flooring:Ceramic Tile, Hardwood
- Kitchen Description:Refrigerator
- Basement Description:Climate Controlled, Daylight, Finished, Full, Interior, Walkout
- Living area:2,256 sq. ft.
Heating and cooling
- Heating:Hot Air, In Ceiling, In Floor, Multi Zone
Structure and exterior
- Roof:Asphalt Shingle
- Year built:1980
- Building area:2,256 sq. ft.
- Lot area:0.87 Acres
- Levels:1.5 Story
Schools
- High school:Spaulding High School
- Middle school:Paul School
- Elementary school:Paul School
Utilities
- Sewer:Concrete, On Site Septic Exists, Private
Finances and disclosures
- Price:$1,249,000
- Price per sq. ft.:$553.63
- Tax amount:$9,216 (2025)
Features and amenities
- Appliances:Exhaust Fan, Refrigerator, Washer
- Laundry features:Dryer, Washer
- Amenities:Circuit Breaker(s)
Parking
- Parking description:Gravel Driveway
 Copyright 2026 Prime MLS, Inc. All rights reserved. This information is deemed reliable, but not guaranteed. The data relating to real estate displayed on this Site comes in part from the IDX Program of Prime MLS. The information being provided is for consumers’ personal, noncommercial use and may not be used for any purpose other than to identify prospective properties consumers may be interested in purchasing. Data last updated October 6, 2026
New listings near 539 Crew Road
- New
 $74,400Active1.22 Acres
Village Valley Drive, Wakefield, NH 03830
MLS# 5112753Listed by: DEREK GREENE - New
 $490,000Active2 beds 3 baths1,872 sq. ft.
60 Bedrock Road, Wakefield, NH 03872
MLS# 5112521Listed by: LXTN REALTY - New
 $1,100,000Active2 beds 2 baths1,177 sq. ft.
115 Chandler Lane, Wakefield, NH 03830
MLS# 5112378Listed by: MAXFIELD REAL ESTATE/WOLFEBORO - New
 $1,099,000Active4 beds 3 baths3,250 sq. ft.
646 Acton Ridge Road, Wakefield, NH 03830
MLS# 5111848Listed by: RSA REALTY, LLC  $1,295,000Active4 beds 3 baths2,580 sq. ft.
283 Sparhawk Terrace, Wakefield, NH 03830
MLS# 5111293Listed by: HAYES REAL ESTATE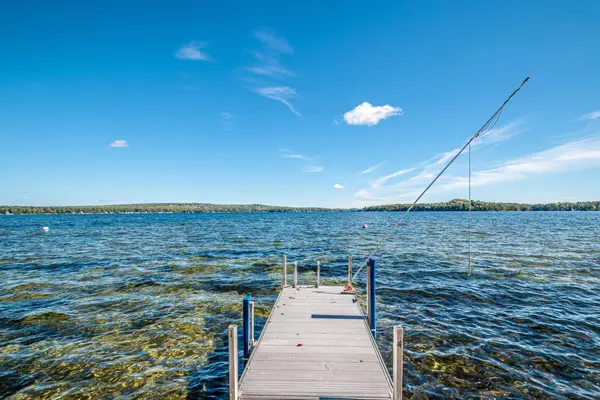 $895,000Active2 beds 2 baths1,162 sq. ft.
58 Grant Towle Road, Wakefield, NH 03872
MLS# 5111278Listed by: HAYES REAL ESTATE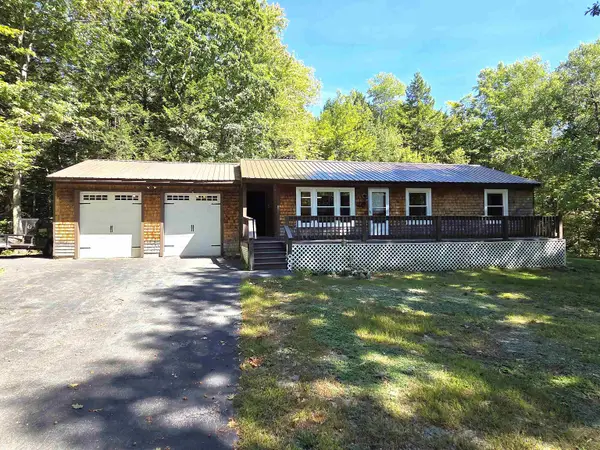 $359,900Active3 beds 2 baths2,000 sq. ft.
321 Perkins Hill Road, Wakefield, NH 03830
MLS# 5109966Listed by: KW COASTAL AND LAKES & MOUNTAINS REALTY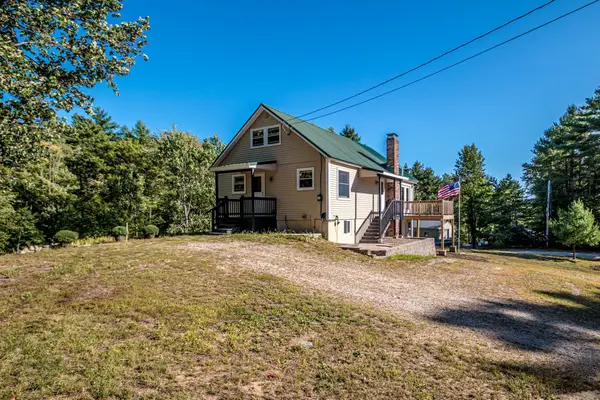 $469,900Active3 beds 3 baths2,168 sq. ft.
8 Eliot Drive, Wakefield, NH 03830
MLS# 5109831Listed by: HAYES REAL ESTATE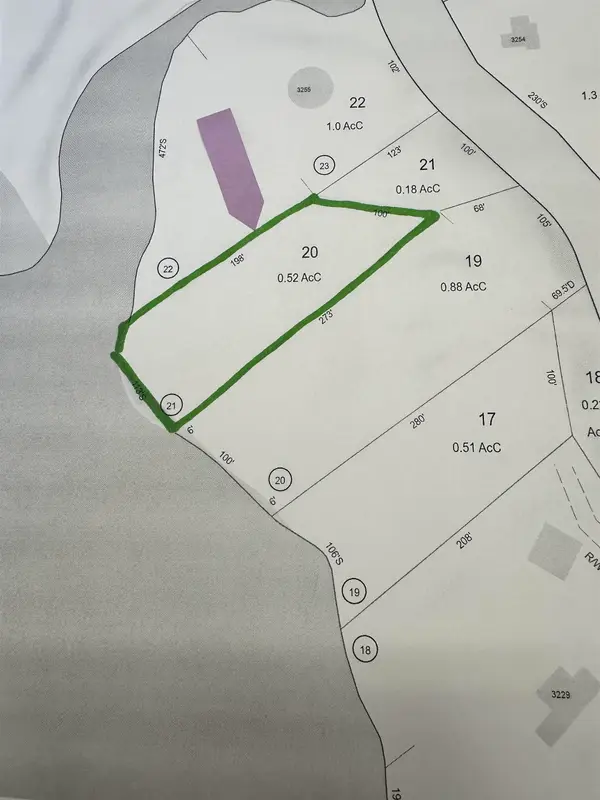 $69,900Active0.52 Acres
00 Province Lake Road, Wakefield, NH 03830
MLS# 5109668Listed by: HAYES REAL ESTATE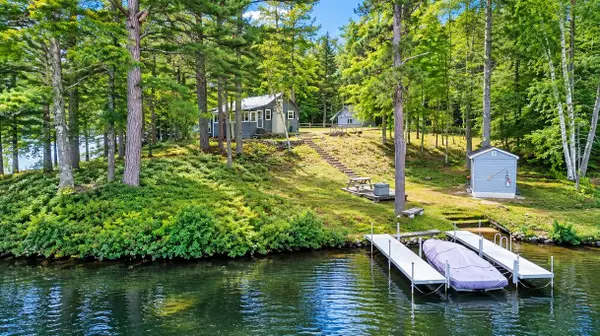 $799,000Active2 beds 1 baths600 sq. ft.
234 North Road, Wakefield, NH 03830
MLS# 5108435Listed by: HAYES REAL ESTATE


Protect your home and budget from life's surprises with an Assurant Home Warranty, backed by a partner that supports you through every step of homeownership. Explore Plans.
© 2023 - 2026 ERA Franchise Systems LLC. All rights reserved. ERA Franchise Systems LLC fully supports the principles of the Fair Housing Act and the Equal Opportunity Act. ERA, ERA Real Estate powered, and their respective logos are registered service marks of ERA Franchise Systems LLC. Each office is independently owned and operated.