
30 Pearson Way, Epping, NH 03042
Local realty services provided by:ERA Key Realty Services
30 Pearson Way,Epping, NH 03042
$385,000
- 2 Beds
- 2 Baths
- 1,050 sq. ft.
- Condominium
- Active
Listed by: iris muenchPhone: 603-845-9444
Office: jill & co. realty group - real broker nh, llc.603-893-7430
MLS#:5105811
Source:PrimeMLS
Price summary
- Price:$385,000
- Price per sq. ft.:$199.28
- Monthly HOA dues:$250
About this home
Location, location, location!! This thoughtfully designed three-level condo is just two minutes from Route 101; close to shopping, dining, and everyday conveniences. Hardwood floors and central air add comfort throughout, while the flexible layout includes a first-floor bedroom and a private top-floor primary suite with an oversized ensuite bath and walk-in closet. Enjoy the convenience of in-unit laundry, attic storage, and a one-car garage with additional storage. Out back, the porch offers a comfortable spot to relax and enjoy the large green yard surrounded by trees, creating a peaceful setting that feels tucked away while keeping everything close by. Lovingly maintained by its original owners, this home offers comfort, convenience, and low-maintenance living in an ideal Epping location.
Contact an agent
Home facts
- Year built:2009
- Listing ID #:5105811
- Added:2 day(s) ago
- Updated:August 22, 2026 at 11:16 AM
Rooms and interior
- Bedrooms:2
- Total bathrooms:2
- Full bathrooms:1
- Rooms Total:4
- Flooring:Hardwood
- Kitchen Description:Dishwasher, Refrigerator
- Basement Description:Finished, Walkout
- Living area:1,050 sq. ft.
Heating and cooling
- Cooling:Central AC
Structure and exterior
- Roof:Asphalt Shingle
- Year built:2009
- Building area:1,050 sq. ft.
- Levels:1 3/4 Story
Utilities
- Sewer:Public Available
Finances and disclosures
- Price:$385,000
- Price per sq. ft.:$199.28
- Tax amount:$5,388 (2025)
Features and amenities
- Appliances:Refrigerator, Washer
- Laundry features:Dryer, Washer
Parking
- Parking description:Paved Driveway
- Garage spaces:2
 Copyright 2026 Prime MLS, Inc. All rights reserved. This information is deemed reliable, but not guaranteed. The data relating to real estate displayed on this Site comes in part from the IDX Program of Prime MLS. The information being provided is for consumers’ personal, noncommercial use and may not be used for any purpose other than to identify prospective properties consumers may be interested in purchasing. Data last updated August 22, 2026
New listings near 30 Pearson Way
- Open Sat, 11am to 1pmNew
 $525,000Active4 beds 2 baths1,664 sq. ft.
66 Dorothy Drive, Epping, NH 03042
MLS# 5105658Listed by: KELLER WILLIAMS REALTY-METROPOLITAN - Open Sat, 9am to 11pmNew
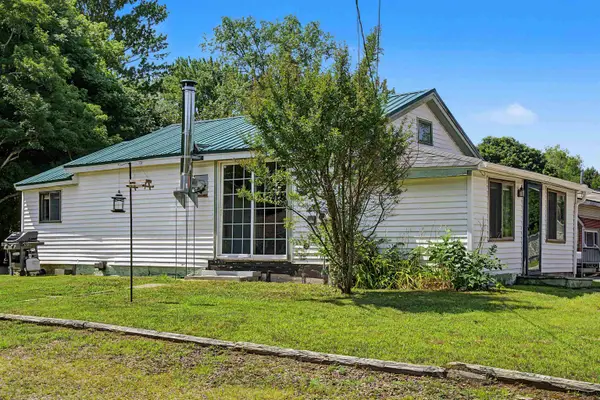 $334,900Active2 beds 1 baths804 sq. ft.
51 High Street, Epping, NH 03042
MLS# 5105347Listed by: BHHS VERANI LONDONDERRY - New
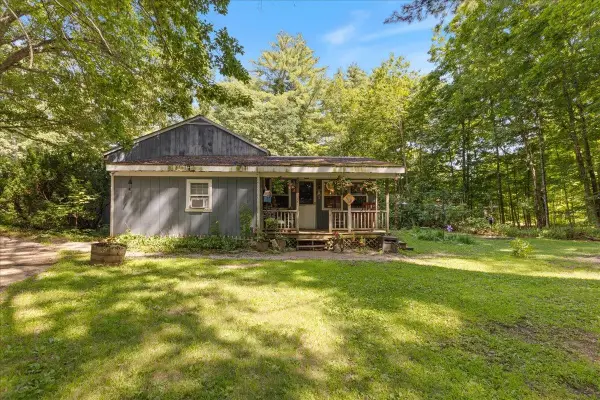 $380,000Active3 beds 1 baths1,316 sq. ft.
26 Blake Road, Epping, NH 03042
MLS# 5105178Listed by: CITYLIGHT HOMES, LLC - New
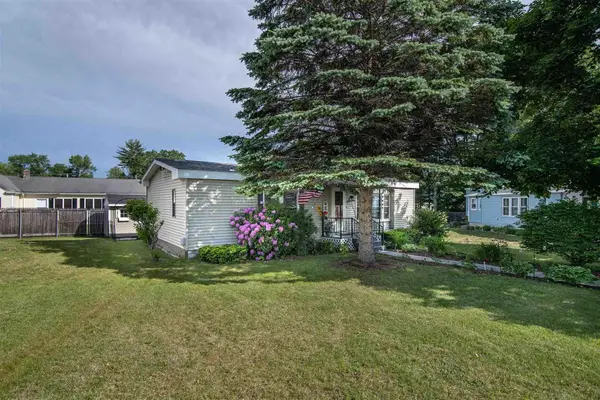 $141,000Active2 beds 2 baths951 sq. ft.
290 Calef Highway #C-7, Epping, NH 03042
MLS# 5105010Listed by: KELLER WILLIAMS REALTY METRO-LONDONDERRY 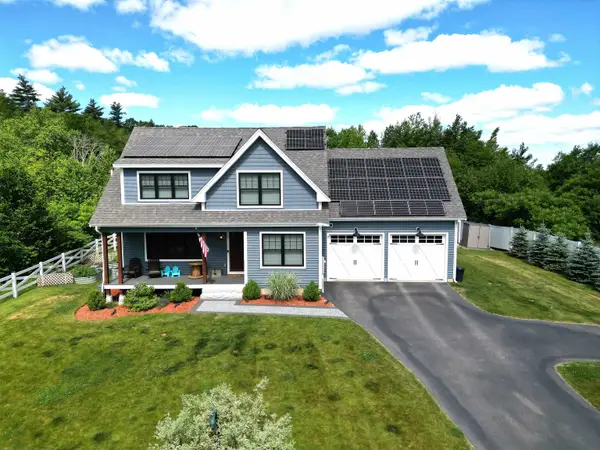 $649,900Pending3 beds 3 baths2,208 sq. ft.
38 Gatchell Way, Epping, NH 03042
MLS# 5104337Listed by: THE MERRILL BARTLETT GROUP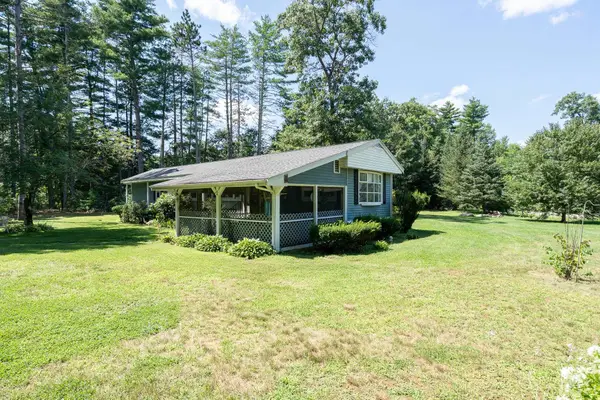 $299,000Active2 beds 1 baths924 sq. ft.
8 Norris Court, Epping, NH 03042
MLS# 5104144Listed by: ARISE REALTY ADVISORS LLC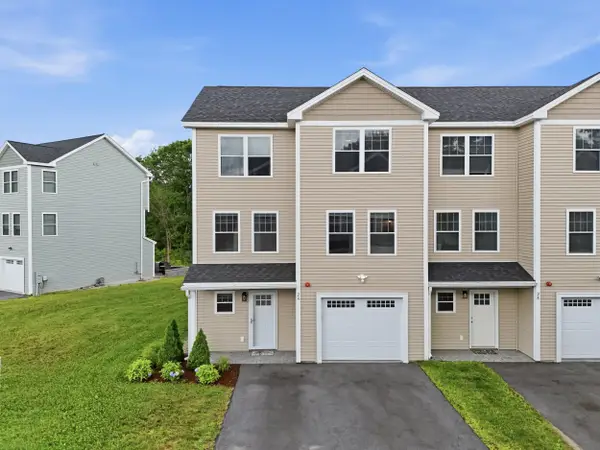 $499,999Active2 beds 2 baths1,693 sq. ft.
2A Bovee Way, Epping, NH 03042
MLS# 5102935Listed by: COLDWELL BANKER CLASSIC REALTY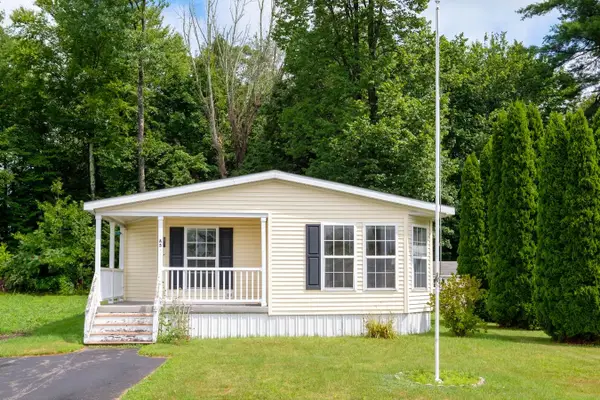 $180,000Active2 beds 2 baths1,504 sq. ft.
290 Calef Highway #A5, Epping, NH 03042
MLS# 5102771Listed by: RE/MAX HOME CONNECTION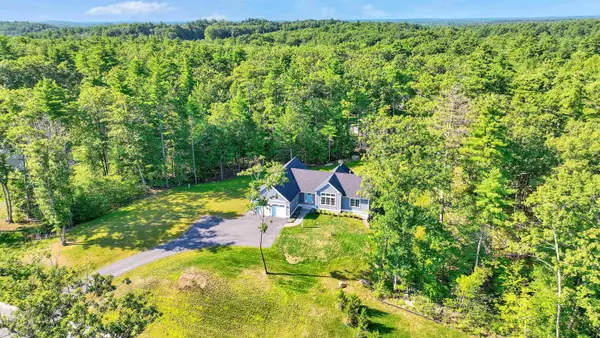 $839,999Active3 beds 2 baths2,026 sq. ft.
9 Arbor Road, Epping, NH 03042
MLS# 5102472Listed by: COMPASS NEW ENGLAND, LLC


Protect your home and budget from life's surprises with an Assurant Home Warranty, backed by a partner that supports you through every step of homeownership. Explore Plans.
© 2023 - 2026 ERA Franchise Systems LLC. All rights reserved. ERA Franchise Systems LLC fully supports the principles of the Fair Housing Act and the Equal Opportunity Act. ERA, ERA Real Estate powered, and their respective logos are registered service marks of ERA Franchise Systems LLC. Each office is independently owned and operated.