
63 Carriage Hill Road, Epsom, NH 03234
Local realty services provided by:ERA Key Realty Services
63 Carriage Hill Road,Epsom, NH 03234
$290,000
- 3 Beds
- 2 Baths
- 1,527 sq. ft.
- Single family
- Active
Upcoming open houses
- Sat, Nov 2110:00 am - 12:00 pm
Listed by: scott mason
Office: kw coastal and lakes & mountains realty603-610-8500
MLS#:P5118121
Source:PrimeMLS
Price summary
- Price:$290,000
- Price per sq. ft.:$189.91
About this home
This classic Contemporary sits in a peaceful neighborhood subdivision with easy access to shopping, restaurants and to Downtown Concord NH. All this while you are surrounded by woods, shade trees and wildlife. Hard to beat!! The primary bedroom has a private 1/2 bath and porch/deck! And, the extra large 2+ car garage has heat and plenty of room for a shop or hobbies. This home has a lot to offer and a lot of potential. Move right in and add your personal touches and updates. Showings begin on 11/20 by appointment. Open House on 11/21 form 10am to Noon.
Contact an agent
Home facts
- Year built:1979
- Listing ID #:P5118121
- Added:2 day(s) ago
- Updated:November 21, 2026 at 05:44 AM
Rooms and interior
- Bedrooms:3
- Total bathrooms:2
- Full bathrooms:1
- Rooms Total:7
- Living area:1,527 sq. ft.
Heating and cooling
- Heating:Baseboard, Electric, Monitor Type
Structure and exterior
- Roof:Asphalt Shingle
- Year built:1979
- Building area:1,527 sq. ft.
- Lot area:0.91 Acres
- Levels:2 Story
Utilities
- Sewer:Private, Septic
Finances and disclosures
- Price:$290,000
- Price per sq. ft.:$189.91
- Tax amount:$7,928 (2025)
Features and amenities
- Amenities:Circuit Breaker(s)
Parking
- Parking description:Paved Driveway
- Garage spaces:2
 Copyright 2026 Prime MLS, Inc. All rights reserved. This information is deemed reliable, but not guaranteed. The data relating to real estate displayed on this Site comes in part from the IDX Program of Prime MLS. The information being provided is for consumers’ personal, noncommercial use and may not be used for any purpose other than to identify prospective properties consumers may be interested in purchasing. Data last updated November 21, 2026
New listings near 63 Carriage Hill Road
- New
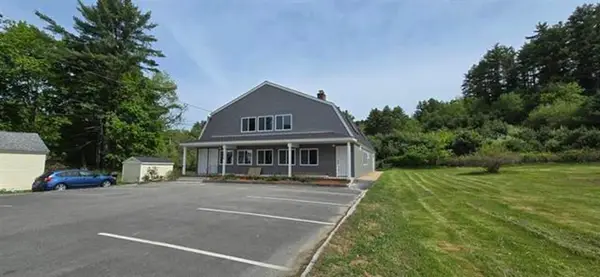 $800,000Active-- beds -- baths5,325 sq. ft.
1578 Dover Road, Epsom, NH 03234
MLS# P5118517Listed by: CENTURY 21 CIRCA 72 INC. - New
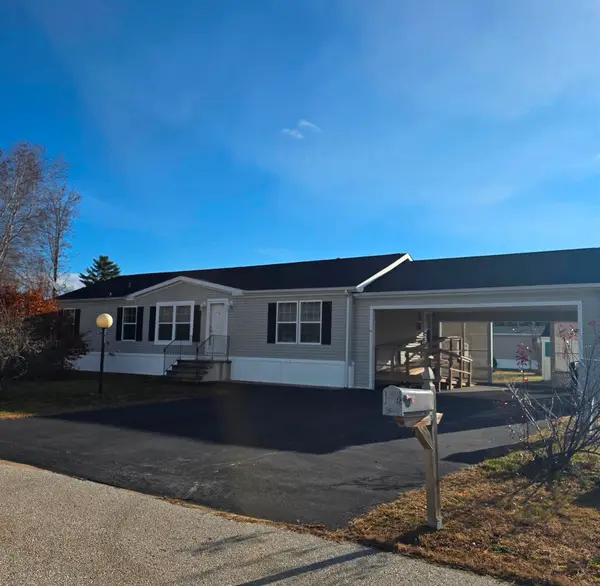 $275,000Active2 beds 2 baths1,512 sq. ft.
14 Birch Street, Epsom, NH 03234
MLS# 5117578Listed by: ANGELVIEW REALTY, LLC - New
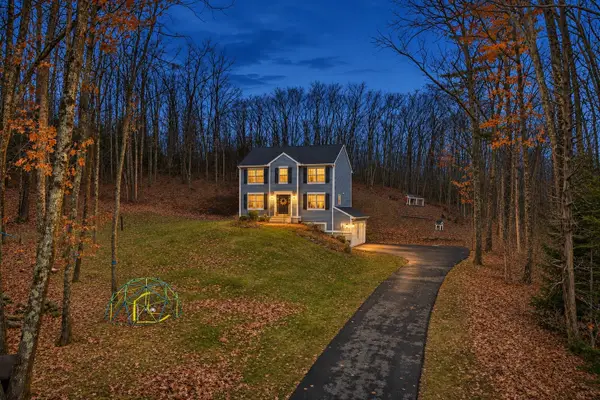 $611,500Active3 beds 3 baths1,912 sq. ft.
120 Mountain Road, Epsom, NH 03234
MLS# 5117359Listed by: PARKER LEGACY REAL ESTATE 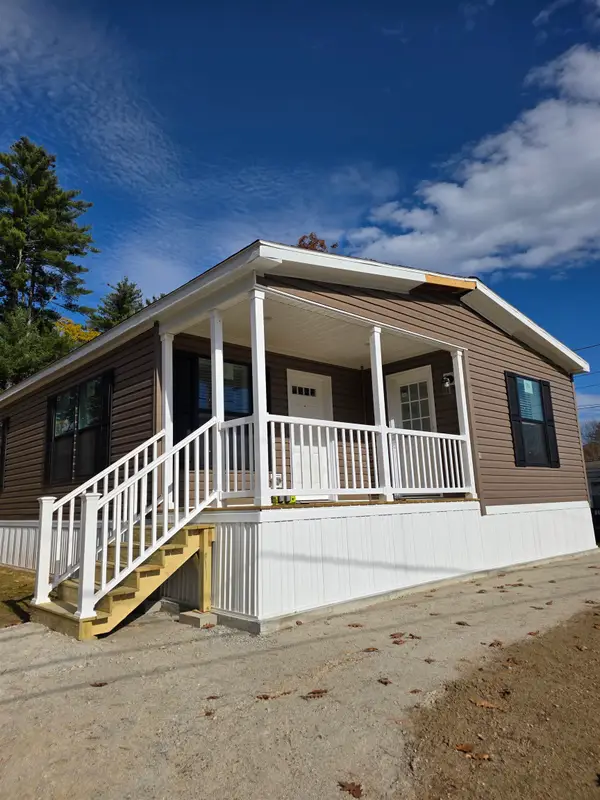 $239,000Active2 beds 2 baths1,191 sq. ft.
9 Eisenhower Street, Epsom, NH 03234
MLS# 5116765Listed by: ANGELVIEW REALTY, LLC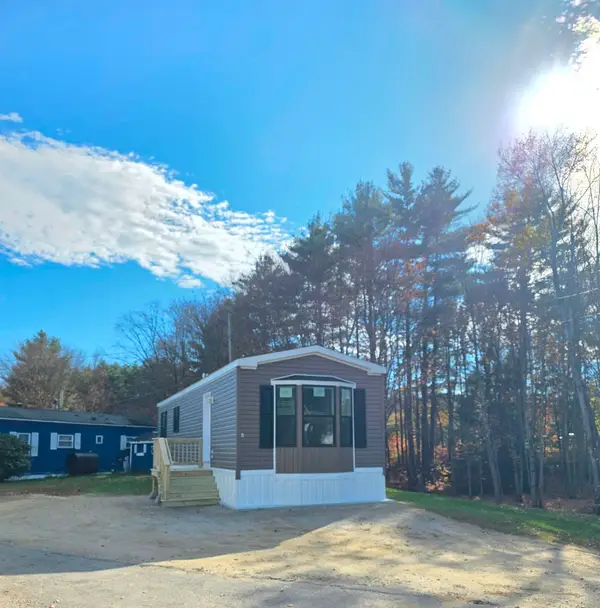 $120,000Active1 beds 1 baths640 sq. ft.
4 "A" Street, Epsom, NH 03234
MLS# 5116767Listed by: ANGELVIEW REALTY, LLC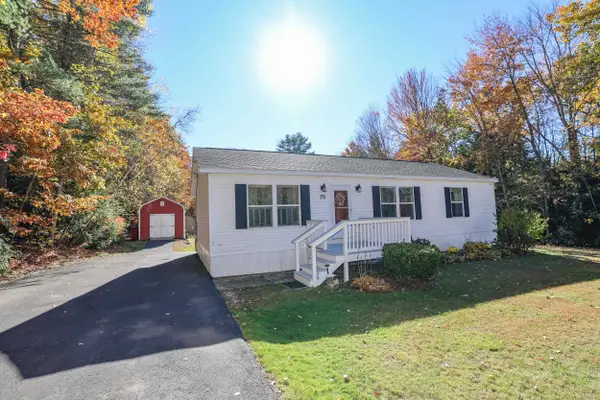 $419,000Active3 beds 2 baths1,296 sq. ft.
70 Oak Ridge Drive, Epsom, NH 03234
MLS# 5116181Listed by: COLDWELL BANKER REALTY BEDFORD NH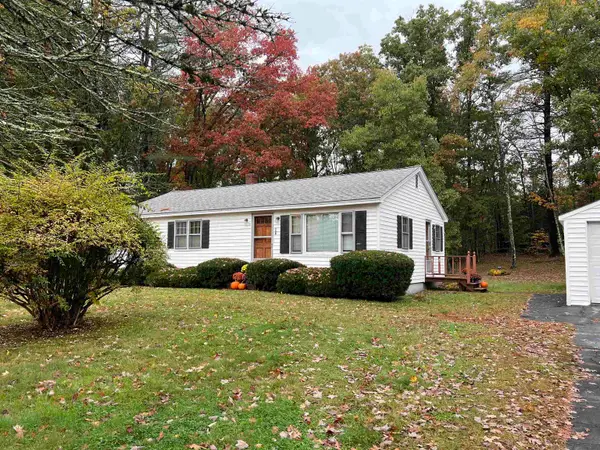 $415,000Active3 beds 1 baths1,162 sq. ft.
87 Windymere Drive, Epsom, NH 03234
MLS# 5115713Listed by: WHITE WATER REALTY GROUP LLC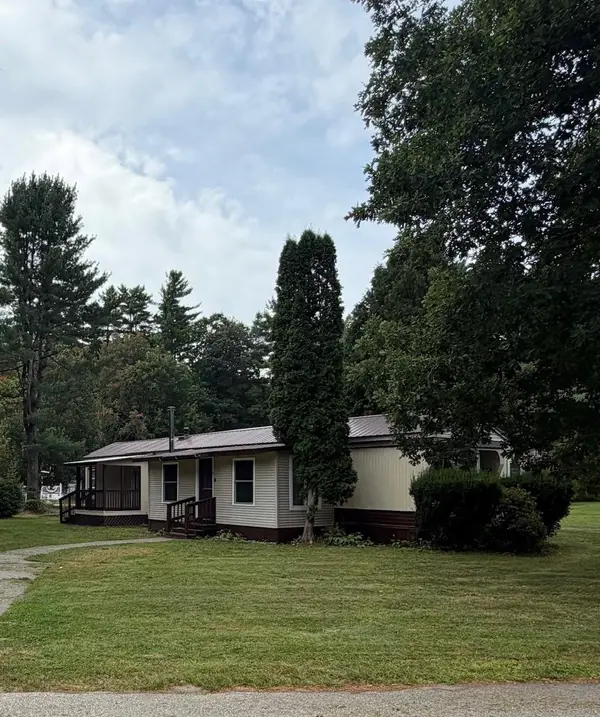 $99,900Active2 beds 1 baths1,084 sq. ft.
6 Princess Lane, Epsom, NH 03234
MLS# 5114926Listed by: HOMESPHERE REALTY, LLC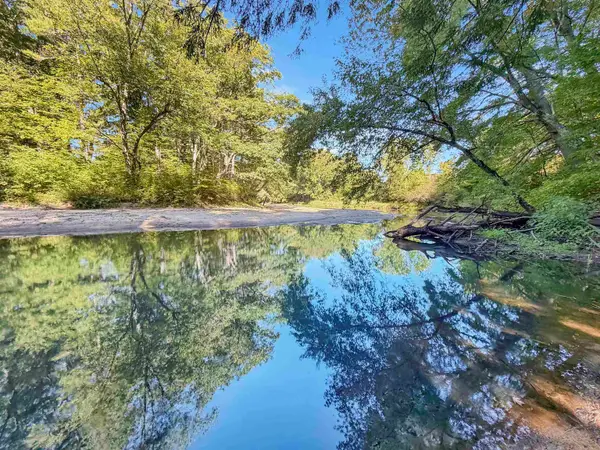 $224,000Active2 beds -- baths320 sq. ft.
118 River Road, Epsom, NH 03234
MLS# 5113042Listed by: COLDWELL BANKER REALTY BEDFORD NH


Protect your home and budget from life's surprises with an Assurant Home Warranty, backed by a partner that supports you through every step of homeownership. Explore Plans.
© 2023 - 2026 ERA Franchise Systems LLC. All rights reserved. ERA Franchise Systems LLC fully supports the principles of the Fair Housing Act and the Equal Opportunity Act. ERA, ERA Real Estate powered, and their respective logos are registered service marks of ERA Franchise Systems LLC. Each office is independently owned and operated.