
1366 Easton Road, Franconia, NH 03580
Local realty services provided by:ERA Key Realty Services
1366 Easton Road,Franconia, NH 03580
$1,225,000
- 5 Beds
- 4 Baths
- 4,168 sq. ft.
- Single family
- Active
Listed by: bailey clermont
Office: today real estate603-654-1176
MLS#:5099701
Source:PrimeMLS
Price summary
- Price:$1,225,000
- Price per sq. ft.:$155.97
About this home
Experience one of Franconia's most spectacular settings, where breathtaking 360-degree mountain views, exceptional privacy, and extensive renovations come together to create a truly special White Mountains retreat. Set on a picturesque parcel surrounded by the beauty of the White Mountains, this property offers a rare opportunity to enjoy panoramic vistas in every direction while remaining just minutes from the region's most sought-after outdoor destinations. The home has been extensively remodeled with major improvements throughout, including a beautifully updated kitchen, new electrical system, updated heating, replacement windows, new roof, and countless additional upgrades, providing the perfect balance of modern comfort and timeless New Hampshire charm. Whether you're looking for a full-time residence, vacation getaway, or second home, you'll appreciate the peace of mind that comes with so many recent improvements. Outside, the setting is unforgettable. Expansive mountain views stretch in every direction, offering incredible sunrises, vibrant fall foliage, and star-filled nights from the privacy of your own property. Despite its secluded feel, you're only minutes from the year-round recreation that makes this area so desirable, including skiing and the aerial tram at Cannon Mountain, countless hiking trails throughout Franconia Notch State Park, Echo Lake, the Flume Gorge, the Basin, and the iconic Old Man of the Mountain Profile Plaza. The charming villages of Franconia and Littleton offer outstanding dining, shopping, and local amenities, making this an exceptional home base for enjoying everything the White Mountains have to offer....
Contact an agent
Home facts
- Year built:1830
- Listing ID #:5099701
- Added:54 day(s) ago
- Updated:September 07, 2026 at 11:02 AM
Rooms and interior
- Bedrooms:5
- Total bathrooms:4
- Full bathrooms:2
- Rooms Total:16
- Basement Description:Climate Controlled, Full, Gravel, Insulated, Interior, Interior Access, Sump Pump, Unfinished
- Living area:4,168 sq. ft.
Heating and cooling
- Heating:Forced Air, Hot Air, Oil
Structure and exterior
- Roof:Asphalt Shingle
- Year built:1830
- Building area:4,168 sq. ft.
- Lot area:6.79 Acres
- Levels:2 Story
Schools
- High school:Profile Sr. High School
- Middle school:Profile School
- Elementary school:Lafayette Regional School
Utilities
- Sewer:Leach Field, Septic
Finances and disclosures
- Price:$1,225,000
- Price per sq. ft.:$155.97
- Tax amount:$10,818 (2025)
Features and amenities
- Amenities:Circuit Breaker(s)
Parking
- Parking description:Circular Driveway, Crushed Stone Driveway, Dirt Driveway, Gravel Driveway
- Garage spaces:1
 Copyright 2026 Prime MLS, Inc. All rights reserved. This information is deemed reliable, but not guaranteed. The data relating to real estate displayed on this Site comes in part from the IDX Program of Prime MLS. The information being provided is for consumers’ personal, noncommercial use and may not be used for any purpose other than to identify prospective properties consumers may be interested in purchasing. Data last updated September 7, 2026
New listings near 1366 Easton Road
- New
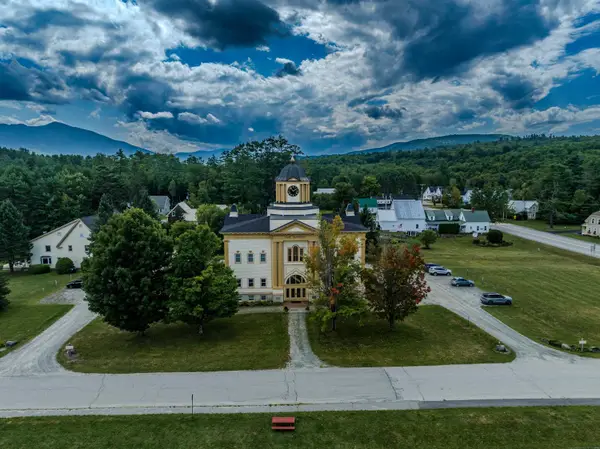 $240,000Active2 beds 1 baths915 sq. ft.
28 Academy Street #3, Franconia, NH 03580
MLS# 5107433Listed by: BADGER PEABODY & SMITH REALTY/BRETTON WOODS - New
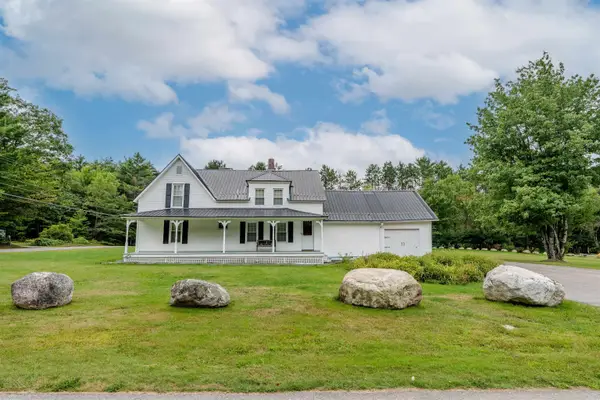 $799,000Active5 beds 3 baths2,268 sq. ft.
978 Profile Road, Franconia, NH 03580
MLS# 5107130Listed by: BADGER PEABODY & SMITH REALTY  $839,000Pending3 beds 3 baths1,999 sq. ft.
181 Toad Hill Road, Franconia, NH 03580
MLS# 5102975Listed by: HILLMAN REAL ESTATE $1,280,000Active3 beds 3 baths2,894 sq. ft.
183 Wintergreen Lane, Franconia, NH 03580
MLS# 5102584Listed by: BADGER PEABODY & SMITH REALTY $799,000Active3 beds 3 baths2,862 sq. ft.
28 Foxglove Lane, Franconia, NH 03580
MLS# 5102332Listed by: BADGER PEABODY & SMITH REALTY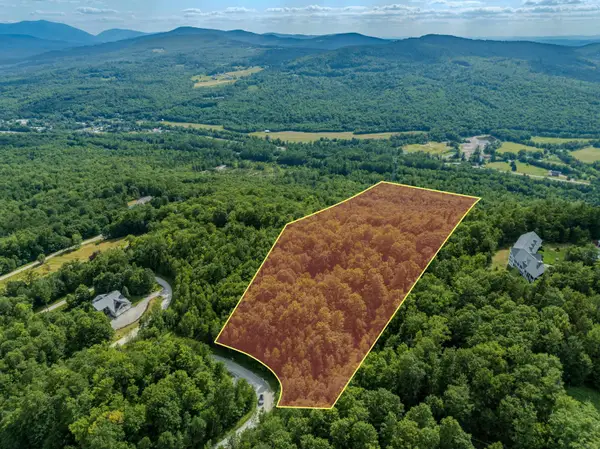 $219,000Active5.66 Acres
0 Summit Drive, Franconia, NH 03580
MLS# 5102052Listed by: BADGER PEABODY & SMITH REALTY $775,000Active3 beds 3 baths3,260 sq. ft.
110 Toad Hill Road, Franconia, NH 03580
MLS# 5101009Listed by: BADGER PEABODY & SMITH REALTY $247,000Active3.59 Acres
175 Rockwood Road, Franconia, NH 03580
MLS# 5100722Listed by: BADGER PEABODY & SMITH REALTY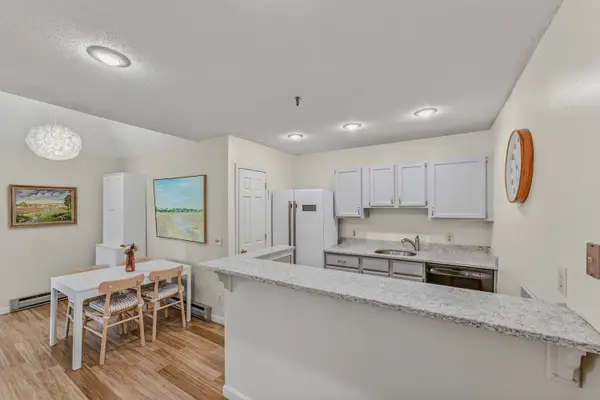 $305,000Active2 beds 2 baths919 sq. ft.
28 Academy Street #12, Franconia, NH 03580
MLS# 5093974Listed by: BADGER PEABODY & SMITH REALTY


Protect your home and budget from life's surprises with an Assurant Home Warranty, backed by a partner that supports you through every step of homeownership. Explore Plans.
© 2023 - 2026 ERA Franchise Systems LLC. All rights reserved. ERA Franchise Systems LLC fully supports the principles of the Fair Housing Act and the Equal Opportunity Act. ERA, ERA Real Estate powered, and their respective logos are registered service marks of ERA Franchise Systems LLC. Each office is independently owned and operated.