
28 Academy Street #3, Franconia, NH 03580
Local realty services provided by:ERA Key Realty Services
28 Academy Street #3,Franconia, NH 03580
$240,000
- 2 Beds
- 1 Baths
- 915 sq. ft.
- Condominium
- Active
Listed by: matthew pennerPhone: 603-714-5148
Office: badger peabody & smith realty/bretton woods603-259-0210
MLS#:5107433
Source:PrimeMLS
Price summary
- Price:$240,000
- Price per sq. ft.:$262.3
- Monthly HOA dues:$350
About this home
Fully furnished and move-in ready, this charming 2-bedroom condo in Franconia’s historic Dow Academy offers easy living in the heart of the White Mountains. This quiet ground-floor unit provides a comfortable and inviting retreat, whether you’re looking for a weekend getaway or cozy full-time residence. Step inside and enjoy the character of this historic building combined with the convenience of a low-maintenance condominium lifestyle. Located in the heart of Franconia Village, you’ll be surrounded by the natural beauty and year-round recreation that make the White Mountains such a sought-after destination. Enjoy the nearby Gale River, scenic hiking and biking trails, golfing, and some of New Hampshire’s best skiing at Cannon Mountain and Bretton Woods, all just minutes away. Explore local restaurants, shops, galleries, and attractions, or simply relax and take in the peaceful mountain setting. With its convenient location, two comfortable bedrooms, ground-floor accessibility, and furnishings included, this condo makes it easy to come, unpack, and start enjoying everything the White Mountains have to offer. Low taxes, utilities, and HOA fees add to the appeal. Whether you’re seeking a four-season escape or a place to call home, this Dow Academy condo is ready to welcome you. Call today to schedule your private viewing....
Contact an agent
Home facts
- Year built:1906
- Listing ID #:5107433
- Added:7 day(s) ago
- Updated:September 07, 2026 at 11:02 AM
Rooms and interior
- Bedrooms:2
- Total bathrooms:1
- Rooms Total:4
- Flooring:Tile, Wood
- Kitchen Description:Dishwasher, Microwave, Refrigerator
- Living area:915 sq. ft.
Heating and cooling
- Heating:Electric
Structure and exterior
- Roof:Asphalt Shingle
- Year built:1906
- Building area:915 sq. ft.
- Levels:1 Story
Schools
- High school:Profile Sr. High School
- Middle school:Profile School
- Elementary school:Lafayette Regional School
Utilities
- Sewer:Community, Septic, Septic Shared, Shared
Finances and disclosures
- Price:$240,000
- Price per sq. ft.:$262.3
- Tax amount:$2,020 (2025)
Features and amenities
- Appliances:Refrigerator
- Amenities:Circuit Breaker(s)
Parking
- Parking description:Common/Shared, Gravel Driveway
 Copyright 2026 Prime MLS, Inc. All rights reserved. This information is deemed reliable, but not guaranteed. The data relating to real estate displayed on this Site comes in part from the IDX Program of Prime MLS. The information being provided is for consumers’ personal, noncommercial use and may not be used for any purpose other than to identify prospective properties consumers may be interested in purchasing. Data last updated September 7, 2026
New listings near 28 Academy Street #3
- New
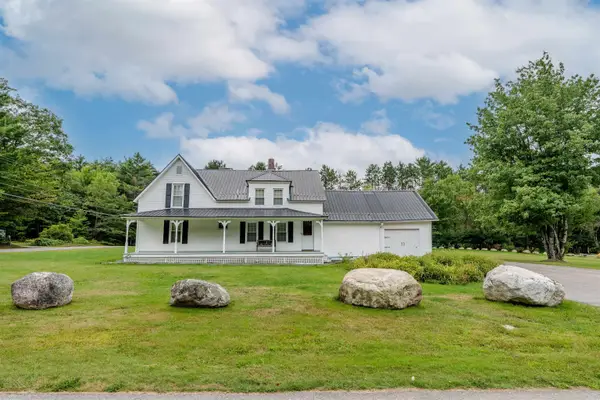 $799,000Active5 beds 3 baths2,268 sq. ft.
978 Profile Road, Franconia, NH 03580
MLS# 5107130Listed by: BADGER PEABODY & SMITH REALTY  $839,000Pending3 beds 3 baths1,999 sq. ft.
181 Toad Hill Road, Franconia, NH 03580
MLS# 5102975Listed by: HILLMAN REAL ESTATE $1,280,000Active3 beds 3 baths2,894 sq. ft.
183 Wintergreen Lane, Franconia, NH 03580
MLS# 5102584Listed by: BADGER PEABODY & SMITH REALTY $799,000Active3 beds 3 baths2,862 sq. ft.
28 Foxglove Lane, Franconia, NH 03580
MLS# 5102332Listed by: BADGER PEABODY & SMITH REALTY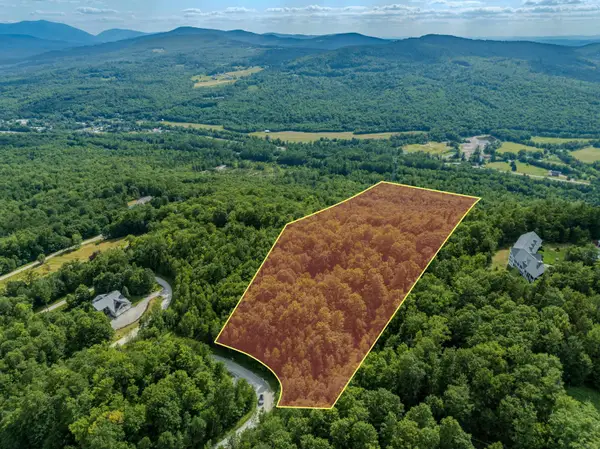 $219,000Active5.66 Acres
0 Summit Drive, Franconia, NH 03580
MLS# 5102052Listed by: BADGER PEABODY & SMITH REALTY $775,000Active3 beds 3 baths3,260 sq. ft.
110 Toad Hill Road, Franconia, NH 03580
MLS# 5101009Listed by: BADGER PEABODY & SMITH REALTY $247,000Active3.59 Acres
175 Rockwood Road, Franconia, NH 03580
MLS# 5100722Listed by: BADGER PEABODY & SMITH REALTY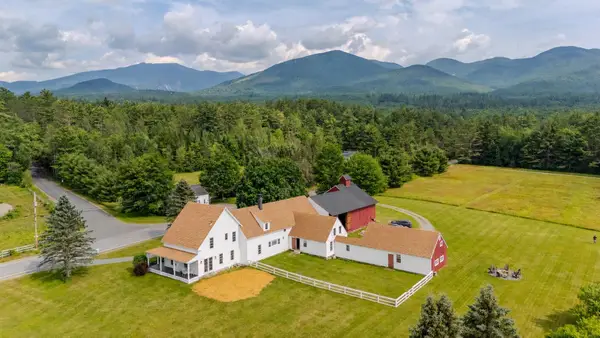 $1,225,000Active5 beds 4 baths4,168 sq. ft.
1366 Easton Road, Franconia, NH 03580
MLS# 5099701Listed by: TODAY REAL ESTATE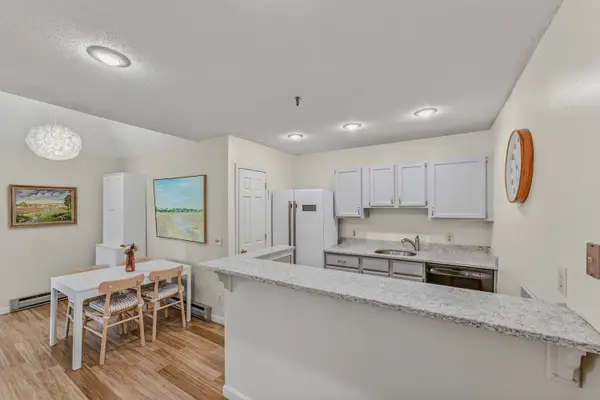 $305,000Active2 beds 2 baths919 sq. ft.
28 Academy Street #12, Franconia, NH 03580
MLS# 5093974Listed by: BADGER PEABODY & SMITH REALTY


Protect your home and budget from life's surprises with an Assurant Home Warranty, backed by a partner that supports you through every step of homeownership. Explore Plans.
© 2023 - 2026 ERA Franchise Systems LLC. All rights reserved. ERA Franchise Systems LLC fully supports the principles of the Fair Housing Act and the Equal Opportunity Act. ERA, ERA Real Estate powered, and their respective logos are registered service marks of ERA Franchise Systems LLC. Each office is independently owned and operated.