
978 Profile Road, Franconia, NH 03580
Local realty services provided by:ERA Key Realty Services
978 Profile Road,Franconia, NH 03580
$799,000
- 5 Beds
- 3 Baths
- 2,268 sq. ft.
- Single family
- Active
Listed by: patricia o'brienCell: 603-991-0716
Office: badger peabody & smith realty603-823-5700
MLS#:5107130
Source:PrimeMLS
Price summary
- Price:$799,000
- Price per sq. ft.:$320.5
About this home
Located just minutes from Cannon Mountain and the scenic vistas of Franconia Notch State Park, this rambling New Englander is perfect as a primary home, vacation home, or investment property. You decide. With five bedrooms and three baths, this memorable mountain getaway has plenty of room for family, friends, and guests. A generous addition has many useful options and just beyond, a well appointed kitchen is central to the home. A large living /family room, a smaller den, and yet another room, currently an office, finish the first floor. Upstairs find three more bedrooms. Two baths down. One bath up. Plenty of storage space. One car garage. Outdoor enthusiasts will love the location, with easy access to skiing and snowboarding at Cannon Mountain in winter, and hiking, biking, scenic drives, and countless other White Mountain activities throughout the warmer months. Shopping and dining can be found just a few minutes down the road or for a larger shopping and dining experience, Littleton is just 15 minutes away. If you are looking for a place to call your own in the White Mountains, have a look at this....
Contact an agent
Home facts
- Year built:1850
- Listing ID #:5107130
- Added:9 day(s) ago
- Updated:September 07, 2026 at 11:02 AM
Rooms and interior
- Bedrooms:5
- Total bathrooms:3
- Full bathrooms:2
- Rooms Total:7
- Flooring:Combination
- Kitchen Description:Microwave, Refrigerator
- Basement Description:Concrete Floor, Dirt Floor, Interior, Interior Access, Storage Space
- Living area:2,268 sq. ft.
Heating and cooling
- Heating:Forced Air, Oil
Structure and exterior
- Roof:Metal
- Year built:1850
- Building area:2,268 sq. ft.
- Lot area:0.97 Acres
- Levels:1 3/4 Story
Utilities
- Sewer:Private, Septic
Finances and disclosures
- Price:$799,000
- Price per sq. ft.:$320.5
- Tax amount:$6,336 (2025)
Features and amenities
- Appliances:Refrigerator, Washer
- Laundry features:Dryer, Washer
- Amenities:Circuit Breaker(s)
Parking
- Parking description:Paved Driveway
- Garage spaces:1
 Copyright 2026 Prime MLS, Inc. All rights reserved. This information is deemed reliable, but not guaranteed. The data relating to real estate displayed on this Site comes in part from the IDX Program of Prime MLS. The information being provided is for consumers’ personal, noncommercial use and may not be used for any purpose other than to identify prospective properties consumers may be interested in purchasing. Data last updated September 7, 2026
New listings near 978 Profile Road
- New
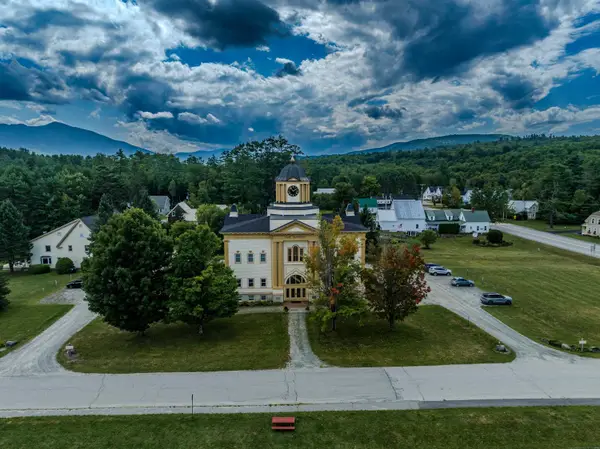 $240,000Active2 beds 1 baths915 sq. ft.
28 Academy Street #3, Franconia, NH 03580
MLS# 5107433Listed by: BADGER PEABODY & SMITH REALTY/BRETTON WOODS  $839,000Pending3 beds 3 baths1,999 sq. ft.
181 Toad Hill Road, Franconia, NH 03580
MLS# 5102975Listed by: HILLMAN REAL ESTATE $1,280,000Active3 beds 3 baths2,894 sq. ft.
183 Wintergreen Lane, Franconia, NH 03580
MLS# 5102584Listed by: BADGER PEABODY & SMITH REALTY $799,000Active3 beds 3 baths2,862 sq. ft.
28 Foxglove Lane, Franconia, NH 03580
MLS# 5102332Listed by: BADGER PEABODY & SMITH REALTY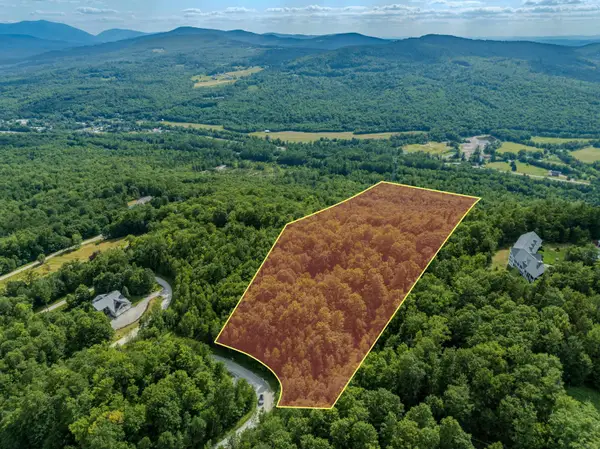 $219,000Active5.66 Acres
0 Summit Drive, Franconia, NH 03580
MLS# 5102052Listed by: BADGER PEABODY & SMITH REALTY $775,000Active3 beds 3 baths3,260 sq. ft.
110 Toad Hill Road, Franconia, NH 03580
MLS# 5101009Listed by: BADGER PEABODY & SMITH REALTY $247,000Active3.59 Acres
175 Rockwood Road, Franconia, NH 03580
MLS# 5100722Listed by: BADGER PEABODY & SMITH REALTY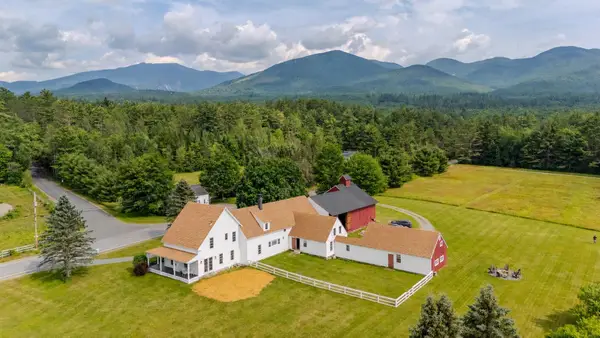 $1,225,000Active5 beds 4 baths4,168 sq. ft.
1366 Easton Road, Franconia, NH 03580
MLS# 5099701Listed by: TODAY REAL ESTATE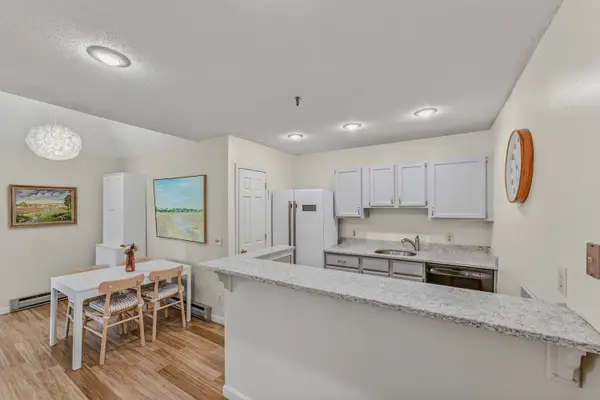 $305,000Active2 beds 2 baths919 sq. ft.
28 Academy Street #12, Franconia, NH 03580
MLS# 5093974Listed by: BADGER PEABODY & SMITH REALTY


Protect your home and budget from life's surprises with an Assurant Home Warranty, backed by a partner that supports you through every step of homeownership. Explore Plans.
© 2023 - 2026 ERA Franchise Systems LLC. All rights reserved. ERA Franchise Systems LLC fully supports the principles of the Fair Housing Act and the Equal Opportunity Act. ERA, ERA Real Estate powered, and their respective logos are registered service marks of ERA Franchise Systems LLC. Each office is independently owned and operated.