
60 Friedman Lane, Freedom, NH 03836
Local realty services provided by:ERA Key Realty Services
60 Friedman Lane,Freedom, NH 03836
$424,000
- 2 Beds
- 2 Baths
- 1,292 sq. ft.
- Condominium
- Active
Listed by: gerard costantino
Office: costantino real estate llc.603-539-3200
MLS#:5098809
Source:PrimeMLS
Price summary
- Price:$424,000
- Price per sq. ft.:$164.09
- Monthly HOA dues:$250
About this home
Be among the first to own a brand-new home in **The Estates at Sherwood Forest**, Freedom's newest 55+ community. This beautifully designed 2-bedroom, 2-bath ranch offers the ease of one-level living. Features include laminate floors, granite countertops, a spacious primary suite with a private bath and walk-in closet, plus energy-efficient mini-splits providing both heat and air conditioning. An attached one-car garage adds convenience and extra storage. With only 18 homes planned in this desirable community, now is the perfect time to secure your new home. The affordable $250 monthly condo fee covers road maintenance, snow plowing of the roads, driveway and walkway, as well as lawn mowing, making for truly low-maintenance living. Residents also enjoy access to Freedom's beautiful town beach on Ossipee Lake, just about 10 minutes away, perfect for swimming, and relaxing throughout the summer. Located in the low-tax town of Freedom and only about 25 minutes from Conway's shopping, dining, and year-round recreation, this is an outstanding opportunity to enjoy comfortable, carefree living in one of the Lakes Region's most desirable locations....
Contact an agent
Home facts
- Year built:2025
- Listing ID #:5098809
- Added:93 day(s) ago
- Updated:October 10, 2026 at 01:44 AM
Rooms and interior
- Bedrooms:2
- Total bathrooms:2
- Full bathrooms:1
- Rooms Total:5
- Flooring:Laminate
- Kitchen Description:Dishwasher, Refrigerator
- Basement Description:Interior, Unfinished
- Living area:1,292 sq. ft.
Heating and cooling
- Cooling:Mini Split
- Heating:Baseboard, Electric, Mini Split
Structure and exterior
- Roof:Asphalt Shingle
- Year built:2025
- Building area:1,292 sq. ft.
- Levels:1 Story
Utilities
- Sewer:Concrete, Leach Field, Private, Septic, Septic Design Available
Finances and disclosures
- Price:$424,000
- Price per sq. ft.:$164.09
- Tax amount:$2,846 (2025)
Features and amenities
- Appliances:Refrigerator
- Amenities:Circuit Breaker(s)
Parking
- Parking description:Paved Driveway
- Garage spaces:1
 Copyright 2026 Prime MLS, Inc. All rights reserved. This information is deemed reliable, but not guaranteed. The data relating to real estate displayed on this Site comes in part from the IDX Program of Prime MLS. The information being provided is for consumers’ personal, noncommercial use and may not be used for any purpose other than to identify prospective properties consumers may be interested in purchasing. Data last updated October 10, 2026
New listings near 60 Friedman Lane
- Coming SoonOpen Sat, 10am to 1pm
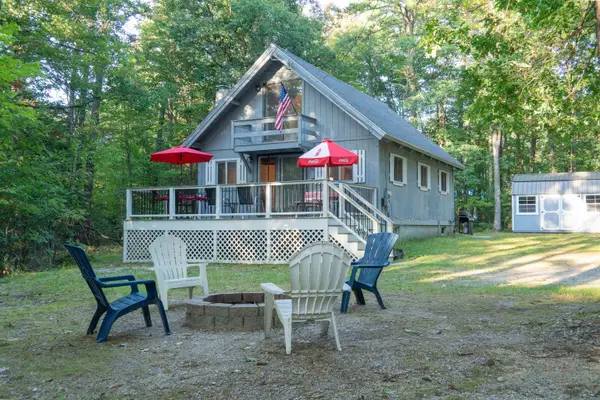 $399,000Coming Soon3 beds 2 baths1,203 sq. ft.
84 E Danforth Road, Freedom, NH 03836
MLS# 5113129Listed by: CAMERON REAL ESTATE GROUP - New
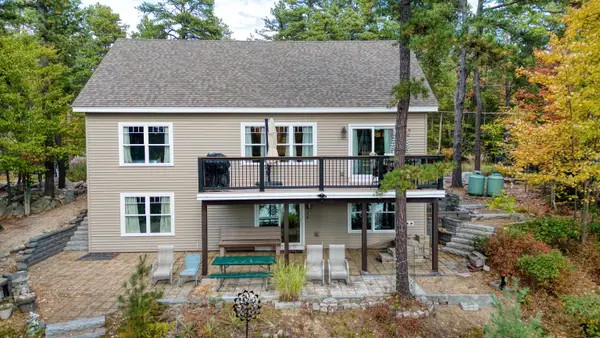 $1,495,000Active3 beds 3 baths2,260 sq. ft.
281 W Bay Road, Freedom, NH 03836
MLS# 5113735Listed by: COSTANTINO REAL ESTATE LLC - New
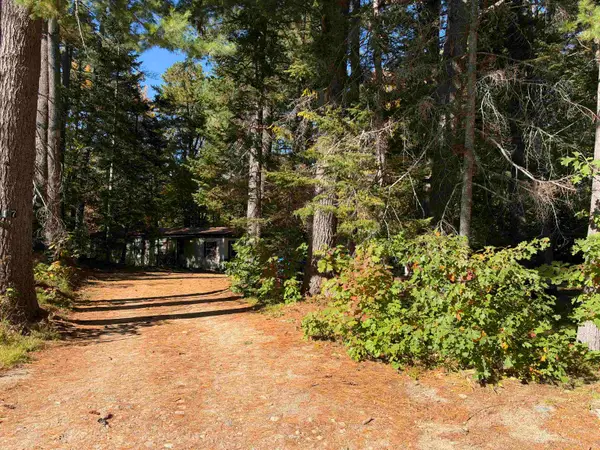 $110,000Active2 beds 1 baths714 sq. ft.
117 Weona Drive, Freedom, NH 03836
MLS# 5112823Listed by: REALTY LEADERS - New
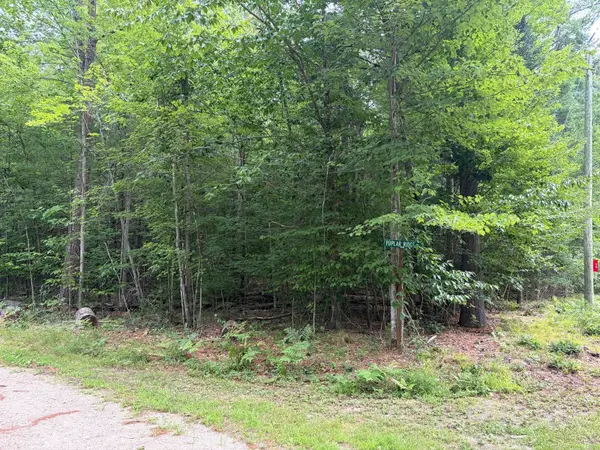 $29,900Active0.22 Acres
00 Milford Avenue, Freedom, NH 03836
MLS# 5112751Listed by: DEREK GREENE - New
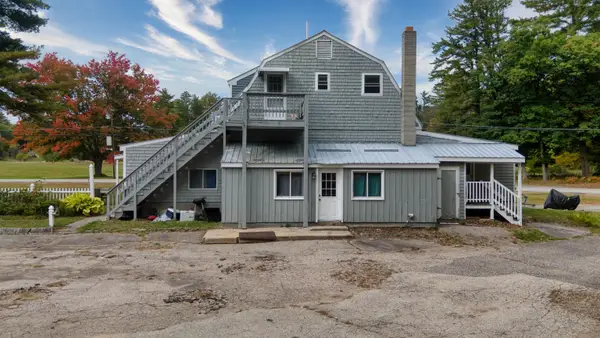 $799,000Active4 beds 3 baths2,560 sq. ft.
265+267 Village Road, Freedom, NH 03836
MLS# 5112732Listed by: COSTANTINO REAL ESTATE LLC - New
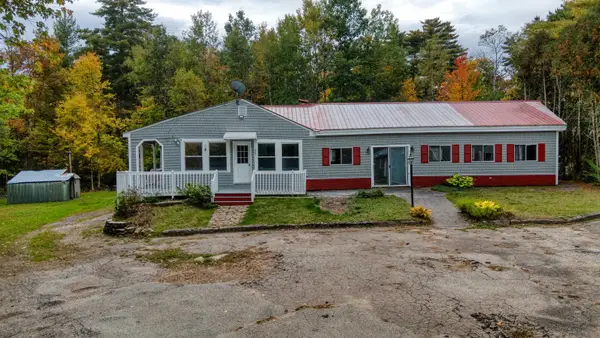 $799,000Active5 beds 3 baths2,800 sq. ft.
265 Village Road, Freedom, NH 03836
MLS# 5112724Listed by: COSTANTINO REAL ESTATE LLC 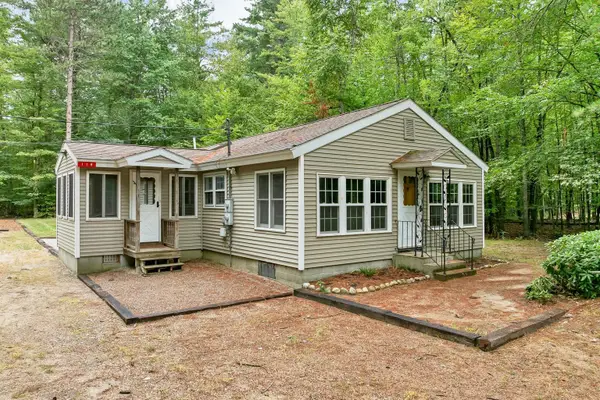 $379,900Pending3 beds 1 baths1,152 sq. ft.
118 Round Pond Road, Freedom, NH 03836
MLS# 5109156Listed by: KW COASTAL AND LAKES & MOUNTAINS REALTY/ROCHESTER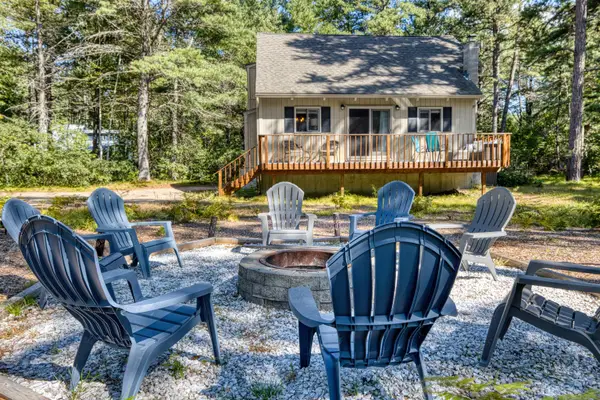 $449,000Active3 beds 2 baths1,385 sq. ft.
159 Pleasant Drive, Freedom, NH 03836
MLS# 5109073Listed by: COSTANTINO REAL ESTATE LLC $1,595,000Active3 beds 2 baths1,703 sq. ft.
436 Pequawket Trail, Freedom, NH 03836
MLS# 5109019Listed by: COSTANTINO REAL ESTATE LLC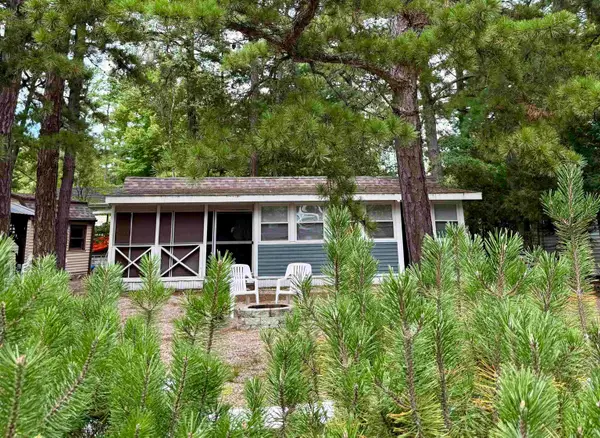 $175,000Active2 beds 1 baths568 sq. ft.
22 Totem Pole Road #295, Freedom, NH 03836
MLS# 5108573Listed by: REALTY LEADERS


Protect your home and budget from life's surprises with an Assurant Home Warranty, backed by a partner that supports you through every step of homeownership. Explore Plans.
© 2023 - 2026 ERA Franchise Systems LLC. All rights reserved. ERA Franchise Systems LLC fully supports the principles of the Fair Housing Act and the Equal Opportunity Act. ERA, ERA Real Estate powered, and their respective logos are registered service marks of ERA Franchise Systems LLC. Each office is independently owned and operated.