
22 Scribner Road #3, Fremont, NH 03044
Local realty services provided by:ERA Key Realty Services
22 Scribner Road #3,Fremont, NH 03044
$474,900
- 3 Beds
- 3 Baths
- - sq. ft.
- Condominium
- Sold
Listed by: amie donnellyOff: 603-334-1900
Office: coldwell banker realty - portsmouth, nh603-334-1900
MLS#:5100201
Source:PrimeMLS
Sorry, we are unable to map this address
Price summary
- Price:$474,900
- Monthly HOA dues:$215
About this home
Move right into this beautifully maintained 3-bedroom, 3-bath townhouse offering nearly 2,000 sq. ft. of comfortable living in the charming town of Fremont. Thoughtfully updated with all-new stainless-steel appliances and freshly painted bedrooms, this home is truly move-in ready. The open-concept kitchen and dining area create an inviting space for everyday living and entertaining, while the bright, spacious living room features a cozy fireplace and abundant natural light. A convenient first-floor half bath completes the main level. Upstairs, the generous primary suite offers a private bath and excellent closet space, accompanied by two additional bedrooms, a full bath, and second-floor laundry for added convenience. Additional highlights include central air conditioning, an attached heated two-car garage with extra storage and workspace, a private rear deck perfect for relaxing or grilling, a generator transfer switch for peace of mind during New England storms, and a dedicated sprinkler system holding tank for added safety. Enjoy the best of small-town living with the Exeter River, library, local shops, and walking trails nearby, while remaining just minutes from Route 101 for an easy commute to Manchester, Portsmouth, and the Seacoast. Fremont now offers high-school choice, giving residents the option to attend Pinkerton Academy or Epping High School. Low condo fees, thoughtful updates, and an unbeatable location make this home an exceptional opportunity you won’t want to miss....
Contact an agent
Home facts
- Year built:2006
- Listing ID #:5100201
- Added:51 day(s) ago
- Updated:September 07, 2026 at 06:24 AM
Rooms and interior
- Bedrooms:3
- Total bathrooms:3
- Full bathrooms:1
- Rooms Total:6
- Flooring:Carpet, Hardwood
- Kitchen Description:Dishwasher, Microwave, Refrigerator
- Basement Description:Climate Controlled, Concrete Floor, Exterior Access, Interior Access, Storage Space, Walk-up
Heating and cooling
- Cooling:Central AC
- Heating:Baseboard, Hot Water, Multi Zone, Oil
Structure and exterior
- Roof:Asphalt Shingle
- Year built:2006
- Levels:2 Story
Schools
- High school:Pinkerton Academy
- Middle school:Ellis School
- Elementary school:Ellis School
Utilities
- Sewer:Shared
Finances and disclosures
- Price:$474,900
- Tax amount:$7,353 (2025)
Features and amenities
- Appliances:Refrigerator, Washer
- Laundry features:Dryer, Washer
- Amenities:Circuit Breaker(s)
Parking
- Parking description:Paved Driveway
- Garage spaces:2
 Copyright 2026 Prime MLS, Inc. All rights reserved. This information is deemed reliable, but not guaranteed. The data relating to real estate displayed on this Site comes in part from the IDX Program of Prime MLS. The information being provided is for consumers’ personal, noncommercial use and may not be used for any purpose other than to identify prospective properties consumers may be interested in purchasing. Data last updated September 7, 2026
New listings near 22 Scribner Road #3
- New
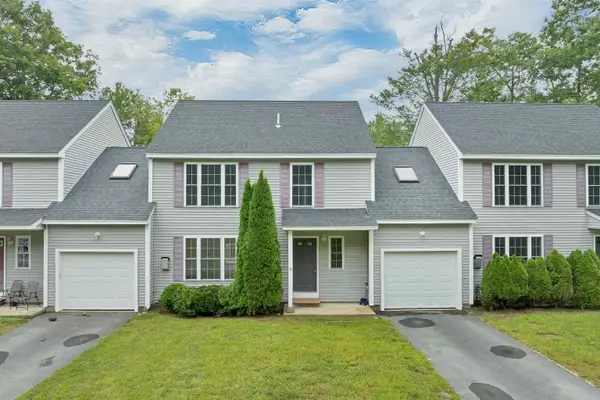 $419,900Active2 beds 2 baths1,672 sq. ft.
166 Sandown Road #3, Fremont, NH 03044
MLS# 5108353Listed by: BHHS VERANI BEDFORD - New
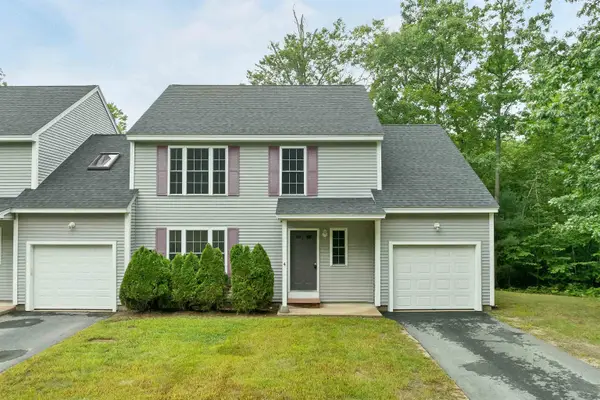 $429,900Active3 beds 3 baths1,726 sq. ft.
166 Sandown Road #4, Fremont, NH 03044
MLS# 5108355Listed by: BHHS VERANI BEDFORD 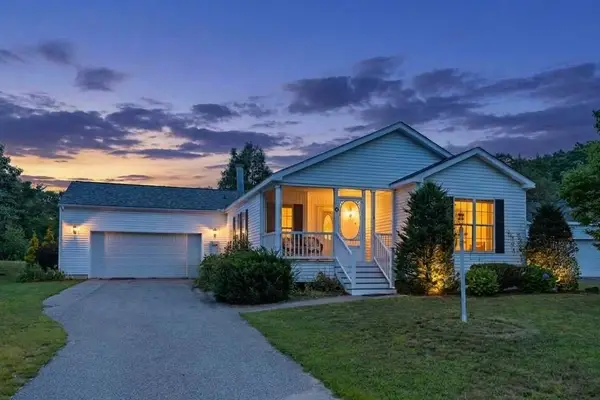 $345,000Active3 beds 2 baths1,644 sq. ft.
67 Tarah Way, Fremont, NH 03044
MLS# 5105888Listed by: KW COASTAL AND LAKES & MOUNTAINS REALTY/MEREDITH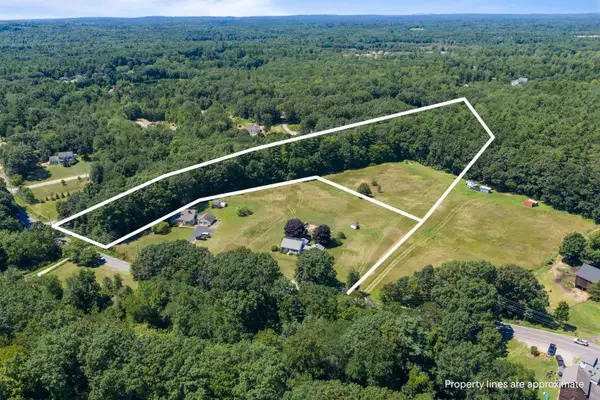 $284,900Active3.29 Acres
02-120-2 Middle Road, Fremont, NH 03044
MLS# 5104856Listed by: BHHS VERANI SEACOAST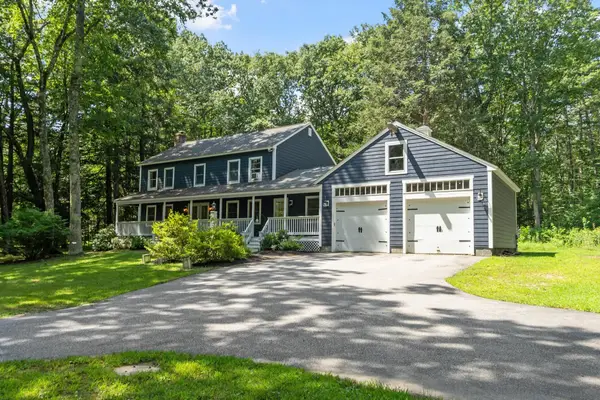 $725,000Active4 beds 3 baths2,400 sq. ft.
59 DEER Run, Fremont, NH 03044
MLS# 5104568Listed by: COLDWELL BANKER REALTY BEDFORD NH $525,000Active3 beds 2 baths1,642 sq. ft.
329 Whittier Drive, Fremont, NH 03044
MLS# 5103404Listed by: RE/MAX SYNERGY $499,900Active3 beds 2 baths1,792 sq. ft.
29 Rowe Drive, Fremont, NH 03044
MLS# 5103387Listed by: RE/MAX INNOVATIVE PROPERTIES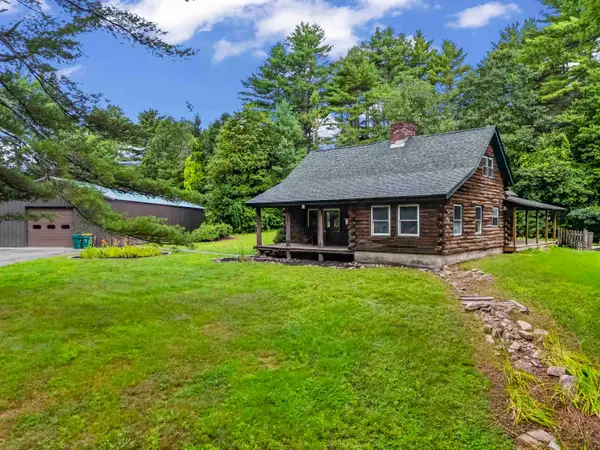 $674,500Active3 beds 2 baths1,694 sq. ft.
28 Leavitt Road, Fremont, NH 03044
MLS# 5103295Listed by: KW COASTAL AND LAKES & MOUNTAINS REALTY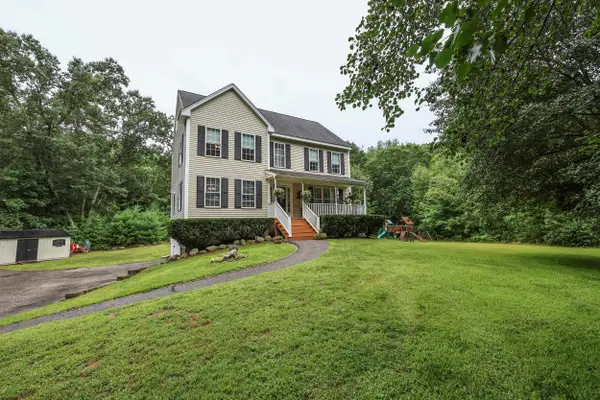 $749,000Active3 beds 3 baths2,536 sq. ft.
106 Red Brook Road, Fremont, NH 03044
MLS# 5102426Listed by: LAER REALTY PARTNERS/GOFFSTOWN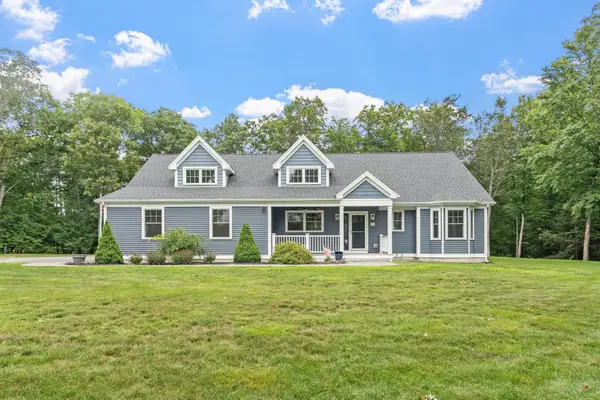 $839,900Pending3 beds 3 baths2,883 sq. ft.
129 gritstmill Road, Fremont, NH 03044
MLS# 5102225Listed by: EXP REALTY


Protect your home and budget from life's surprises with an Assurant Home Warranty, backed by a partner that supports you through every step of homeownership. Explore Plans.
© 2023 - 2026 ERA Franchise Systems LLC. All rights reserved. ERA Franchise Systems LLC fully supports the principles of the Fair Housing Act and the Equal Opportunity Act. ERA, ERA Real Estate powered, and their respective logos are registered service marks of ERA Franchise Systems LLC. Each office is independently owned and operated.