
166 Sandown Road #4, Fremont, NH 03044
Local realty services provided by:ERA Key Realty Services
Listed by: andrew kiefferCell: 603-491-5466
Office: bhhs verani bedford603-472-1010
MLS#:5108355
Source:PrimeMLS
Price summary
- Price:$429,900
- Price per sq. ft.:$175.18
- Monthly HOA dues:$350
About this home
Spacious and well maintained townhouse condominium tucked into a private, four-unit association. Ideally located near Routes 101 and 111, this home offers convenient access to Manchester, Portsmouth and the Seacoast, New Hampshire’s Lakes and Mountains, and Boston, approximately one hour away. Offering more than 1,700 square feet of finished living space, this home features three generously sized bedrooms, two full bathrooms, a half bath, and an oversized attached garage. The main level welcomes you with a large kitchen, a large living room with hardwood flooring and a gas fireplace, and dining area with a slider to a private deck, perfect for relaxing or entertaining. Efficient FHA propane heating and central a/c provide year-round comfort. Upstairs, you’ll find three spacious bedrooms, two full bathrooms, convenient second-floor laundry, brand-new carpeting, and freshly painted walls. The full walk out basement offers excellent potential for future finished living space, a home office, recreation room, or abundant storage. A private setting, flexible space, and an exceptional Southern New Hampshire location make this townhouse a wonderful place to call home....
Contact an agent
Home facts
- Year built:2005
- Listing ID #:5108355
- Added:2 day(s) ago
- Updated:September 07, 2026 at 11:02 AM
Rooms and interior
- Bedrooms:3
- Total bathrooms:3
- Full bathrooms:2
- Rooms Total:6
- Flooring:Carpet, Ceramic Tile, Hardwood, Vinyl
- Kitchen Description:Dishwasher, Microwave, Refrigerator
- Basement Description:Concrete, Concrete Floor, Interior, Unfinished, Walkout
- Living area:1,726 sq. ft.
Heating and cooling
- Cooling:Central AC
- Heating:Hot Air
Structure and exterior
- Roof:Asphalt Shingle
- Year built:2005
- Building area:1,726 sq. ft.
- Lot area:6.04 Acres
- Levels:2 Story
Schools
- High school:Choice
- Middle school:Ellis School
- Elementary school:Ellis School
Utilities
- Sewer:Leach Field, Septic, Shared
Finances and disclosures
- Price:$429,900
- Price per sq. ft.:$175.18
- Tax amount:$5,854 (2025)
Features and amenities
- Appliances:Refrigerator
- Amenities:Circuit Breaker(s)
Parking
- Parking description:Paved Driveway
- Garage spaces:1
 Copyright 2026 Prime MLS, Inc. All rights reserved. This information is deemed reliable, but not guaranteed. The data relating to real estate displayed on this Site comes in part from the IDX Program of Prime MLS. The information being provided is for consumers’ personal, noncommercial use and may not be used for any purpose other than to identify prospective properties consumers may be interested in purchasing. Data last updated September 7, 2026
New listings near 166 Sandown Road #4
- New
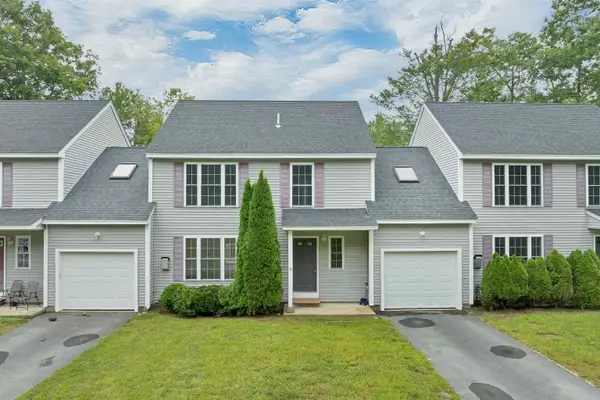 $419,900Active2 beds 2 baths1,672 sq. ft.
166 Sandown Road #3, Fremont, NH 03044
MLS# 5108353Listed by: BHHS VERANI BEDFORD 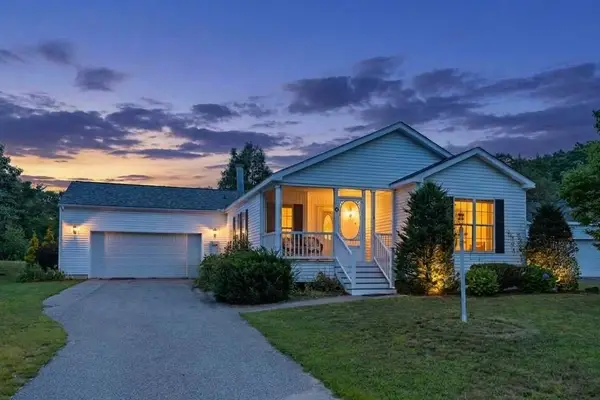 $345,000Active3 beds 2 baths1,644 sq. ft.
67 Tarah Way, Fremont, NH 03044
MLS# 5105888Listed by: KW COASTAL AND LAKES & MOUNTAINS REALTY/MEREDITH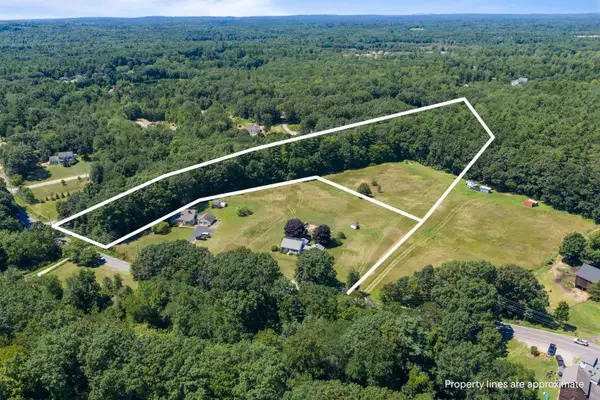 $284,900Active3.29 Acres
02-120-2 Middle Road, Fremont, NH 03044
MLS# 5104856Listed by: BHHS VERANI SEACOAST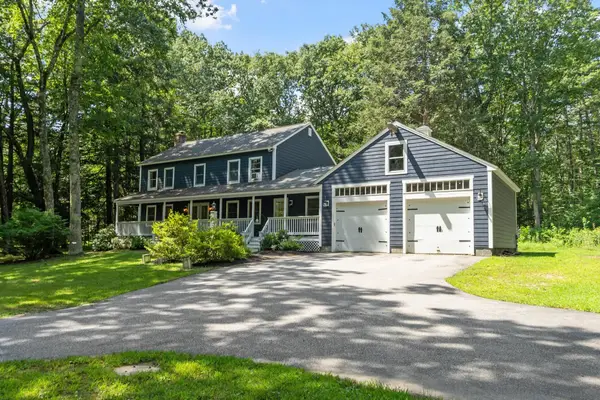 $725,000Active4 beds 3 baths2,400 sq. ft.
59 DEER Run, Fremont, NH 03044
MLS# 5104568Listed by: COLDWELL BANKER REALTY BEDFORD NH $525,000Active3 beds 2 baths1,642 sq. ft.
329 Whittier Drive, Fremont, NH 03044
MLS# 5103404Listed by: RE/MAX SYNERGY $499,900Active3 beds 2 baths1,792 sq. ft.
29 Rowe Drive, Fremont, NH 03044
MLS# 5103387Listed by: RE/MAX INNOVATIVE PROPERTIES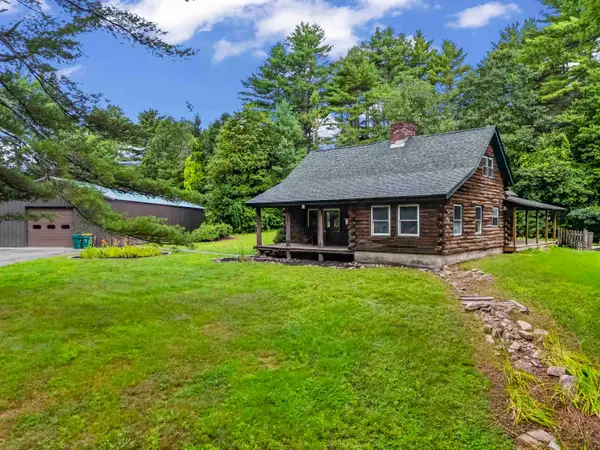 $674,500Active3 beds 2 baths1,694 sq. ft.
28 Leavitt Road, Fremont, NH 03044
MLS# 5103295Listed by: KW COASTAL AND LAKES & MOUNTAINS REALTY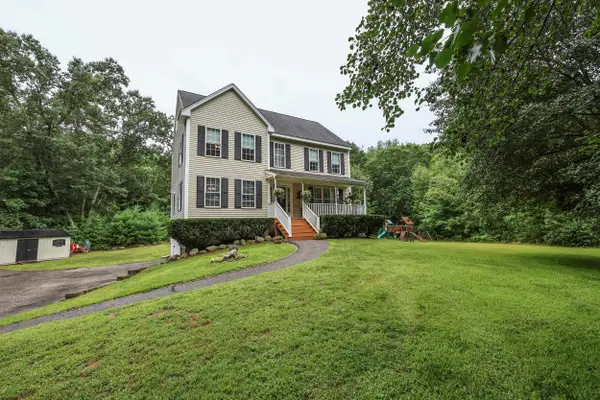 $749,000Active3 beds 3 baths2,536 sq. ft.
106 Red Brook Road, Fremont, NH 03044
MLS# 5102426Listed by: LAER REALTY PARTNERS/GOFFSTOWN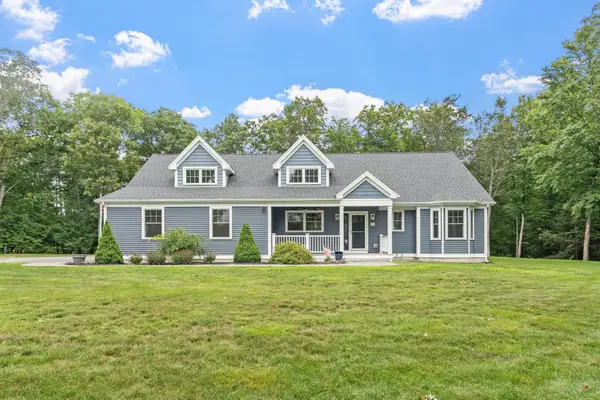 $839,900Pending3 beds 3 baths2,883 sq. ft.
129 gritstmill Road, Fremont, NH 03044
MLS# 5102225Listed by: EXP REALTY


Protect your home and budget from life's surprises with an Assurant Home Warranty, backed by a partner that supports you through every step of homeownership. Explore Plans.
© 2023 - 2026 ERA Franchise Systems LLC. All rights reserved. ERA Franchise Systems LLC fully supports the principles of the Fair Housing Act and the Equal Opportunity Act. ERA, ERA Real Estate powered, and their respective logos are registered service marks of ERA Franchise Systems LLC. Each office is independently owned and operated.