
86 Godfrey Lane, Fremont, NH 03044
Local realty services provided by:ERA Key Realty Services
86 Godfrey Lane,Fremont, NH 03044
$785,900
- 4 Beds
- 3 Baths
- 2,702 sq. ft.
- Single family
- Active
Upcoming open houses
- Sat, Oct 1010:00 am - 12:00 pm
Listed by: michelle daoustCell: 603-548-4967
Office: bhhs verani seacoast603-431-8977
MLS#:5112886
Source:PrimeMLS
Price summary
- Price:$785,900
- Price per sq. ft.:$211.95
- Monthly HOA dues:$27.08
About this home
Real Homes of NH, where everyday moments become lifelong memories. Newly listed at 86 Godfrey Lane in Fremont, this 4 bedroom, 2.5 bath home offers approximately 2,700 square feet to gather, unwind, and celebrate every chapter of life. Set in a quiet cul-de-sac in a welcoming neighborhood, the home pairs a sense of community with the privacy of a wooded setting. The level, landscaped yard invites backyard gatherings, a little gardening, or a peaceful morning coffee on your 24x14 deck with new composite decking surrounded by nature. There’s room to enjoy the outdoors and space to simply slow down. Inside, imagine holiday celebrations, lively conversations, and everyday dinners that turn into your favorite memories in the dining room that opens to huge eat-in kitchen with center island. First floor laundry pairs with a walk-in pantry. Tons of storage. With room to come together and space to retreat, relax in the huge fireplace family room, this is a home for both the occasions you plan and the moments that happen naturally. From quiet mornings to milestone celebrations, 86 Godrfey Lane offers a place to settle in, put down roots, and make life your own. Choose your High School Pinkerton Academy or Epping High School...
Contact an agent
Home facts
- Year built:2004
- Subdivision & Development:Tuck Woods
- Listing ID #:5112886
- Added:1 day(s) ago
- Updated:October 07, 2026 at 02:47 AM
Rooms and interior
- Bedrooms:4
- Total bathrooms:3
- Full bathrooms:2
- Rooms Total:9
- Flooring:Carpet, Ceramic Tile, Hardwood
- Kitchen Description:Dishwasher, Microwave, Refrigerator
- Basement Description:Interior, Interior Access, Storage Space
- Living area:2,702 sq. ft.
Heating and cooling
- Cooling:Central AC, Multi-zone
- Heating:Hot Air, Multi Zone
Structure and exterior
- Year built:2004
- Building area:2,702 sq. ft.
- Lot area:2.1 Acres
- Levels:2 Story
Schools
- High school:Pinkerton Academy
- Middle school:Sanborn Regional Middle School
- Elementary school:Ellis School
Utilities
- Sewer:Leach Field, Private, Septic
Finances and disclosures
- Price:$785,900
- Price per sq. ft.:$211.95
- Tax amount:$12,120 (2026)
Features and amenities
- Appliances:Refrigerator
- Amenities:Circuit Breaker(s)
Parking
- Parking description:Paved Driveway
- Garage spaces:2
 Copyright 2026 Prime MLS, Inc. All rights reserved. This information is deemed reliable, but not guaranteed. The data relating to real estate displayed on this Site comes in part from the IDX Program of Prime MLS. The information being provided is for consumers’ personal, noncommercial use and may not be used for any purpose other than to identify prospective properties consumers may be interested in purchasing. Data last updated October 7, 2026
New listings near 86 Godfrey Lane
- Open Sun, 12 to 2pmNew
 $789,900Active3 beds 3 baths2,407 sq. ft.
11 Robin Way #2, Chester, NH 03036
MLS# 5112505Listed by: RE/MAX INNOVATIVE PROPERTIES 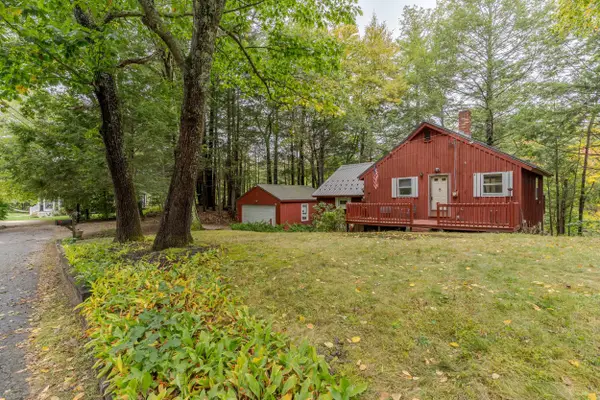 $415,000Pending3 beds 2 baths1,456 sq. ft.
95 Riverside Drive, Fremont, NH 03044-3546
MLS# 5112320Listed by: NEW SPACE REAL ESTATE, LLC- New
 $759,900Active4 beds 3 baths2,426 sq. ft.
2 Blaisdell Court, Raymond, NH 03077
MLS# 5112205Listed by: SARGENT FAMILY PROPERTIES LLC 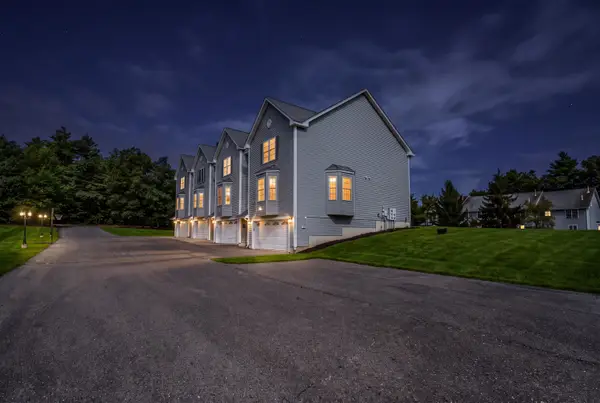 $525,000Pending3 beds 3 baths2,169 sq. ft.
22 Scribner Road #4, Fremont, NH 03044
MLS# 5111155Listed by: CAMERON PRESTIGE, LLC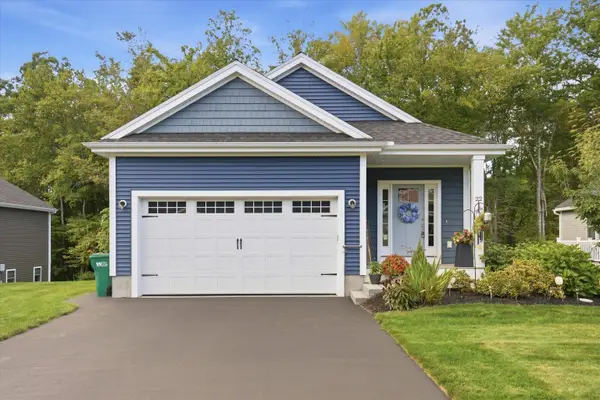 $515,000Active2 beds 2 baths1,360 sq. ft.
22 Currier Lane, Fremont, NH 03044-3449
MLS# 5111113Listed by: KELLER WILLIAMS REALTY-METROPOLITAN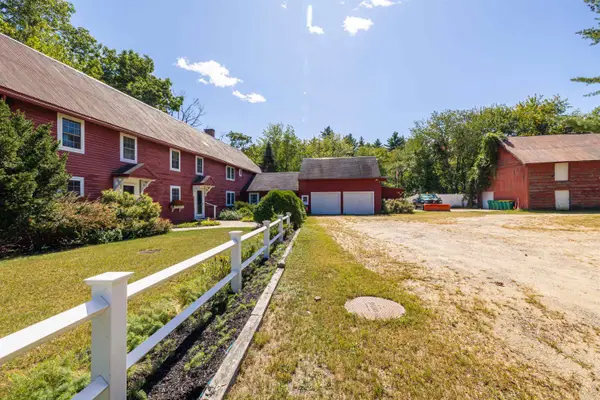 $1,100,000Active6 beds 7 baths4,636 sq. ft.
337 Main Street, Fremont, NH 03044
MLS# 5110217Listed by: COLDWELL BANKER REALTY BEDFORD NH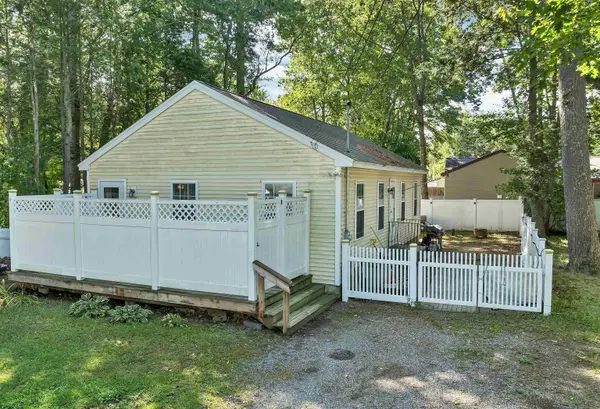 $389,900Active2 beds 1 baths1,180 sq. ft.
8 Riverside Drive, Fremont, NH 03044
MLS# 5110199Listed by: KELLER WILLIAMS GATEWAY REALTY/SALEM- Open Wed, 3 to 4:30pm
 $465,000Active2 beds 3 baths2,230 sq. ft.
23 Hall Road, Fremont, NH 03044
MLS# 5109849Listed by: SILVER KEY HOMES REALTY 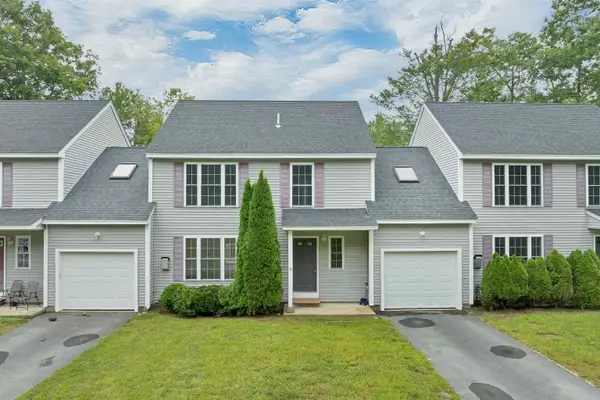 $419,900Active2 beds 2 baths1,672 sq. ft.
166 Sandown Road #3, Fremont, NH 03044
MLS# 5108353Listed by: BHHS VERANI BEDFORD


Protect your home and budget from life's surprises with an Assurant Home Warranty, backed by a partner that supports you through every step of homeownership. Explore Plans.
© 2023 - 2026 ERA Franchise Systems LLC. All rights reserved. ERA Franchise Systems LLC fully supports the principles of the Fair Housing Act and the Equal Opportunity Act. ERA, ERA Real Estate powered, and their respective logos are registered service marks of ERA Franchise Systems LLC. Each office is independently owned and operated.