
95 Riverside Drive, Fremont, NH 03044-3546
Local realty services provided by:ERA Key Realty Services
95 Riverside Drive,Fremont, NH 03044-3546
$415,000
- 3 Beds
- 2 Baths
- 1,456 sq. ft.
- Single family
- Pending
Listed by: ali hathaway, dylan tooch
Office: new space real estate, llc.603-242-1498
MLS#:5112320
Source:PrimeMLS
Price summary
- Price:$415,000
- Price per sq. ft.:$285.03
About this home
Riverfront Privacy & Potential in Fremont! Tucked away along the Exeter River, this private 3-bedroom, 1.5-bath home offers a unique opportunity to create your own riverfront retreat. Set on .36 acres with direct river access, multiple decks facing the river, outdoor recreation space, and a convenient canoe/kayak entry, this property is ideally suited for those who enjoy the outdoors and value privacy. The main living level features an open-concept kitchen, dining, and living area with a fireplace, creating a welcoming space for everyday living and entertaining. An adjoining room offers flexibility for a home office, recreation room, guest space, or whatever best fits your needs. Upstairs, you’ll find three bedrooms, a full bathroom, laundry, and a convenient half bath within the primary bedroom. Two of the bedrooms have small sitting decks to overlook the river area. A convenient, detached two-car garage provides plenty of room for vehicles, storage, and outdoor equipment. With some minor updates and vision, this property offers amazing potential to transform into a distinctive riverfront home in a wonderfully private setting. Bring your ideas and make this special Fremont property your own!...
Contact an agent
Home facts
- Year built:1980
- Listing ID #:5112320
- Added:5 day(s) ago
- Updated:October 07, 2026 at 04:48 AM
Rooms and interior
- Bedrooms:3
- Total bathrooms:2
- Full bathrooms:1
- Rooms Total:6
- Flooring:Combination
- Basement Description:Finished, Walkout
- Living area:1,456 sq. ft.
Heating and cooling
- Cooling:Wall AC
- Heating:Oil
Structure and exterior
- Roof:Metal
- Year built:1980
- Building area:1,456 sq. ft.
- Lot area:0.36 Acres
- Levels:2 Story
Schools
- High school:Pinkerton Academy
- Middle school:Ellis School
- Elementary school:Ellis School
Utilities
- Sewer:Leach Field, Septic
Finances and disclosures
- Price:$415,000
- Price per sq. ft.:$285.03
- Tax amount:$7,312 (2025)
Parking
- Parking description:Gravel Driveway
- Garage spaces:2
 Copyright 2026 Prime MLS, Inc. All rights reserved. This information is deemed reliable, but not guaranteed. The data relating to real estate displayed on this Site comes in part from the IDX Program of Prime MLS. The information being provided is for consumers’ personal, noncommercial use and may not be used for any purpose other than to identify prospective properties consumers may be interested in purchasing. Data last updated October 7, 2026
New listings near 95 Riverside Drive
- Open Sat, 10am to 12pmNew
 $785,900Active4 beds 3 baths2,702 sq. ft.
86 Godfrey Lane, Fremont, NH 03044
MLS# 5112886Listed by: BHHS VERANI SEACOAST - Open Sun, 12 to 2pmNew
 $789,900Active3 beds 3 baths2,407 sq. ft.
11 Robin Way #2, Chester, NH 03036
MLS# 5112505Listed by: RE/MAX INNOVATIVE PROPERTIES - New
 $759,900Active4 beds 3 baths2,426 sq. ft.
2 Blaisdell Court, Raymond, NH 03077
MLS# 5112205Listed by: SARGENT FAMILY PROPERTIES LLC 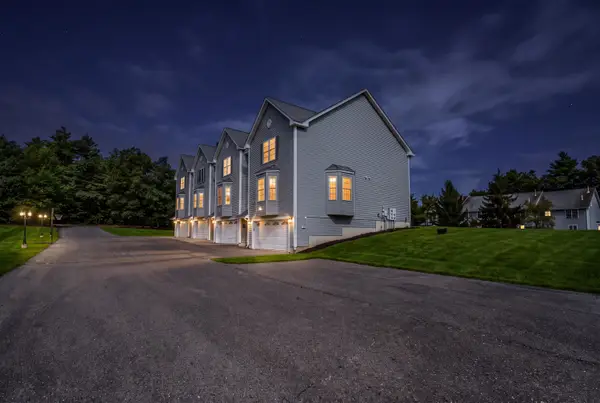 $525,000Pending3 beds 3 baths2,169 sq. ft.
22 Scribner Road #4, Fremont, NH 03044
MLS# 5111155Listed by: CAMERON PRESTIGE, LLC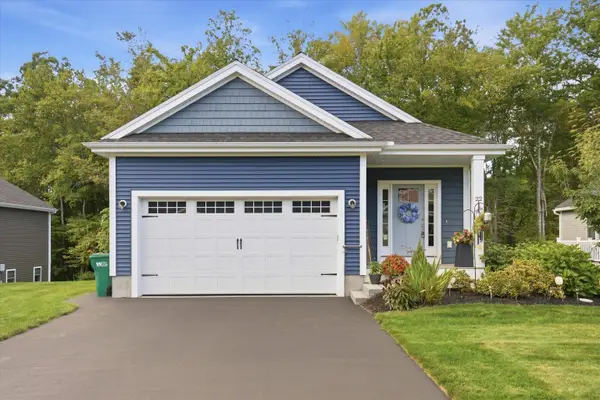 $515,000Active2 beds 2 baths1,360 sq. ft.
22 Currier Lane, Fremont, NH 03044-3449
MLS# 5111113Listed by: KELLER WILLIAMS REALTY-METROPOLITAN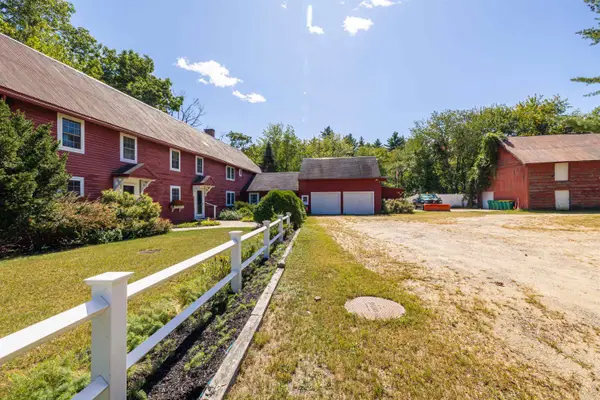 $1,100,000Active6 beds 7 baths4,636 sq. ft.
337 Main Street, Fremont, NH 03044
MLS# 5110217Listed by: COLDWELL BANKER REALTY BEDFORD NH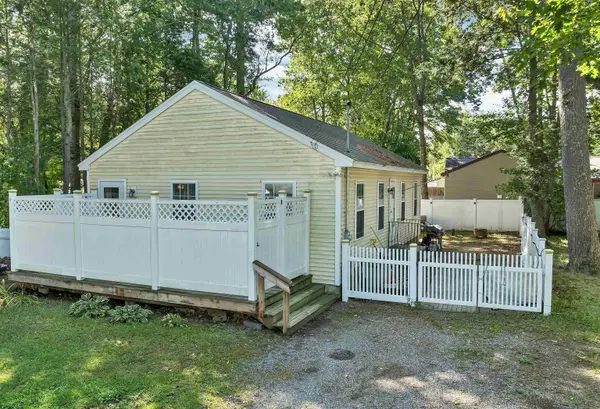 $389,900Active2 beds 1 baths1,180 sq. ft.
8 Riverside Drive, Fremont, NH 03044
MLS# 5110199Listed by: KELLER WILLIAMS GATEWAY REALTY/SALEM- Open Wed, 3 to 4:30pm
 $465,000Active2 beds 3 baths2,230 sq. ft.
23 Hall Road, Fremont, NH 03044
MLS# 5109849Listed by: SILVER KEY HOMES REALTY 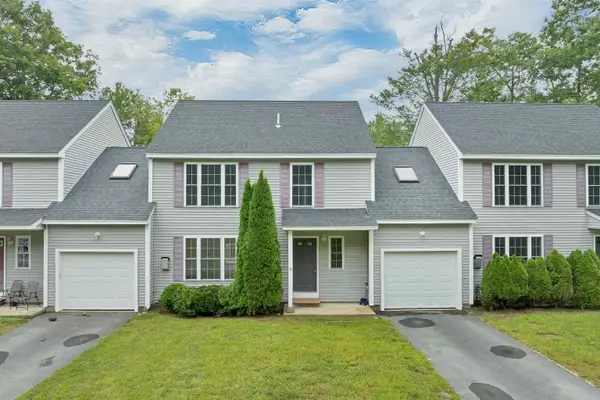 $419,900Active2 beds 2 baths1,672 sq. ft.
166 Sandown Road #3, Fremont, NH 03044
MLS# 5108353Listed by: BHHS VERANI BEDFORD


Protect your home and budget from life's surprises with an Assurant Home Warranty, backed by a partner that supports you through every step of homeownership. Explore Plans.
© 2023 - 2026 ERA Franchise Systems LLC. All rights reserved. ERA Franchise Systems LLC fully supports the principles of the Fair Housing Act and the Equal Opportunity Act. ERA, ERA Real Estate powered, and their respective logos are registered service marks of ERA Franchise Systems LLC. Each office is independently owned and operated.