
22 Currier Lane, Fremont, NH 03044-3449
Local realty services provided by:ERA Key Realty Services
22 Currier Lane,Fremont, NH 03044-3449
$515,000
- 2 Beds
- 2 Baths
- 1,360 sq. ft.
- Condominium
- Active
Upcoming open houses
- Sun, Sep 2711:00 am - 01:00 pm
Listed by: hannah shackford
Office: keller williams realty-metropolitan603-232-8282
MLS#:5111113
Source:PrimeMLS
Price summary
- Price:$515,000
- Price per sq. ft.:$193.61
- Monthly HOA dues:$320
About this home
Welcome to 22 Currier Lane, a beautifully maintained home built in 2021 and tucked within an intimate 55+ community of just 12 homes in Fremont, NH. Offering approximately 1,360 square feet of thoughtfully designed living space, this 2-bedroom, 2-bath home combines the ease of single-level living with plenty of room for future possibilities. Inside, you’ll find a bright and inviting layout designed for comfortable everyday living. An attached 2-car garage provides added convenience and storage, while the spacious unfinished basement with walkout access offers incredible potential to create additional living space, a home office, hobby room, or simply enjoy the extra storage. Outside, enjoy an irrigation system, gutters, and a whole-house generator- thoughtful features that add convenience and peace of mind year-round. Enjoy the welcoming front porch, nearby walking trails, and the quieter, close-knit feel that comes with a community of only 12 homes. With newer construction, low-maintenance living, and convenient access to shopping, dining, and major routes, 22 Currier Lane offers a wonderful opportunity to settle in and enjoy your next chapter in Fremont. Delayed showings begin at the Open House on Saturday, 9/26, from 9-10:30am. Additional Open House will be held Sunday, 9/27, from 11am-1pm....
Contact an agent
Home facts
- Year built:2021
- Listing ID #:5111113
- Added:3 day(s) ago
- Updated:September 26, 2026 at 11:47 PM
Rooms and interior
- Bedrooms:2
- Total bathrooms:2
- Full bathrooms:1
- Rooms Total:5
- Flooring:Ceramic Tile, Hardwood
- Kitchen Description:Dishwasher, Microwave, Refrigerator
- Basement Description:Concrete Floor, Daylight, Exterior Access, Full, Interior, Interior Access, Unfinished
- Living area:1,360 sq. ft.
Heating and cooling
- Cooling:Central AC
- Heating:Forced Air
Structure and exterior
- Year built:2021
- Building area:1,360 sq. ft.
- Levels:1 Story
Schools
- High school:Sanborn Regional High School
- Middle school:Ellis School
- Elementary school:Ellis School
Utilities
- Sewer:Community, Septic Shared
Finances and disclosures
- Price:$515,000
- Price per sq. ft.:$193.61
- Tax amount:$8,984 (2026)
Features and amenities
- Appliances:Refrigerator, Washer
- Laundry features:Dryer, Washer
- Amenities:Generator
Parking
- Parking description:Paved Driveway
- Garage spaces:2
 Copyright 2026 Prime MLS, Inc. All rights reserved. This information is deemed reliable, but not guaranteed. The data relating to real estate displayed on this Site comes in part from the IDX Program of Prime MLS. The information being provided is for consumers’ personal, noncommercial use and may not be used for any purpose other than to identify prospective properties consumers may be interested in purchasing. Data last updated September 27, 2026
New listings near 22 Currier Lane
- Coming SoonOpen Sat, 1:30 to 3pm
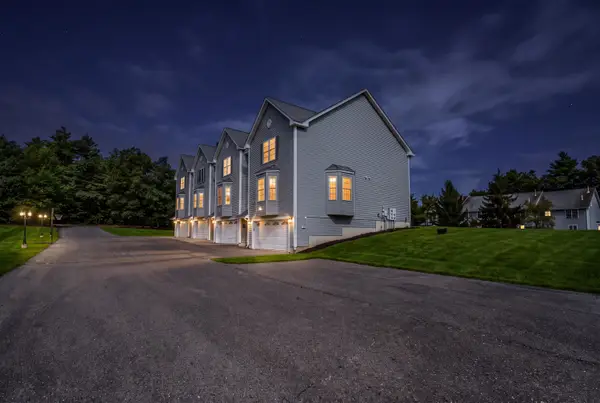 $525,000Coming Soon3 beds 3 baths2,169 sq. ft.
22 Scribner Road #4, Fremont, NH 03044
MLS# 5111155Listed by: CAMERON PRESTIGE, LLC - New
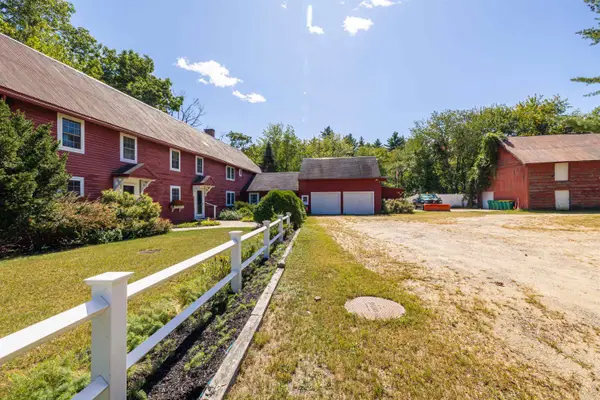 $1,100,000Active6 beds 7 baths4,636 sq. ft.
337 Main Street, Fremont, NH 03044
MLS# 5110217Listed by: COLDWELL BANKER REALTY BEDFORD NH - Open Sun, 1 to 3pmNew
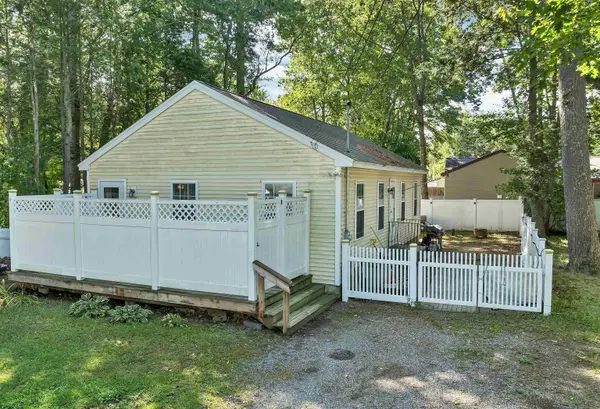 $399,900Active2 beds 1 baths1,180 sq. ft.
8 Riverside Drive, Fremont, NH 03044
MLS# 5110199Listed by: KELLER WILLIAMS GATEWAY REALTY/SALEM  $465,000Active2 beds 3 baths2,230 sq. ft.
23 Hall Road, Fremont, NH 03044
MLS# 5109849Listed by: SILVER KEY HOMES REALTY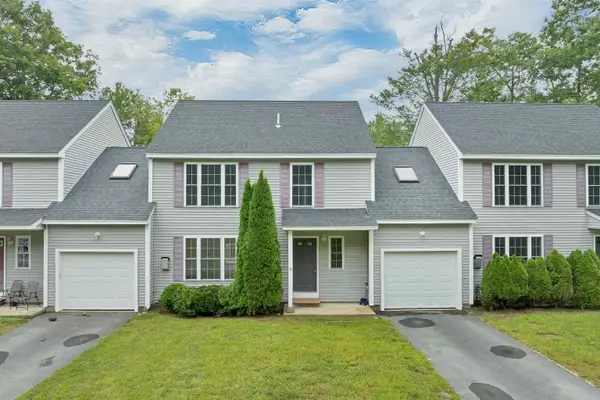 $419,900Active2 beds 2 baths1,672 sq. ft.
166 Sandown Road #3, Fremont, NH 03044
MLS# 5108353Listed by: BHHS VERANI BEDFORD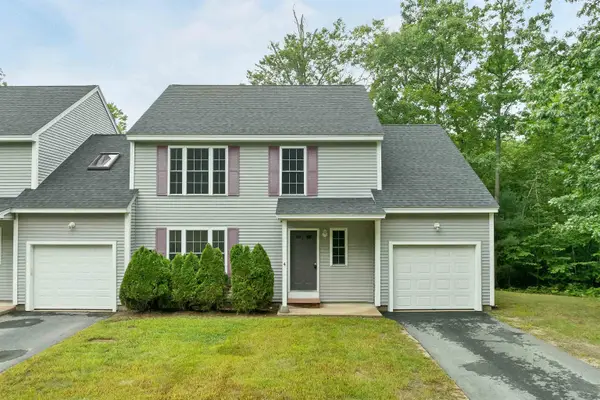 $429,900Active3 beds 3 baths1,726 sq. ft.
166 Sandown Road #4, Fremont, NH 03044
MLS# 5108355Listed by: BHHS VERANI BEDFORD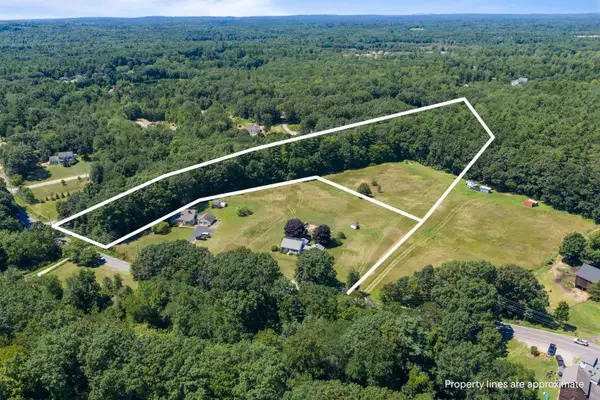 $284,900Active3.29 Acres
02-120-2 Middle Road, Fremont, NH 03044
MLS# 5104856Listed by: BHHS VERANI SEACOAST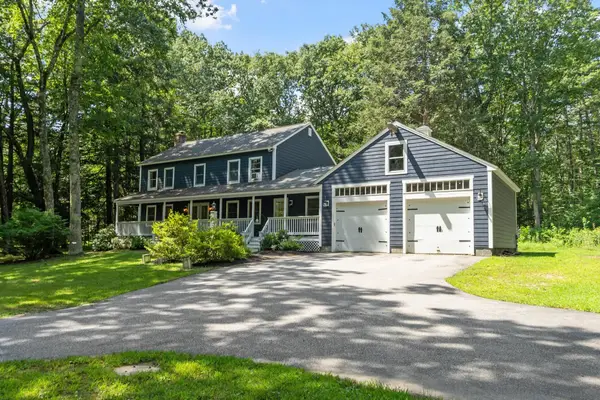 $725,000Active4 beds 3 baths2,400 sq. ft.
59 DEER Run, Fremont, NH 03044
MLS# 5104568Listed by: COLDWELL BANKER REALTY BEDFORD NH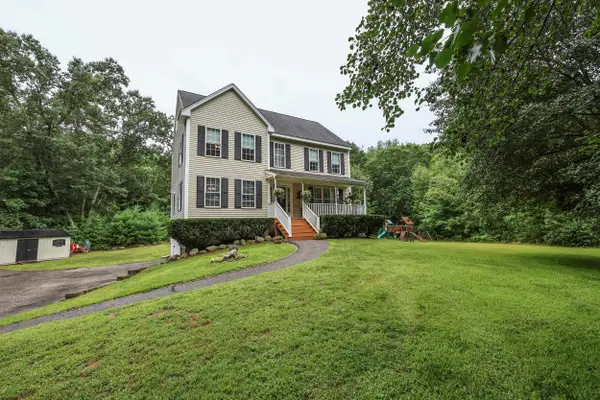 $749,000Active3 beds 3 baths2,536 sq. ft.
106 Red Brook Road, Fremont, NH 03044
MLS# 5102426Listed by: LAER REALTY PARTNERS/GOFFSTOWN


Protect your home and budget from life's surprises with an Assurant Home Warranty, backed by a partner that supports you through every step of homeownership. Explore Plans.
© 2023 - 2026 ERA Franchise Systems LLC. All rights reserved. ERA Franchise Systems LLC fully supports the principles of the Fair Housing Act and the Equal Opportunity Act. ERA, ERA Real Estate powered, and their respective logos are registered service marks of ERA Franchise Systems LLC. Each office is independently owned and operated.