
118 Weirs Road #215, Gilford, NH 03249
Local realty services provided by:ERA Key Realty Services
118 Weirs Road #215,Gilford, NH 03249
$265,000
- 1 Beds
- 1 Baths
- 480 sq. ft.
- Condominium
- Active
Listed by: troy williams, annie sanders
Office: kw coastal and lakes & mountains realty603-610-8500
MLS#:5110463
Source:PrimeMLS
Price summary
- Price:$265,000
- Price per sq. ft.:$552.08
- Monthly HOA dues:$521
About this home
Invest in the heart of the Lakes Region with this fully furnished studio at Misty Harbor! With an established short-term rental history averaging more than $30,000 in annual gross revenue, this turnkey property is ready to welcome guests from day one. The efficient layout includes a kitchen area with breakfast bar, a bright and comfortable living/sleeping space, and a private patio. Concertgoers will love the private walkway leading directly to the entrance of the Bank of NH Pavilion, making it easy to enjoy major events without worrying about traffic or parking. Misty Harbor is a year-round resort community offering more than 335 feet of private sandy beach on Lake Winnipesaukee, along with beautiful lake and mountain views. Amenities include a recently updated outdoor pool, lighted tennis and basketball courts, volleyball, shuffleboard, kayak storage, picnic and grilling areas, laundry facilities, and the Serendipity community room. The monthly association fee includes sewer, water, cable, Wi-Fi, landscaping, snow removal, and exterior maintenance. Conveniently located near Weirs Beach, Gunstock Mountain Resort, hiking trails, restaurants, and tax-free shopping. Short-term rentals are permitted with no minimum-stay requirement. Misty Harbor is a resort community and units may not be used as a primary or permanent residence. One dog is permitted for unit owners only....
Contact an agent
Home facts
- Year built:1988
- Listing ID #:5110463
- Added:1 day(s) ago
- Updated:September 18, 2026 at 04:41 PM
Rooms and interior
- Bedrooms:1
- Total bathrooms:1
- Full bathrooms:1
- Rooms Total:3
- Flooring:Carpet
- Kitchen Description:Dishwasher, Microwave, Refrigerator
- Living area:480 sq. ft.
Heating and cooling
- Heating:Baseboard, Electric
Structure and exterior
- Roof:Shingle
- Year built:1988
- Building area:480 sq. ft.
- Levels:1 Story
Utilities
- Sewer:Community
Finances and disclosures
- Price:$265,000
- Price per sq. ft.:$552.08
- Tax amount:$2,601 (2025)
Features and amenities
- Appliances:Refrigerator
- Amenities:Circuit Breaker(s)
Parking
- Parking description:Paved Driveway
 Copyright 2026 Prime MLS, Inc. All rights reserved. This information is deemed reliable, but not guaranteed. The data relating to real estate displayed on this Site comes in part from the IDX Program of Prime MLS. The information being provided is for consumers’ personal, noncommercial use and may not be used for any purpose other than to identify prospective properties consumers may be interested in purchasing. Data last updated September 18, 2026
New listings near 118 Weirs Road #215
- New
 $1,275,000Active15.33 Acres
29/176 Paddocks & Glidden Road, Gilford, NH 03249
MLS# 5110109Listed by: COLDWELL BANKER REALTY CENTER HARBOR NH - Open Sat, 1 to 3pmNew
 $150,000Active2 beds 2 baths804 sq. ft.
303 Old Lake Shore Road #A13, Gilford, NH 03249
MLS# 5110134Listed by: LEGACY GROUP/ REAL BROKER NH, LLC - Open Sun, 11am to 1pmNew
 $479,000Active3 beds 2 baths1,320 sq. ft.
16 Forest Avenue, Gilford, NH 03249
MLS# 5109932Listed by: BHG MASIELLO MEREDITH - Open Sat, 11am to 1pmNew
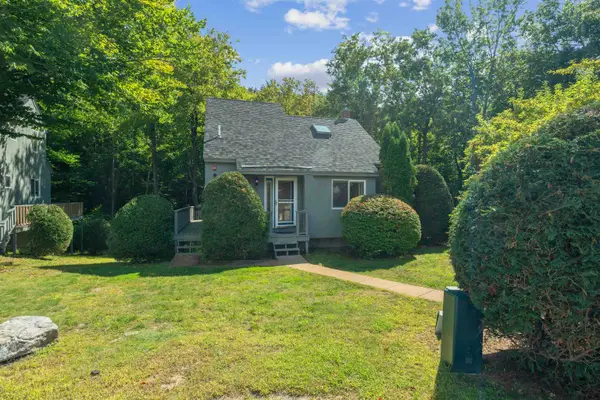 $364,999Active3 beds 2 baths1,311 sq. ft.
6 Cumberland Road #20, Gilford, NH 03249
MLS# 5109515Listed by: COLDWELL BANKER REALTY GILFORD NH - New
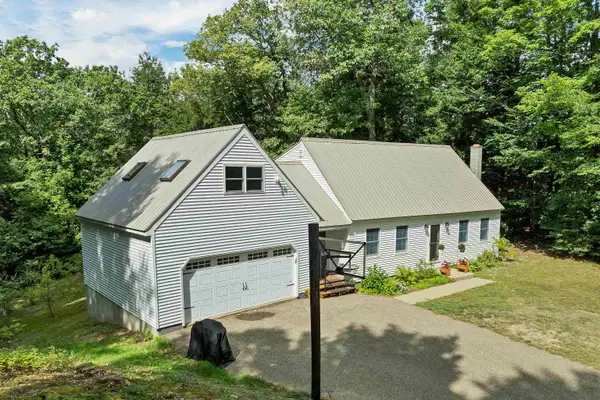 $585,000Active3 beds 2 baths1,728 sq. ft.
41 Haywagon Road, Gilford, NH 03249
MLS# 5108823Listed by: BHHS VERANI BELMONT 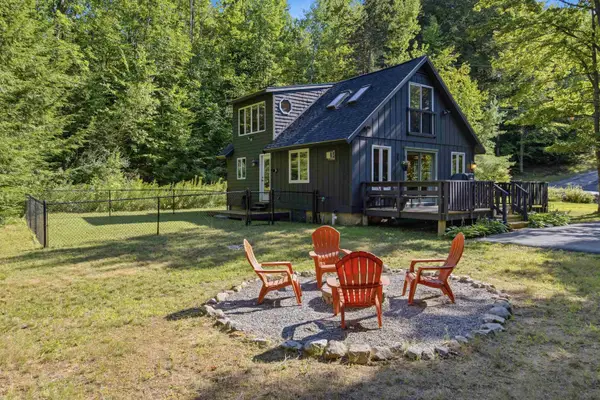 $499,000Pending3 beds 2 baths1,145 sq. ft.
37 Leisure Drive, Gilford, NH 03249
MLS# 5108652Listed by: COMPASS NEW ENGLAND, LLC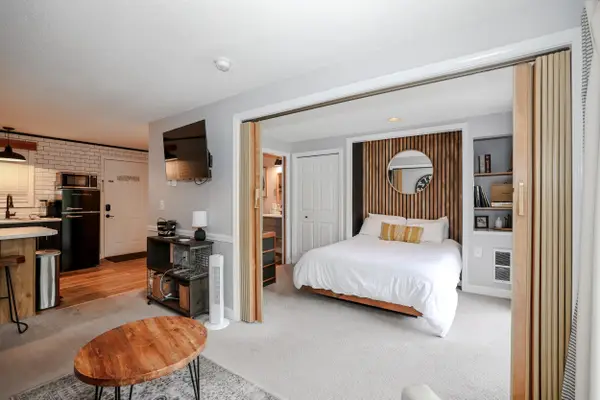 $265,000Active1 beds 1 baths480 sq. ft.
118 Weirs Road #209, Gilford, NH 03249
MLS# 5108200Listed by: KELLER WILLIAMS REALTY METRO-CONCORD $869,000Active3 beds 3 baths1,460 sq. ft.
50 Scenic Drive #F3, Gilford, NH 03249
MLS# 5108112Listed by: TODAY REAL ESTATE $350,000Active2 beds 2 baths1,168 sq. ft.
24 Mulberry Hill Road #A, Gilford, NH 03249
MLS# 5107946Listed by: COLDWELL BANKER REALTY GILFORD NH


Protect your home and budget from life's surprises with an Assurant Home Warranty, backed by a partner that supports you through every step of homeownership. Explore Plans.
© 2023 - 2026 ERA Franchise Systems LLC. All rights reserved. ERA Franchise Systems LLC fully supports the principles of the Fair Housing Act and the Equal Opportunity Act. ERA, ERA Real Estate powered, and their respective logos are registered service marks of ERA Franchise Systems LLC. Each office is independently owned and operated.