
8 Ossipee View Circle, Gilford, NH 03249
Local realty services provided by:ERA Key Realty Services
8 Ossipee View Circle,Gilford, NH 03249
$695,000
- 3 Beds
- 2 Baths
- 1,800 sq. ft.
- Single family
- Active
Listed by: jonathan minerick
Office: homecoin.com888-400-2513
MLS#:5112464
Source:PrimeMLS
Price summary
- Price:$695,000
- Price per sq. ft.:$386.11
About this home
This is a 3 story residential building on and overlooking Lake Winnipesaukee and Mountains in Gilford, NH. Bedroom = 3 Living Rooms / Family Rooms = 3 Work Shop and Laundry Room Bathrooms = 1 Full and 1/2 Attached Decks = 3 Development is on 5000+ feet of Water Frontage on Lake Winnipesaukee. -- 6 Beaches -- Marina With 158 Boat Slips -- Mooring Field with 36 Moorings -- Boat Launch Area -- Boat Storage Area, Winter and Summer ( All Seasons ) Development has many more amenities.
Contact an agent
Home facts
- Year built:2014
- Listing ID #:5112464
- Added:7 day(s) ago
- Updated:October 09, 2026 at 10:46 AM
Rooms and interior
- Bedrooms:3
- Total bathrooms:2
- Full bathrooms:1
- Rooms Total:6
- Flooring:Manufactured
- Kitchen Description:Dishwasher, Microwave, Refrigerator
- Basement Description:Climate Controlled, Concrete, Concrete Floor, Exterior Access, Finished, Full, Insulated, Interior, Interior Access, Walkout
- Living area:1,800 sq. ft.
Heating and cooling
- Cooling:Central AC
- Heating:Forced Air
Structure and exterior
- Roof:Asphalt Shingle
- Year built:2014
- Building area:1,800 sq. ft.
- Levels:3 Story
Utilities
- Sewer:Public Available
Finances and disclosures
- Price:$695,000
- Price per sq. ft.:$386.11
- Tax amount:$3,185 (2025)
Features and amenities
- Appliances:Refrigerator
- Laundry features:Dryer
- Amenities:Underground
Parking
- Parking description:Crushed Stone Driveway
 Copyright 2026 Prime MLS, Inc. All rights reserved. This information is deemed reliable, but not guaranteed. The data relating to real estate displayed on this Site comes in part from the IDX Program of Prime MLS. The information being provided is for consumers’ personal, noncommercial use and may not be used for any purpose other than to identify prospective properties consumers may be interested in purchasing. Data last updated October 9, 2026
New listings near 8 Ossipee View Circle
- Coming SoonOpen Sat, 10am to 12pm
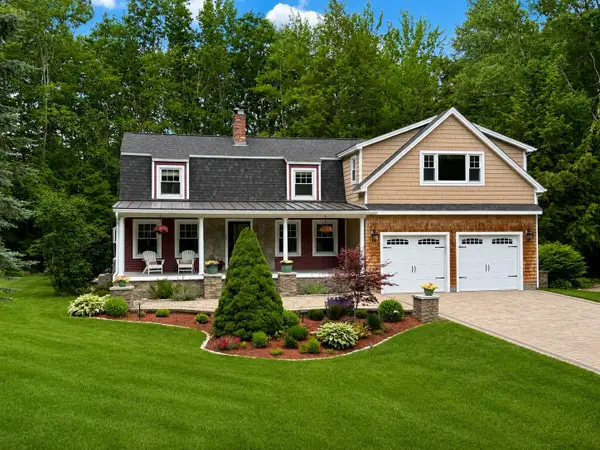 $969,000Coming Soon4 beds 4 baths3,694 sq. ft.
16 Hampshire Drive, Gilford, NH 03249
MLS# 5113496Listed by: KELLER WILLIAMS REALTY-METROPOLITAN - Coming SoonOpen Sat, 11am to 1pm
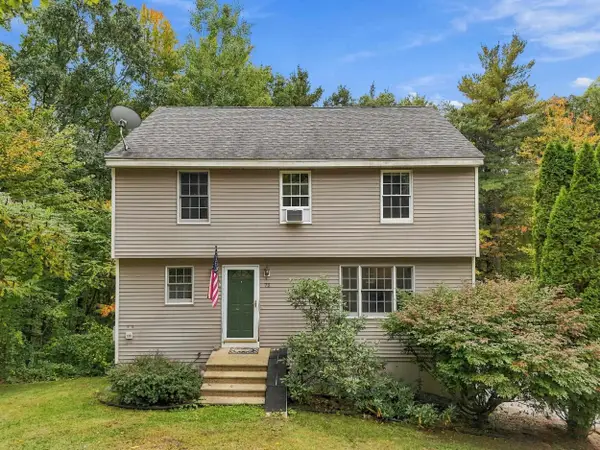 $449,000Coming Soon3 beds 2 baths1,760 sq. ft.
72 October Lane, Gilford, NH 03249
MLS# 5113100Listed by: REAL BROKER NH, LLC - Open Sat, 10am to 12pmNew
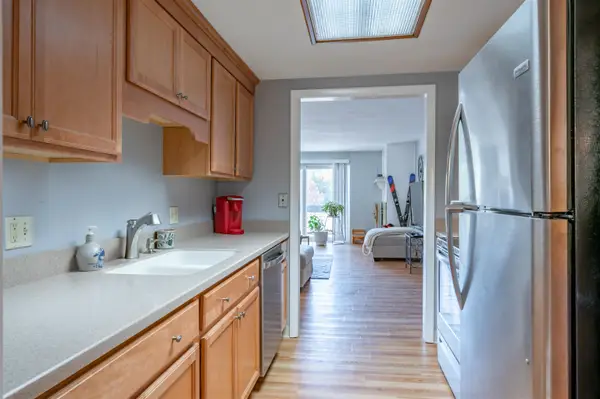 $269,000Active2 beds 2 baths1,334 sq. ft.
663 Cherry Valley Road #108, Gilford, NH 03249
MLS# 5113413Listed by: LPT REALTY - Open Sat, 1 to 3pmNew
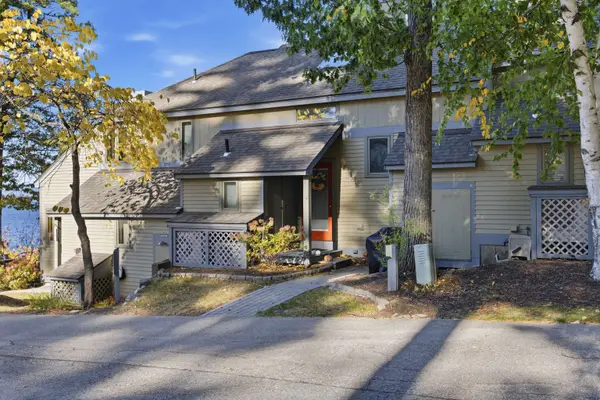 $899,900Active2 beds 2 baths1,374 sq. ft.
2696 Lake Shore Road #42, Gilford, NH 03249
MLS# 5113362Listed by: BHHS VERANI BELMONT - Open Sat, 11am to 1pmNew
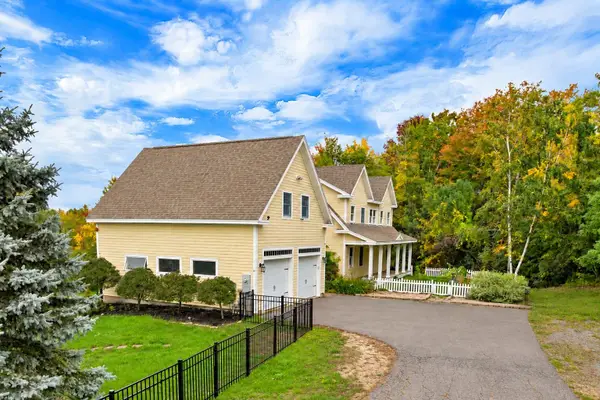 $985,000Active3 beds 4 baths3,200 sq. ft.
92 Garden Hill Drive, Gilford, NH 03249
MLS# 5113319Listed by: KW COASTAL AND LAKES & MOUNTAINS REALTY/WOLFEBORO - New
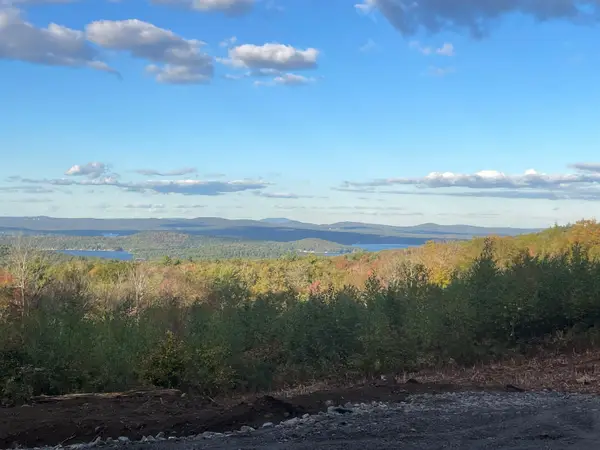 $1,440,000Active12.32 Acres
47/40 Homestead Dr & Fieldstone Way, Gilford, NH 03249
MLS# 5112622Listed by: COLDWELL BANKER REALTY CENTER HARBOR NH - New
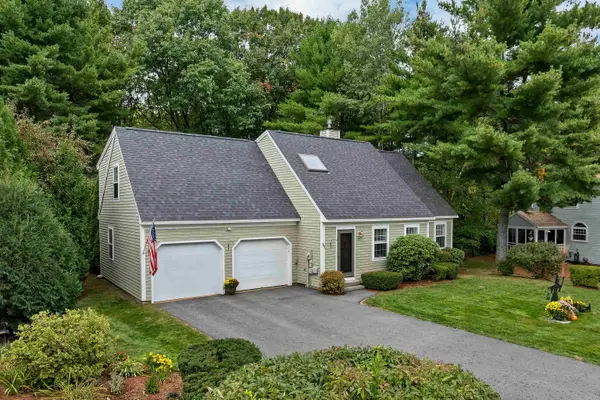 $550,000Active3 beds 3 baths2,097 sq. ft.
2761 Lake Shore Road #37, Gilford, NH 03249
MLS# 5112498Listed by: KW COASTAL AND LAKES & MOUNTAINS REALTY/MEREDITH - New
 $775,000Active2 beds 1 baths992 sq. ft.
12 Lockes Island, Gilford, NH 03249
MLS# 5111809Listed by: MAXFIELD REAL ESTATE/WOLFEBORO - Open Sat, 10am to 12pm
 $799,900Active3 beds 2 baths1,944 sq. ft.
371 Hoyt Road, Gilford, NH 03249
MLS# 5111707Listed by: REAL BROKER NH, LLC


Protect your home and budget from life's surprises with an Assurant Home Warranty, backed by a partner that supports you through every step of homeownership. Explore Plans.
© 2023 - 2026 ERA Franchise Systems LLC. All rights reserved. ERA Franchise Systems LLC fully supports the principles of the Fair Housing Act and the Equal Opportunity Act. ERA, ERA Real Estate powered, and their respective logos are registered service marks of ERA Franchise Systems LLC. Each office is independently owned and operated.