
140 Levitt Road, Gilmanton, NH 03837
Local realty services provided by:ERA Key Realty Services
140 Levitt Road,Gilmanton, NH 03837
$1,488,000
- 3 Beds
- 4 Baths
- - sq. ft.
- Single family
- Sold
Listed by: susan cumminsCell: 603-387-1010
Office: bhhs verani belmont603-527-1111
MLS#:5096074
Source:PrimeMLS
Sorry, we are unable to map this address
Price summary
- Price:$1,488,000
- Monthly HOA dues:$33.33
About this home
PRIVATE HAVEN on PRIVATE LAKE...SOLD TURN KEY! If you crave solitude without isolation or serenity without separation from civilization, welcome to 140 Levitt Rd, a 1+ acr, 150' waterfront property on crystal clear Sunset Lake, New Hampshire's best kept secret! Surrounded by 150+/- acres of conservancy land, this hidden gem is perfect for those who desire privacy, while still being only 15 mins from the quaint town of Alton Bay, the southern most point of LK Winnipesaukee. Being sold for the second time in 30 yrs..The main house boasts 3 BR's, 2 1/2 baths, a game rm, media rm, mini splits A/C, new appliances, and a new woodburning fireplace insert for those crisp autumn nights. Wake in the morning and enjoy coffee on your screened in deck overlooking the lake. A year-round Accessory Dwelling Unit (ADU) sits atop of the detached 3 bay garage which sleeps 4 with a king size memory foam mattress and trundle bed..There's an appl'd kitchen island and 3/4 bath. You're in-laws will never want to leave! Oh, it has central air!! A whole house 22kw generator supplies power to both buildings in the event of an outage and the 40x20 cedar-clad Posy&Beam barn holds a full gym with all of the equipment you'll need to maintain that dad bod or girlish figure. Down on the lake is a newer deck overlooking the new cedar dock. Best yet, the newly renovated lakeside cabana, a 2025 Sea-Doo jet ski, and a jon boat for fishing one of the best lakes in the state for largemouth bass. DON'T MISS YOUR CHANCE TO OWN ONE OF THE MOST UNIQUE PROPERTIES IN THE LAKES REGION! Please, No showings before 2:30 PM Mon-Fri...
Contact an agent
Home facts
- Year built:1996
- Listing ID #:5096074
- Added:76 day(s) ago
- Updated:September 07, 2026 at 06:24 AM
Rooms and interior
- Bedrooms:3
- Total bathrooms:4
- Rooms Total:10
- Flooring:Ceramic Tile, Hardwood
- Kitchen Description:Dishwasher, Microwave, Refrigerator, Wine Cooler
- Basement Description:Concrete, Concrete Floor, Daylight, Exterior Access, Finished, Full, Interior, Interior Access, Walkout
Heating and cooling
- Cooling:Mini Split
- Heating:Baseboard, Hot Water, Mini Split, Oil
Structure and exterior
- Roof:Asphalt Shingle
- Year built:1996
- Levels:1.5 Story
Schools
- High school:Gilford High School
- Middle school:Gilford Middle
- Elementary school:Gilmanton Elementary
Utilities
- Sewer:Concrete, Private, Septic Design Available
Finances and disclosures
- Price:$1,488,000
- Tax amount:$15,091 (2025)
Features and amenities
- Appliances:Refrigerator, Washer, Wine Cooler
- Laundry features:Dryer, Washer
- Amenities:Circuit Breaker(s), Generator, On-Site
Parking
- Parking description:Paved Driveway
- Garage spaces:3
 Copyright 2026 Prime MLS, Inc. All rights reserved. This information is deemed reliable, but not guaranteed. The data relating to real estate displayed on this Site comes in part from the IDX Program of Prime MLS. The information being provided is for consumers’ personal, noncommercial use and may not be used for any purpose other than to identify prospective properties consumers may be interested in purchasing. Data last updated September 7, 2026
New listings near 140 Levitt Road
- Coming Soon
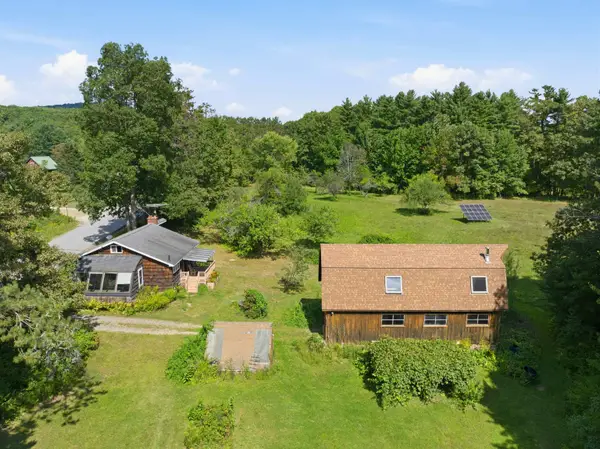 $399,900Coming Soon1 beds 1 baths1,182 sq. ft.
580 Middle Route, Gilmanton, NH 03237
MLS# 5108451Listed by: LOCKE ASSOCIATES INC. - Coming Soon
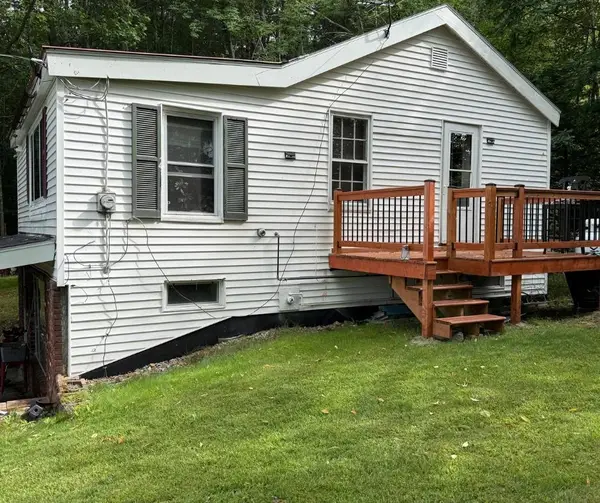 $399,999Coming Soon1 beds 1 baths1,232 sq. ft.
137 Loon Pond Road, Gilmanton, NH 03237
MLS# 5108148Listed by: BHHS VERANI BELMONT - New
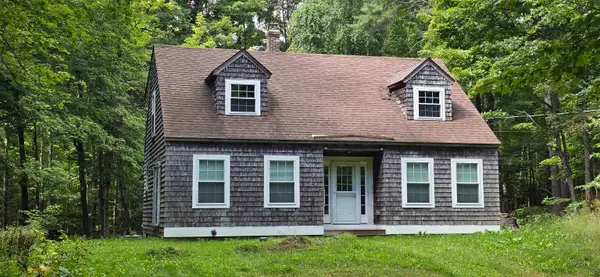 $349,900Active1 beds 1 baths987 sq. ft.
474 Province Road, Gilmanton, NH 03237
MLS# 5108402Listed by: WALTON REALTY, LLC - New
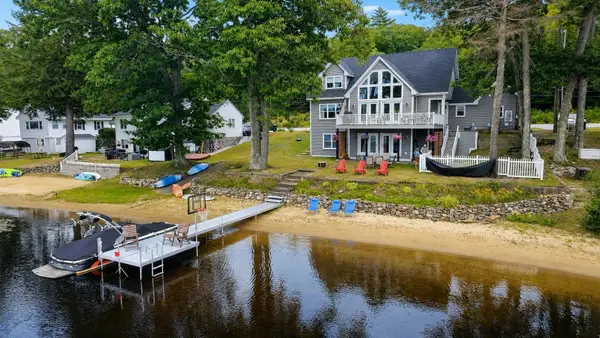 $999,900Active3 beds 3 baths3,402 sq. ft.
25 NH Route 106, Gilmanton, NH 03237
MLS# 5108191Listed by: LACASSE & AVERY REAL ESTATE BROKERAGE - New
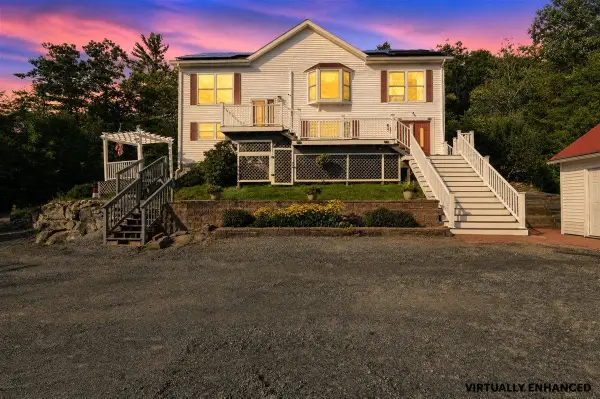 $575,000Active3 beds 2 baths2,402 sq. ft.
10 Plum Avenue, Gilmanton, NH 03237
MLS# 5107056Listed by: RE/MAX SYNERGY - New
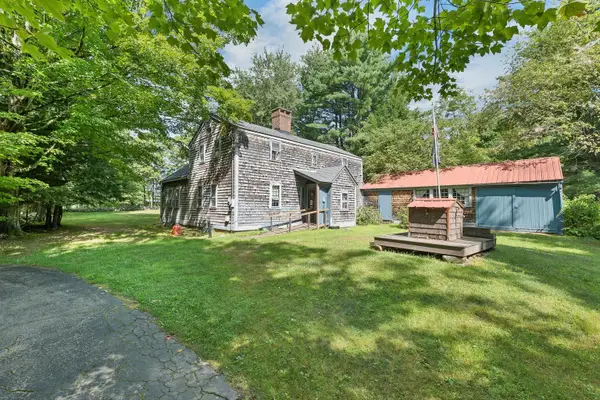 $650,000Active4 beds 2 baths1,662 sq. ft.
101 Tibbetts Road, Gilmanton, NH 03837
MLS# 5106740Listed by: KW COASTAL AND LAKES & MOUNTAINS REALTY/ROCHESTER 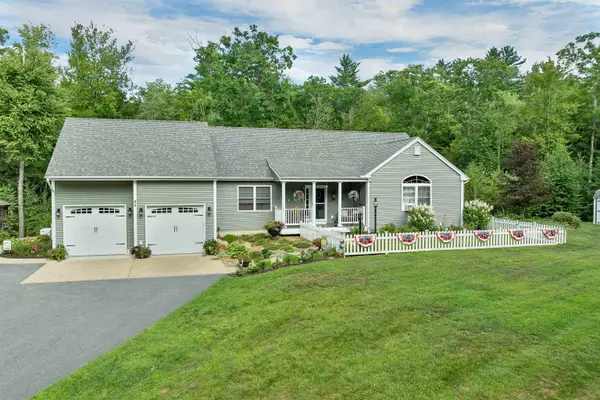 $610,000Active2 beds 2 baths1,560 sq. ft.
84 Mountain Road, Gilmanton, NH 03837
MLS# 5106498Listed by: RE/MAX INNOVATIVE BAYSIDE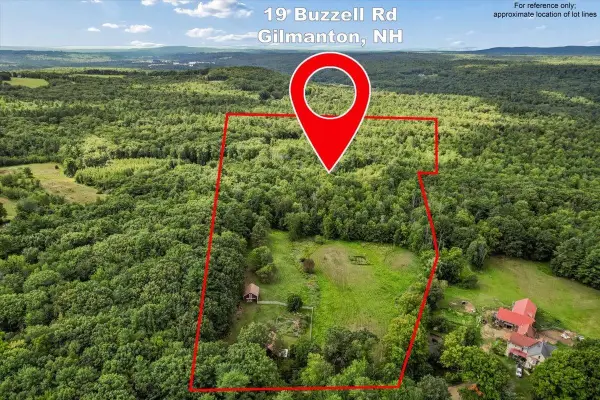 $600,000Active2 beds 1 baths1,442 sq. ft.
19 Buzzell Road, Gilmanton, NH 03237
MLS# 5106507Listed by: KELLER WILLIAMS REALTY-METROPOLITAN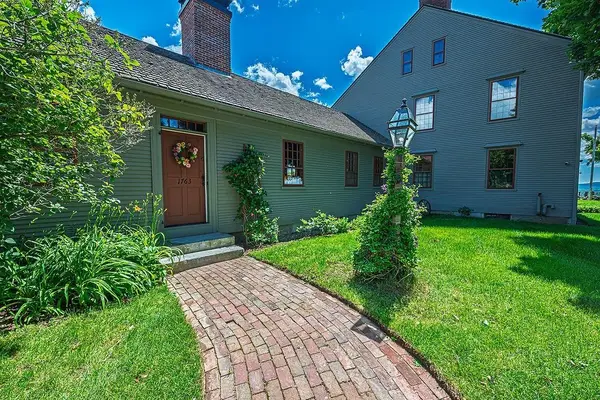 $1,350,000Active4 beds 4 baths4,594 sq. ft.
1763 Province Road, Gilmanton, NH 03237
MLS# 5106396Listed by: WALTON REALTY, LLC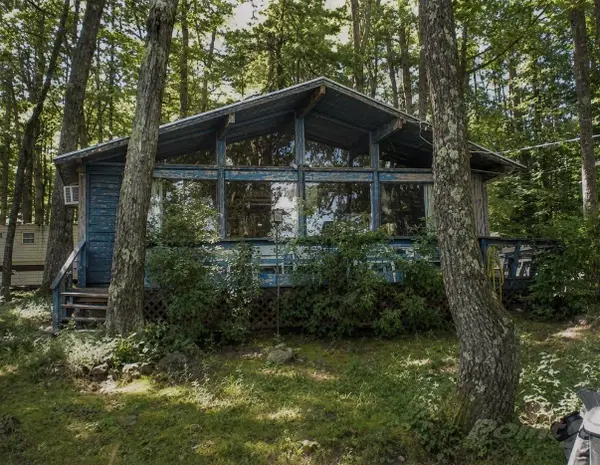 $99,900Active2 beds 1 baths561 sq. ft.
11 Abnaki Path, Gilmanton, NH 03237
MLS# 5106307Listed by: LAER REALTY PARTNERS/CHELMSFORD


Protect your home and budget from life's surprises with an Assurant Home Warranty, backed by a partner that supports you through every step of homeownership. Explore Plans.
© 2023 - 2026 ERA Franchise Systems LLC. All rights reserved. ERA Franchise Systems LLC fully supports the principles of the Fair Housing Act and the Equal Opportunity Act. ERA, ERA Real Estate powered, and their respective logos are registered service marks of ERA Franchise Systems LLC. Each office is independently owned and operated.